

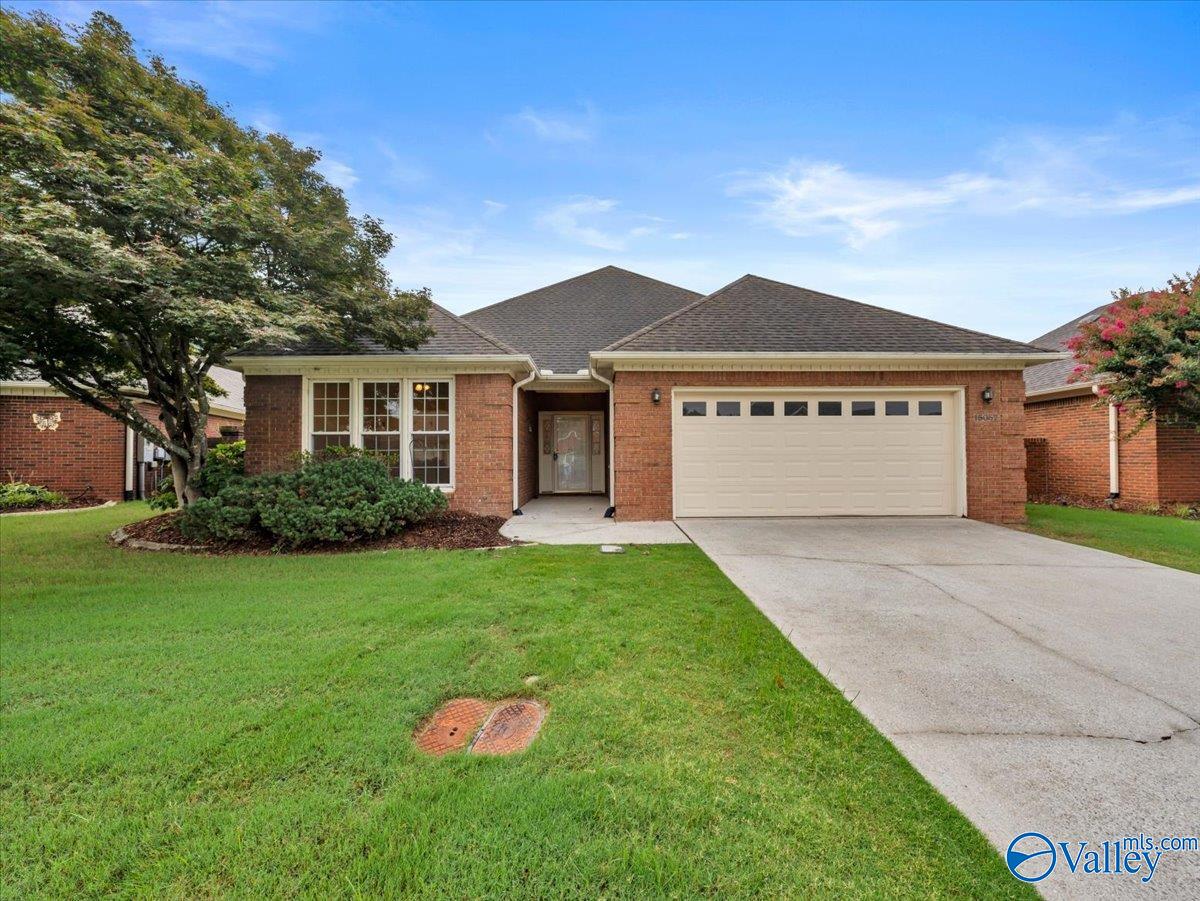
15057 Ashmont Blvd SE, Huntsville, AL 35803
Morningside · MADISON County
Key Facts
Description
PREPARE TO BE STUNNED by this gorgeous REMODEL!! The owner thought of every detail including having BRAND NEW kitchen cabinets installed, New appliances, new flooring throughout, fresh paint, owners suite is isolated and has walk in closet and GORGEOUS glamour bath featuring a soaker tub, tile shower, his/her vanities, 2 additional bedrooms are spacious and there is also a large office or flex room! Two car garage and patio overlooking great backyard! HOA takes care of maintaining the front lawn! AMAZING REMODEL AND READY FOR YOU!
Property Information
Property Type
Residential
Sub-Type
Single Family Residence
Style
Ranch/1 Story
Year Built
1993
Stories
1
Living Area
1,987 sq ft
Lot Dimensions
54 x 112 x 68 x 105
Days on Market
22
MLS® Listing#
21921534
Property Features
- Appliances:
- Range, Dishwasher, Microwave
- Cooling:
- Central Air
- Heating:
- Central
- Parking:
- Concrete, Driveway
- Laundry:
- Laundry Room
- Construction:
- Brick
- Foundation:
- Slab
- Sewer:
- Public Sewer
Rooms
- 13x16First
- Bedroom 212x12First
- Bedroom 311x12First
- Bedroom 410x12First
- Great Room15x16First
- Kitchen12x11First
- LaundryFirst
- Office12x13First
Schools
- Elementary:
- Challenger
- Middle:
- Challenger
- High:
- Grissom High School
HOA & Tax
- HOA:
- Morningside — $100/Monthly
- Annual Tax:
- $1,618 (2025)
- Parcel #:
- 2304174002029000
Directions
South On Bailey Cove From Mtn Gap, R. Ashmont Blvd Se
Affordability Calculator
$77,980
Estimated monthly payment
$2,075/mo
Principal $311,920 · Est. interest $435,156 over 30 yrs
Neighborhood Market Statistics
How this home compares to active listings in Huntsville, AL
- $350,636
- Median Listing Price
- 66
- Median Days on Market
- 2,110
- Median Sq Ft
- $165
- Median Price / Sq Ft
- 1,099
- Active Listings
- This home’s price is 11% above the area median.
- Its price per sq ft is 19% above the area median.
Market statistics compiled from active EXIT Realty® and MLS listings in Huntsville, AL.
Location
- 15057 Ashmont Blvd SE, Huntsville, AL 35803
Nearby Schools
Montessori School of Huntsville
Elementary · 0.3 mi away
Stepping Stones Learning Center
School · 1.1 mi away
Challenger Middle School
Secondary · 1.1 mi away
Challenger Elementary School
Elementary · 1.1 mi away
Farley Elementary School
Elementary · 1.2 mi away
Mountain Gap Middle School
Elementary · 2.0 mi away
Weatherly Heights Elementary School
Elementary · 3.3 mi away
Covenant Christian Academy
School · 3.5 mi away
Grissom High School
Secondary · 3.7 mi away
Goldsmith Schiffman Elementary School
Elementary · 3.9 mi away
Chaffee Elementary School
Elementary · 4.5 mi away
Kids Kingdom
School · 4.5 mi away
Grissom High School
Secondary · 4.5 mi away
Montessori Ams School of Huntsville
Elementary · 4.6 mi away
Kids Junction
School · 4.9 mi away
Owens Cross Roads Elementary
Elementary · 5.0 mi away
Owens Cross Road School
Elementary · 5.0 mi away
Whitesburg Christian Academy
School · 5.3 mi away
Whitesburg Elementary School
Elementary · 5.6 mi away
Whitesburg Middle School
Secondary · 5.6 mi away
Commute Calculator
Nearby Homes

Similar Homes Nearby

Moving Cost Estimate
EXIT Agents in Huntsville


Listing Courtesy: Flo Burkholder Realty, Inc. - 2565334040
Last Updated: 2026-06-22