

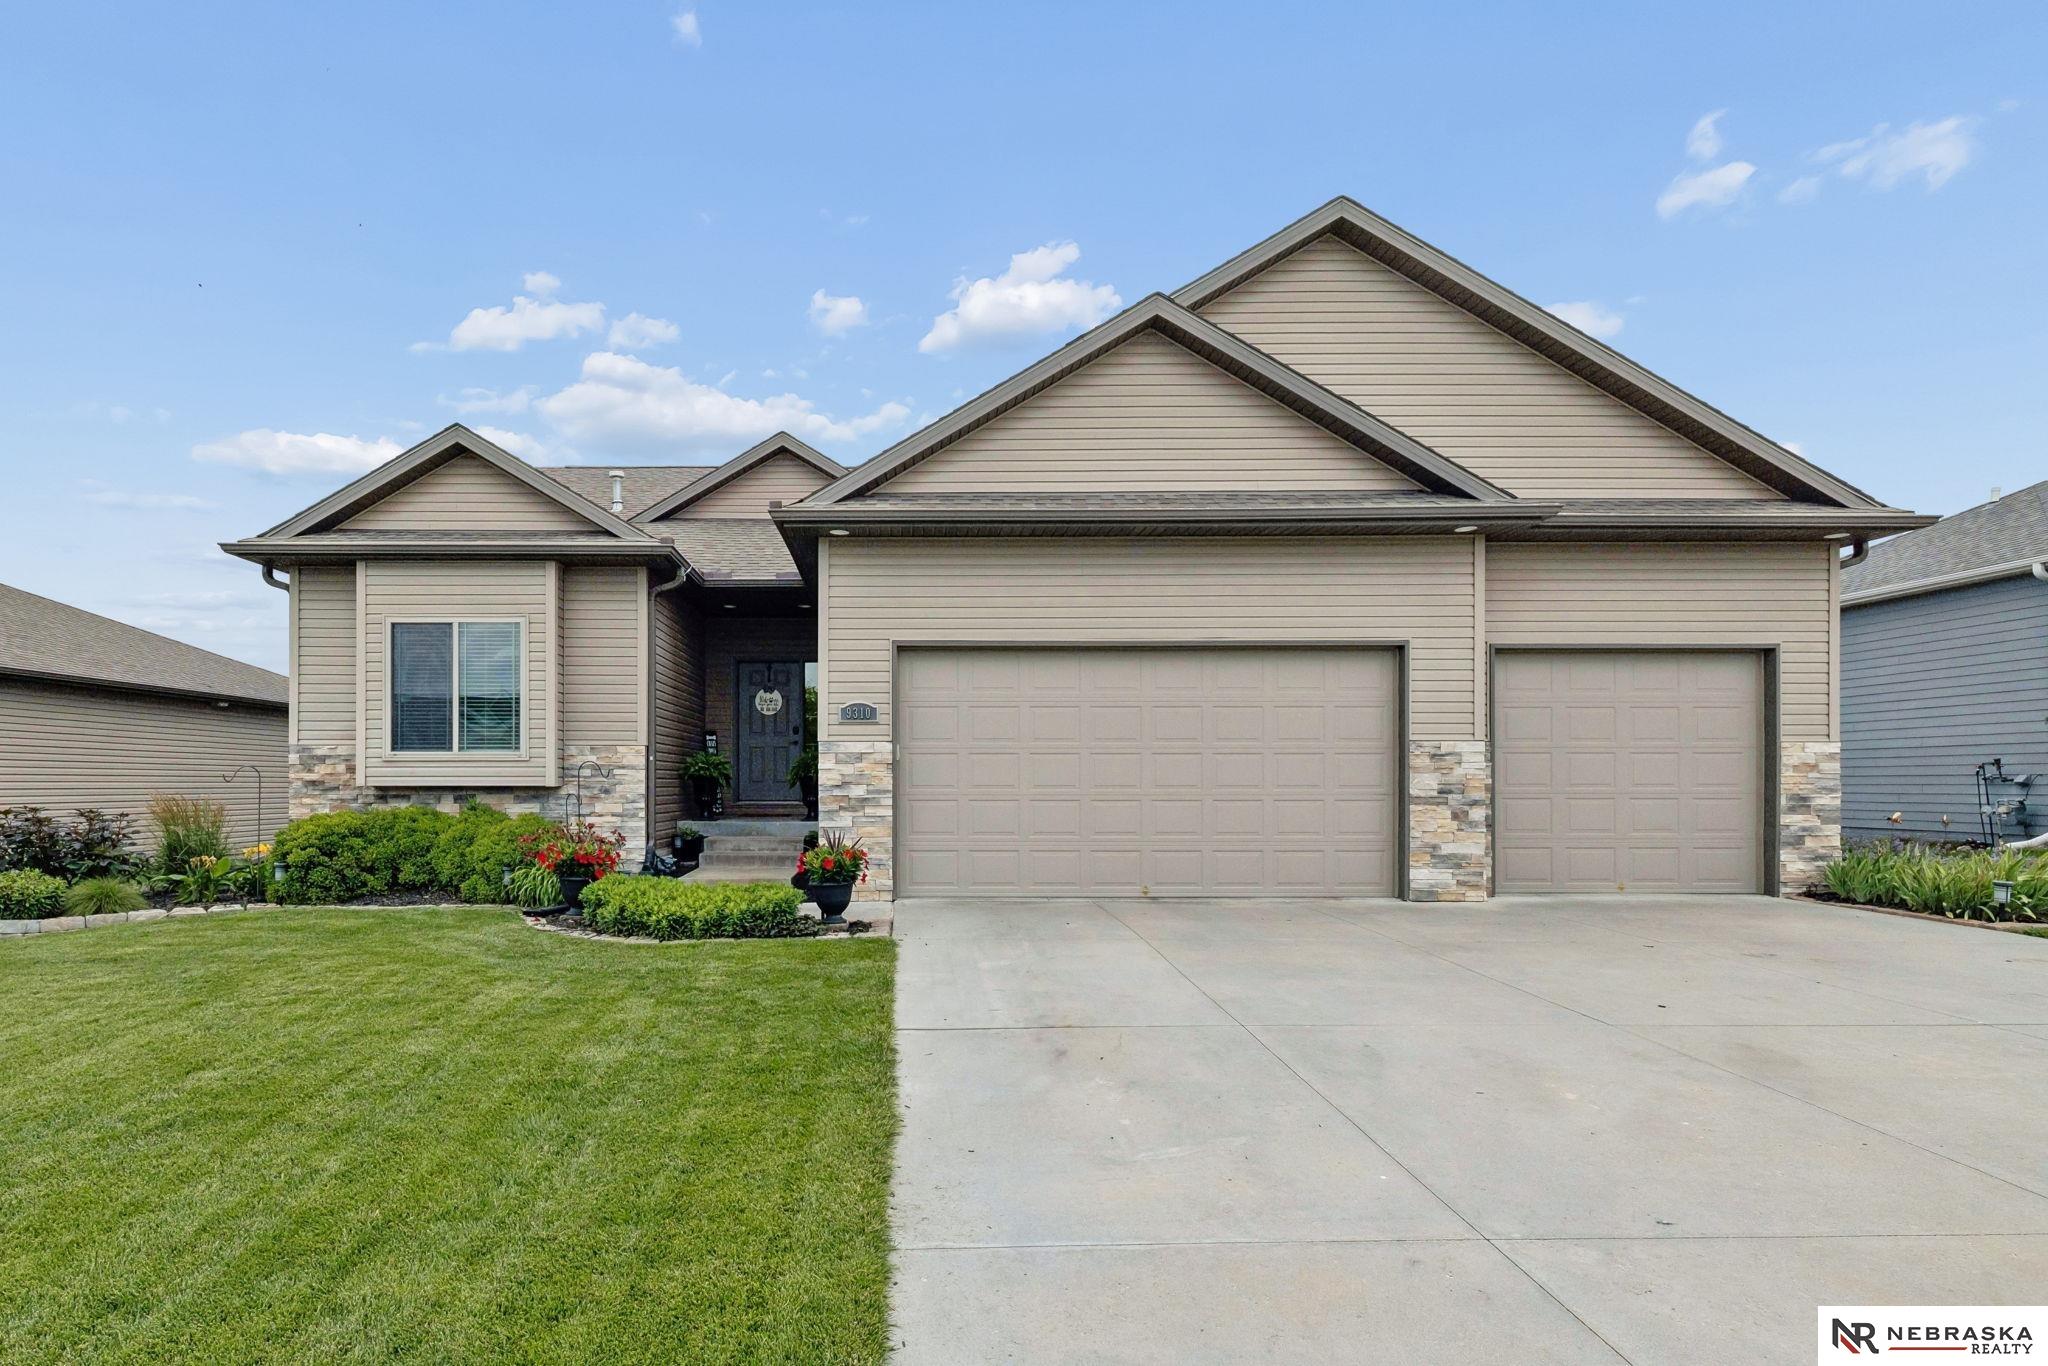
9310 Colby Street, Lincoln, NE 68505
HARRISON HEIGHTS · Lancaster County
Key Facts
Description
4-bedroom, 3-bathroom ranch in Lincoln's Harrison Heights with 3,065 finished square feet and a 3-car attached garage. Built in 2014, the main floor features an open layout with a gas fireplace, engineered wood floors, granite countertops, tile backsplash, stainless appliances, pantry, primary suite with dual vanities and tiled shower, and main floor laundry. The finished daylight basement adds 1,500 sq ft with two legal bedrooms, full bath, 28x18 rec room, wet bar, and office. Out back ? covered deck, vinyl privacy fence, and in-ground sprinkler system on a 115x79 lot. 3-car garage, finished basement, main floor laundry, and covered outdoor space in Harrison Heights. Schedule your showing today.
Property Information
Property Type
Residential
Sub-Type
Single Family Residence
Style
Ranch
Year Built
2014
Living Area
3,065 sq ft
Lot Size
0.21 acres
Lot Dimensions
115 x 79.50
Garage Spaces
3
Parking Spaces
3
Ownership
Fee Simple
MLS® Listing#
22617885
Property Features
- Appliances:
- Range, Refrigerator, Dishwasher, Disposal, Microwave
- Cooling:
- Central Air
- Heating:
- Natural Gas, Forced Air
- Basement:
- Full, Partially Finished
- Parking:
- Attached
- Patio:
- Covered, Deck
- Fencing:
- Full
- Lot Features:
- City Lot
- Foundation:
- Concrete Perimeter
- Sewer:
- Public Sewer
- Water Source:
- Public
Rooms
- Bedroom 2
- Bedroom 3Basement
- Bedroom 4Basement
- Master Bathroom
- Master Bedroom
Schools
- Elementary:
- Robinson
- Middle:
- Mickle
- High:
- Lincoln Northeast
HOA & Tax
- HOA:
- Harrison Heights — $100/Annually
- Annual Tax:
- $5,233 (2025)
- Parcel #:
- 1714407007000
Directions
Use GPS
Affordability Calculator
$97,990
Estimated monthly payment
$2,608/mo
Principal $391,960 · Est. interest $546,819 over 30 yrs
Neighborhood Market Statistics
How this home compares to active listings in Lincoln, NE
- $408,562
- Median Listing Price
- 36
- Median Days on Market
- 2,365
- Median Sq Ft
- $180
- Median Price / Sq Ft
- 997
- Active Listings
- This home’s price is 20% above the area median.
- Its price per sq ft is 11% below the area median.
Market statistics compiled from active EXIT Realty® and MLS listings in Lincoln, NE.
Location
- 9310 Colby Street, Lincoln, NE 68505
Nearby Schools
Meadowlane Nursery School
School · 1.0 mi away
Kahoa Elementary School
Elementary · 1.2 mi away
St John the Apostle School
School · 1.6 mi away
Meadow Lane Elementary School
Elementary · 1.7 mi away
Mickle Middle School
Secondary · 1.8 mi away
Pyrtle Elementary School
Elementary · 2.2 mi away
Pershing Elementary School
Elementary · 2.2 mi away
Lincoln Northeast High School
Secondary · 2.2 mi away
Norwood Park Elementary School
Elementary · 2.4 mi away
Brownell Elementary School
Elementary · 2.4 mi away
Aacdc
School · 2.6 mi away
Lincoln East High School
Secondary · 2.6 mi away
Trinity Lutheran School
Elementary · 2.7 mi away
Lincoln Lutheran School
School · 2.7 mi away
St Patricks School
School · 2.7 mi away
Eastridge Elementary School
Elementary · 2.8 mi away
Schools Lincoln Public Schools
School · 2.9 mi away
Messiah Lutheran Church & School
School · 2.9 mi away
Donald D. Sherrill Education Center
Elementary · 2.9 mi away
Culler Middle School
Secondary · 3.0 mi away
Commute Calculator
Nearby Homes

Similar Homes Nearby


Moving Cost Estimate
EXIT Agents in Lincoln


Listing Courtesy: Nebraska Realty - M: 309-287-0882
Presented by: Jorin Masley