

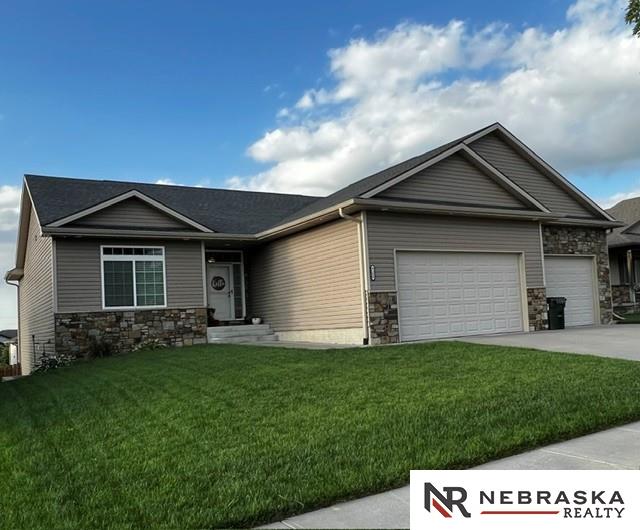
9250 Eagleton Lane, Lincoln, NE 68505
Harrison Heights · Lancaster County
Key Facts
Description
Welcome to this beautifully maintained 5-bedroom, 4-bath ranch in Northeast Lincoln, offering over 3,200 square feet of finished living space. With two bedrooms on the main floor and three downstairs, this home provides a functional layout with room for everyone. Inside, you’ll find generously sized bedrooms, three oversized walk-in closets, a spacious kitchen with a walk-in pantry, and a cozy gas fireplace. The finished basement features a large family room, perfect for entertaining or relaxing. Step outside to your private backyard retreat featuring a covered deck, hot tub, and premium artificial turf that stays green year-round with virtually no maintenance—ideal for entertaining and pets! With abundant storage, low-maintenance living, and a fantastic Northeast Lincoln location, this home offers the perfect blend of comfort, convenience, and style.
Property Information
Property Type
Residential
Sub-Type
Single Family Residence
Style
Ranch
Year Built
2015
Living Area
3,215 sq ft
Lot Size
0.18 acres
Lot Dimensions
68 x 115
Garage Spaces
3
Parking Spaces
3
Ownership
Fee Simple
MLS® Listing#
22616284
Property Features
Interior
Appliances
Cooling
Heating
Flooring
Basement
Parking
Patio
Fencing
Lot Features
Construction
Foundation
Roof
Utilities
Sewer
Water Source
Rooms
- Bedroom 213x13Basement
- Bedroom 313x10Basement
- Bedroom 415x12Basement
- Bedroom 514x14Basement
- Family Room25x18Basement
- Kitchen13x11
- Living Room19x18
- Master Bathroom
- Master Bedroom17x13
Schools
- Elementary:
- Robinson
- Middle:
- Mickle
- High:
- Lincoln Northeast
Financial Details
HOA
$100 / Annually
Harrison Heights
Annual Taxes
$5,515
Tax year 2025
Parcel Number
1714409022000
Directions
GPS gets you right there.
Affordability Calculator
$105,000
Estimated monthly payment
$2,794/mo
Principal $420,000 · Est. interest $585,937 over 30 yrs
Neighborhood Market Statistics
How this home compares to active listings in Lincoln, NE
- $403,030
- Median Listing Price
- 36
- Median Days on Market
- 2,343
- Median Sq Ft
- $180
- Median Price / Sq Ft
- 1,023
- Active Listings
- This home’s price is 30% above the area median.
- Its price per sq ft is 9% below the area median.
Market statistics compiled from active EXIT Realty® and MLS listings in Lincoln, NE.
Location
- 9250 Eagleton Lane, Lincoln, NE 68505
Getting Around
Points of Interest in Lincoln, NE
Showing the Lincoln area map.
Nearby Schools
Meadowlane Nursery School
School · 0.9 mi away
Kahoa Elementary School
Elementary · 1.2 mi away
St John the Apostle School
School · 1.5 mi away
Meadow Lane Elementary School
Elementary · 1.6 mi away
Mickle Middle School
Secondary · 1.8 mi away
Pyrtle Elementary School
Elementary · 2.1 mi away
Lincoln Northeast High School
Secondary · 2.2 mi away
Pershing Elementary School
Elementary · 2.2 mi away
Brownell Elementary School
Elementary · 2.3 mi away
Norwood Park Elementary School
Elementary · 2.4 mi away
Aacdc
School · 2.5 mi away
Lincoln East High School
Secondary · 2.6 mi away
Trinity Lutheran School
Elementary · 2.6 mi away
Lincoln Lutheran School
School · 2.7 mi away
Eastridge Elementary School
Elementary · 2.7 mi away
St Patricks School
School · 2.7 mi away
Messiah Lutheran Church & School
School · 2.8 mi away
Schools Lincoln Public Schools
School · 2.8 mi away
Donald D. Sherrill Education Center
Elementary · 2.8 mi away
Culler Middle School
Secondary · 3.0 mi away
Commute Calculator
Nearby Homes
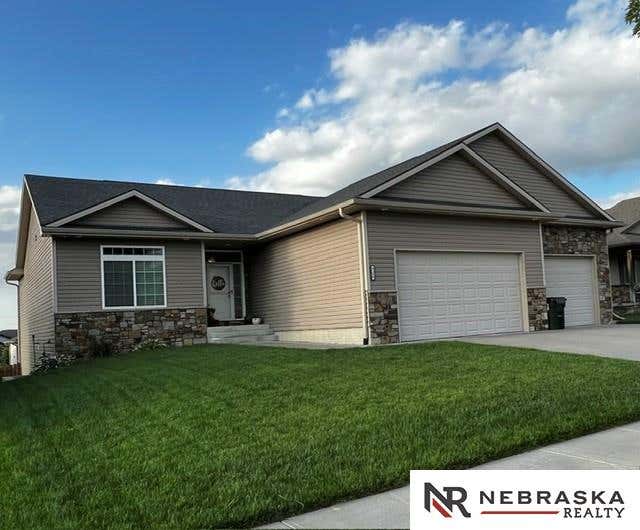
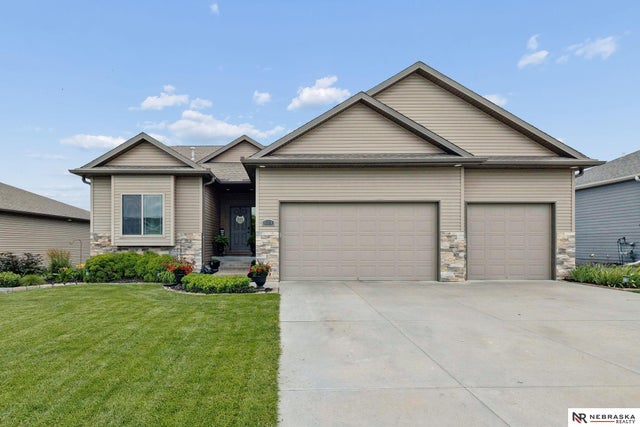
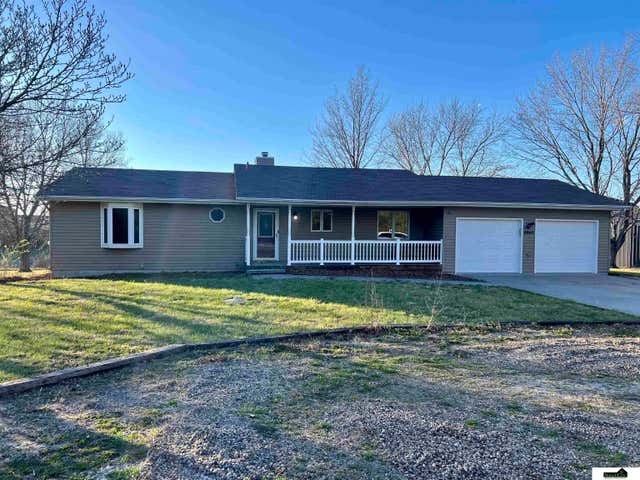
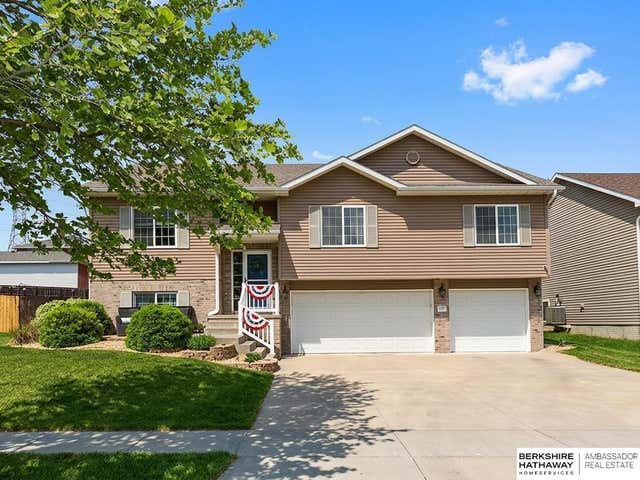

Similar Homes Nearby
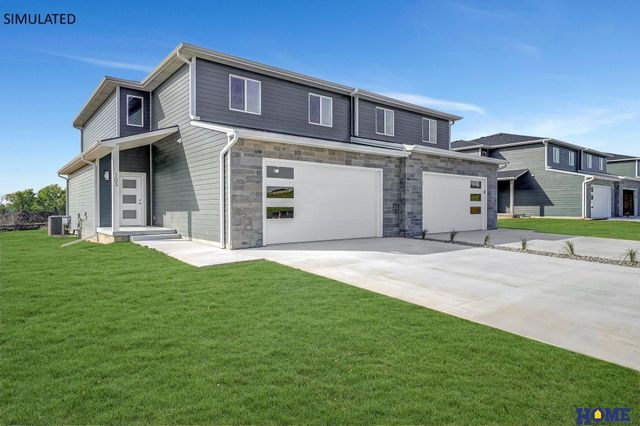

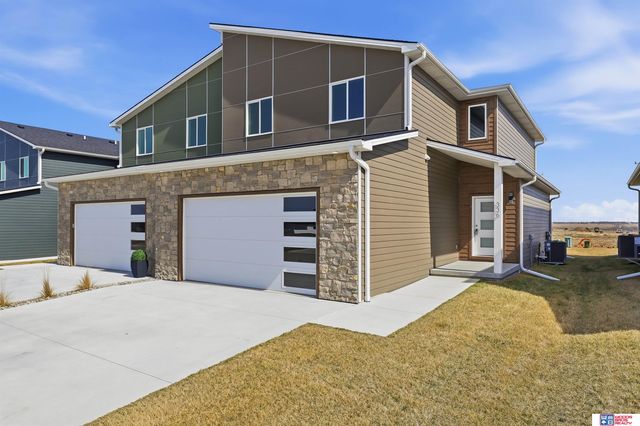
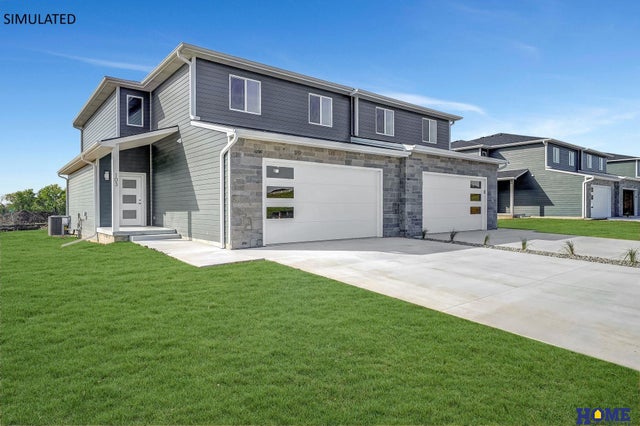
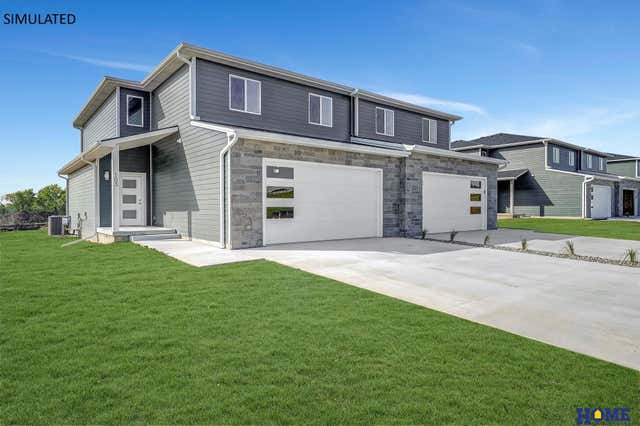

Similar Home Values
Comparable nearby listings and their asking prices.
| Address | Price | Beds | Baths | Sq Ft |
|---|---|---|---|---|
| 153 W Cowdrey Lane, Lincoln, NE | $369,900 | 4 | 4 | 2,687 |
| 127 W Cowdrey Lane, Lincoln, NE | $369,900 | 4 | 4 | 2,687 |
| 336 N 105th Street, Lincoln, NE | $369,900 | 4 | 4 | 2,687 |
| 133 W Cowdrey Lane, Lincoln, NE | $369,900 | 4 | 4 | 2,687 |
| 215 W Cowdrey Lane, Lincoln, NE | $369,900 | 4 | 4 | 2,687 |
| 147 W Cowdrey Lane, Lincoln, NE | $369,900 | 4 | 4 | 2,687 |
Moving Cost Estimate
EXIT Agents in Lincoln


Listing Courtesy: Nebraska Realty - M: 402-450-2004
Presented by: Thane Jensen