

3653 S Sheridan Boulevard 20, Denver, CO 80235
Bear Valley Club Condos · Jefferson County
Key Facts
Description
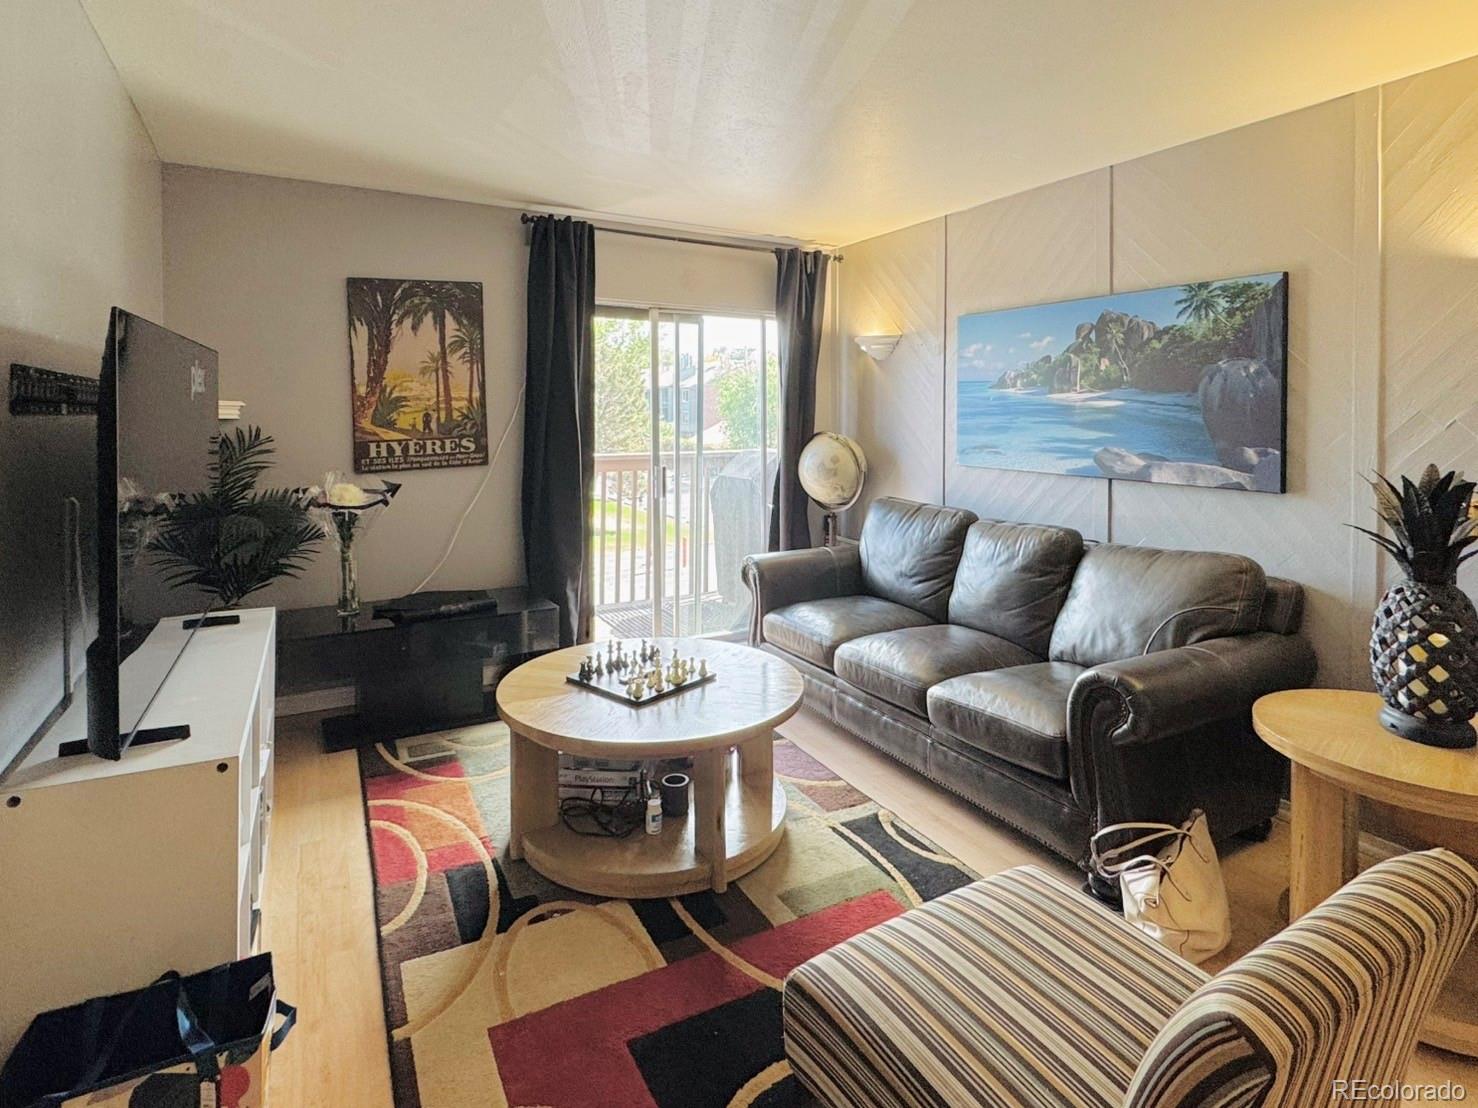
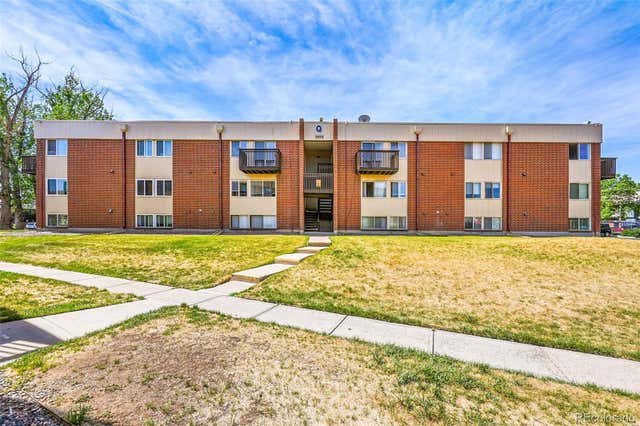
Beautiful top-floor condo in Jefferson County’s Bear Valley Club offering a 1-0 interest rate buydown opportunity, reducing the buyer’s interest rate by 1% for the first year, when using the preferred mortgage loan originator and lender and closed on or before June 30, 2026! Great investment with instant equity—don’t miss it before it’s gone! Enjoy a peaceful setting just minutes from the mountains, while still close to shopping, dining, and city conveniences. Affordable living with low HOA dues that includes heat, water, sewer, trash, and more! The unit also comes with 2 parking permits plus ample guest parking. Inside, you’ll find an open-concept living, dining, and kitchen area. The living room opens to a private patio, perfect for morning coffee. The kitchen features laminate countertops, a stainless-steel sink with pull-out faucet, and all appliances are included. The primary bedroom offers a ceiling fan and a sliding-door closet, while the full bathroom has been updated with a newer marble vanity and cabinet. Central A/C and heat. Laundry facilities are conveniently located on the garden level of each building. The community is VA approved with spot FHA approvals available. With 1-0 interest rate buydown, Combined with the low HOA dues and low electric bills, this creates an excellent buying opportunity. Community amenities include a clubhouse, playground, and a basketball court that was converted from a tennis court. Ideal as a primary residence, second home, or rental investment. Tenant occupied with lease expiring 12/24/2026; buyer to assume the lease with rental income $1,330/month (see MLS documents for lease agreement and renewal agreement). This is a fantastic opportunity for affordable, low-maintenance living in a prime location. Contact listing agent for 1-0 rate buydown details. Listing deems reliable but not guaranteed; buyer and buyer's agent are responsible for verifying listing information. Showings are available on Mon-Fri, 8am-6pm only.
Property Information
Property Type
Residential
Sub-Type
Condominium
Style
Contemporary
Year Built
1973
Living Area
604 sq ft
Lot Size
0.01 acres
Parking Spaces
2
Ownership
Corporation/Trust
Days on Market
17
MLS® Listing#
6752956
Property Features
Interior
Exterior
Appliances
Cooling
Heating
Flooring
Parking
Laundry
Patio
Construction
Roof
Windows
Security
Utilities
Sewer
Water Source
Rooms
- Main
- BedroomMain
- KitchenMain
- Living RoomMain
Schools
- Elementary:
- Westgate
- Middle:
- Carmody
- High:
- Bear Creek
Financial Details
HOA
$232 / Monthly
KC & Associates
Annual Taxes
$1,289
Tax year 2025
Parcel Number
151833
Directions
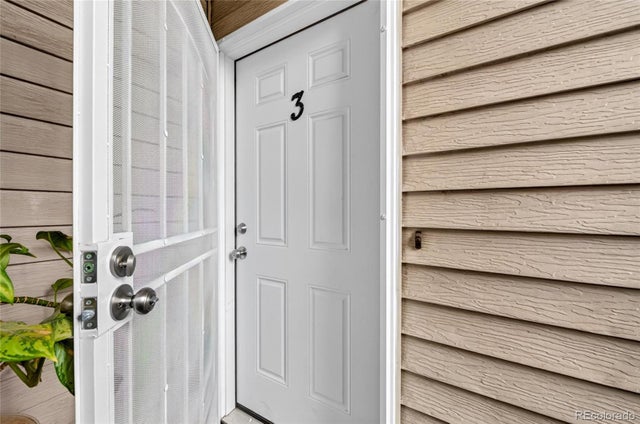
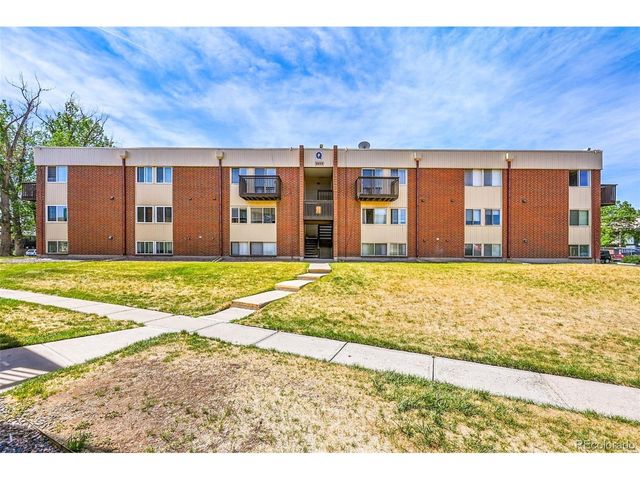
The condo is in Building Q. Parking anywhere in front of the building that is not "permitted only" space. Then enter the building via the exterior stairs in the middle of the building. Find unit #20, which is on the top floor.
Affordability Calculator
$32,000
Estimated monthly payment
$852/mo
Principal $128,000 · Est. interest $178,571 over 30 yrs
Neighborhood Market Statistics
How this home compares to active listings in Denver, CO
- $526,066
- Median Listing Price
- 85
- Median Days on Market
- 1,256
- Median Sq Ft
- $369
- Median Price / Sq Ft
- 7,933
- Active Listings
- This home’s price is 70% below the area median.
- Its price per sq ft is 28% below the area median.
Market statistics compiled from active EXIT Realty® and MLS listings in Denver, CO.
Location
- 3653 S Sheridan Boulevard 20, Denver, CO 80235
Points of Interest in Denver, CO
Showing the Denver area map.
Nearby Schools
Henry World Middle School
Secondary · 0.6 mi away
Colorado Academy
School · 0.7 mi away
Traylor Elementary School
Elementary · 0.7 mi away
Sabin World School
Elementary · 0.8 mi away
John F Kennedy High School
Secondary · 1.0 mi away
Denver Christian School
Secondary · 1.0 mi away
Mullen High School
Secondary · 1.0 mi away
Addenbrooke Classical Academy
Elementary · 1.1 mi away
Fort Logan Northgate 3-8 School
School · 1.3 mi away
Fort Logan Elementary School
Elementary · 1.3 mi away
Havern School
Secondary · 1.4 mi away
Kaiser Elementary School
Elementary · 1.5 mi away
Sheridan High School
Secondary · 1.5 mi away
Doull Elementary School
Elementary · 1.6 mi away
Southwest Early College
School · 1.7 mi away
DSST: College View Middle School
Secondary School · 1.7 mi away
Mount View Youth Services Center
Secondary · 1.7 mi away
Gust Elementary School
Elementary · 1.7 mi away
Sheridan Early Childhood Center
School · 1.8 mi away
Zion Lutheran Church & School
School · 1.8 mi away
Commute Calculator
Nearby Homes


Moving Cost Estimate
EXIT Agents in Denver


Listing Courtesy: RNC Real Estate Group - discovercoloradohomes@gmail.com,303-883-2424
This publication is designed to provide information with regard to the subject matter covered. It is displayed with the understanding that the publisher and authors are not engaged in rendering real estate, legal, accounting, tax, or other professional services and that the publisher and authors are not offering such advice in this publication. If real estate, legal, or other expert assistance is required, the services of a competent, professional person should be sought. The information contained in this publication is subject to change without notice. METROLIST, INC., DBA RECOLORADO MAKES NO WARRANTY OF ANY KIND WITH REGARD TO THIS MATERIAL, INCLUDING, BUT NOT LIMITED TO, THE IMPLIED WARRANTIES OF MERCHANTABILITY AND FITNESS FOR A PARTICULAR PURPOSE. METROLIST, INC., DBA RECOLORADO SHALL NOT BE LIABLE FOR ERRORS CONTAINED HEREIN OR FOR ANY DAMAGES IN CONNECTION WITH THE FURNISHING, PERFORMANCE, OR USE OF THIS MATERIAL.
PUBLISHER'S NOTICE: All real estate advertised herein is subject to the Federal Fair Housing Act and the Colorado Fair Housing Act, which Acts make it illegal to make or publish any advertisement that indicates any preference, limitation, or discrimination based on race, color, religion, sex, handicap, familial status, or national origin.
METROLIST, INC., DBA RECOLORADO will not knowingly accept any advertising for real estate that is in violation of the law. All persons are hereby informed that all dwellings advertised are available on an equal opportunity basis.
Licensed in the state of Colorado
Data Terms of Use
The information contained in this publication is subject to change without notice. METROLIST, INC. MAKES NO WARRANTY OF ANY KIND WITH REGARD TO THIS MATERIAL, INCLUDING, BUT NOT LIMITED TO, THE IMPLIED WARRANTIES OF MERCHANTABILITY AND FITNESS FOR A PARTICULAR PURPOSE. METROLIST, INC. SHALL NOT BE LIABLE FOR ERRORS CONTAINED HEREIN OR FOR ANY DAMAGES IN CONNECTION WITH THE FURNISHING, PERFORMANCE, OR USE OF THIS MATERIAL.
 PUBLISHER'S NOTICE: All real estate advertised herein is subject to the Federal Fair Housing Act and the Colorado Fair Housing Act, which Acts make it illegal to make or publish any advertisement that indicates any preference, limitation, or discrimination based on race, color, religion, sex, handicap, familial status, or national origin.
METROLIST, INC. will not knowingly accept any advertising for real estate that is in violation of the law. All persons are hereby informed that all dwellings advertised are available on an equal opportunity basis.
©2017 METROLIST, INC. All Rights Reserved 7100 E. Belleview Ave. #110 Greenwood Village, CO 80111 USA
ALL RIGHTS RESERVED WORLDWIDE. No part of this publication may be reproduced, adapted, translated, stored in a retrieval system or transmitted in any form or by any means, electronic, mechanical, photocopying, recording, or otherwise, without the prior written permission of the publisher. The information contained herein including but not limited to all text, photographs, digital images, virtual tours, may be seeded and monitored for protection and tracking.