

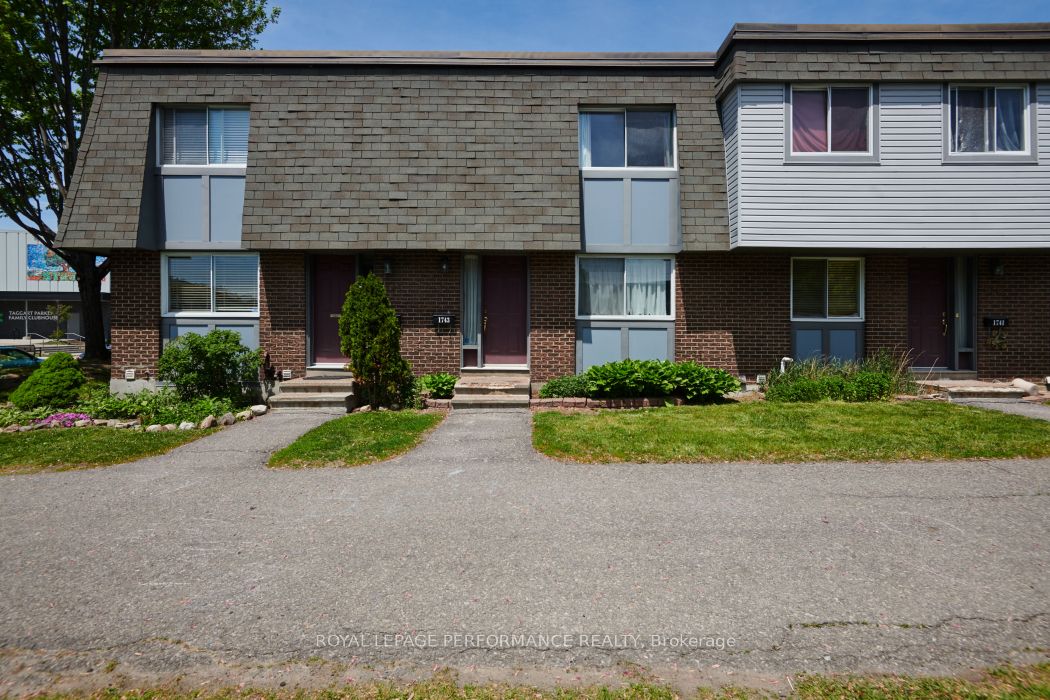
1743 Heatherington Road, Hunt Club - South Keys and Area, ON K1V 8T8
Ottawa County
Key Facts
Description
This beautifully updated 3-bedroom, 3-bathroom condo townhouse is the ultimate find for first-time buyers and savvy investors alike. The main level boasts durable vinyl and laminate flooring, a convenient powder room, and a modern kitchen equipped with updated cabinetry, granite countertops, and stainless steel appliances. The formal living and dining rooms offer great separation, with the flexible option to easily remove the dividing wall for a seamless, open-concept family layout. Step outside to a private, patioed backyard-perfect for relaxing or entertaining. Upstairs features generously sized bedrooms and a full bath. The fully finished basement expands your living space with a massive recreation room or home gym, a second full bathroom, laundry, and ample storage.Steps from Heron Gate Mall and excellent recreation facilities.Superb transit access right at your doorstep.Well-served in English and French schools, public and Catholic schools (Arch Street P.S, pleasant park P.S, Alta vista P.S, Prince of Peace, Marius-Barbeau, Marie-Curie, Ridgemont and St. Patrick).Move-in ready. Just turn the key and enjoy! Some photos are virtually staged.
Property Information
Property Type
Residential
Style
2-Storey
Stories
2
Parking Spaces
1
MLS® Listing#
X13234950
Property Features
Cooling
Heating
Basement
Laundry
Patio
Construction
Roof
Rooms
- 5.18 x 3.35Basement
- Bathroom0.0 x 0.0Second
- Bathroom0.0 x 0.0Main
- Bedroom3.04 x 2.74Second
- Bedroom3.04 x 2.43Second
- Dining Room3.96 x 2.74Main
- Kitchen3.04 x 2.74Main
- Laundry0.0 x 0.0Basement
- Living Room5.18 x 3.04Main
- Master Bedroom4.26 x 3.65Second
Financial Details
HOA
CA$605
OCCC
Annual Taxes
CA$2,621
Tax year 2026
Parcel Number
156310018
Directions
Walkley Road to Heatherington Rd
Affordability Calculator
$69,000
Estimated monthly payment
$1,836/mo
Principal $276,000 · Est. interest $385,045 over 30 yrs
Neighborhood Market Statistics
How this home compares to active listings in Hunt Club - South Keys and Area, ON
- CA$662,069
- Median Listing Price
- 44
- Median Days on Market
- 1,300
- Median Sq Ft
- CA$461
- Median Price / Sq Ft
- 7,354
- Active Listings
- This home’s price is 48% below the area median.
Market statistics compiled from active EXIT Realty® and MLS listings in Hunt Club - South Keys and Area, ON.
Location
- 1743 Heatherington Road, Hunt Club - South Keys and Area, ON K1V 8T8
Points of Interest in Hunt Club - South Keys and Area, ON
Showing the Hunt Club - South Keys and Area area map.
Nearby Schools
Prince of Peace Elementary School
Elementary · 0.3 km away
Featherston Drive Public School
School · 0.8 km away
Cornerstone Children's Centre
Elementary · 0.9 km away
Heatherington Nursery School
School · 0.9 km away
St Patrick's Intermediate School
Secondary · 1.0 km away
St. Gemma Elementary School
Elementary · 1.1 km away
Ecole Elementaire Catholique Marius-Barbeau
Secondary · 1.2 km away
St. Patrick's High School
Secondary · 1.2 km away
Ridgemont High School
Secondary · 1.3 km away
Charles H. Hulse Public School
Elementary · 1.3 km away
Conseil des Ecoles Publiques de L'Est de L'Ontario
Elementary · 1.5 km away
Ecole Secondaire Publique L'Alternative
Secondary · 1.5 km away
St Thomas the Apostle Nursery School
Elementary · 1.6 km away
Roberta Bondar Public School
Secondary · 1.7 km away
St Marguerite D'Youville Elementary School
Elementary · 1.8 km away
Ecole Ste-Genevieve
Secondary · 1.8 km away
Carrefour D'Ottawa Arch
School · 1.8 km away
Alta Vista Public School
School · 1.8 km away
Dunlop Public School
Elementary · 1.8 km away
Pleasant Park Public School
Elementary · 1.8 km away
Commute Calculator
Nearby Homes
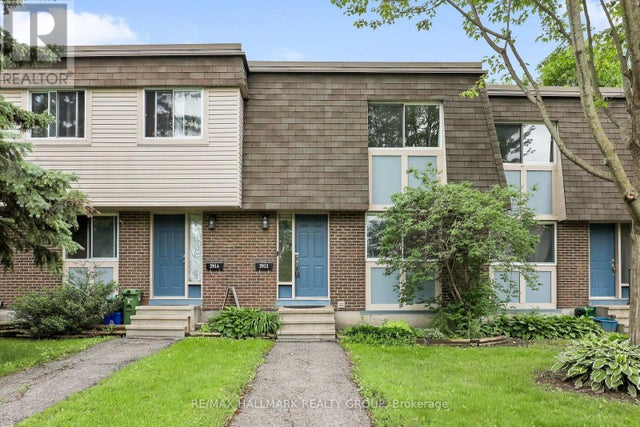
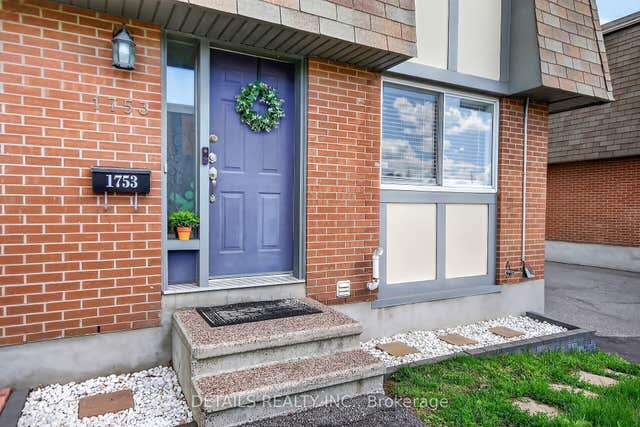
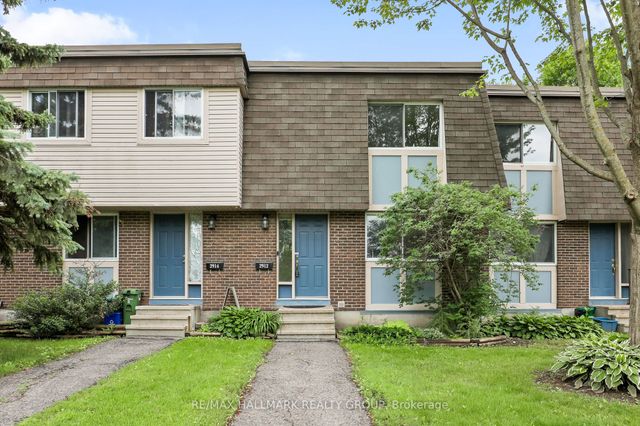
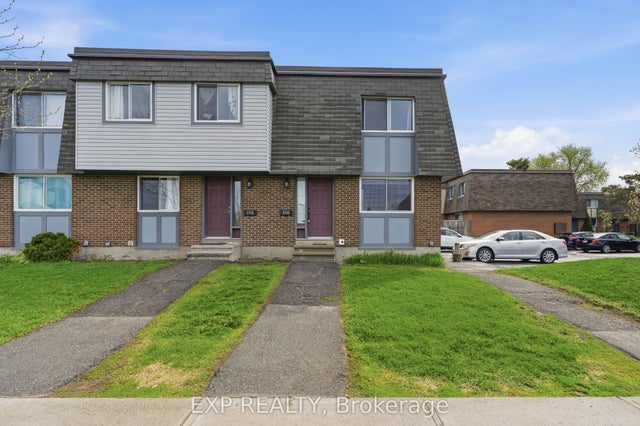
Similar Homes Nearby
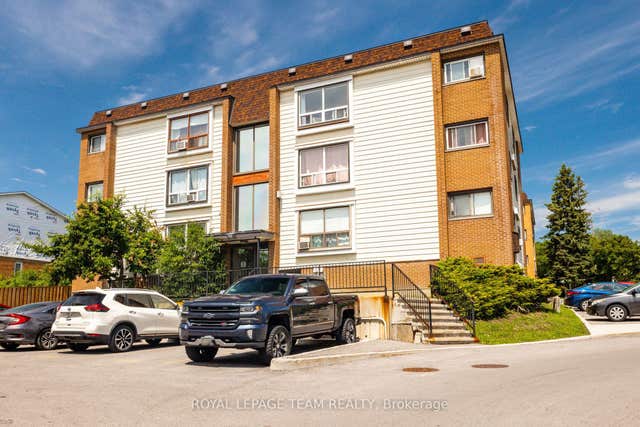
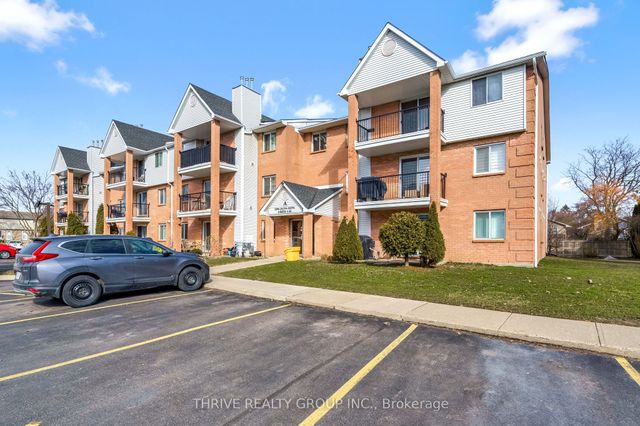

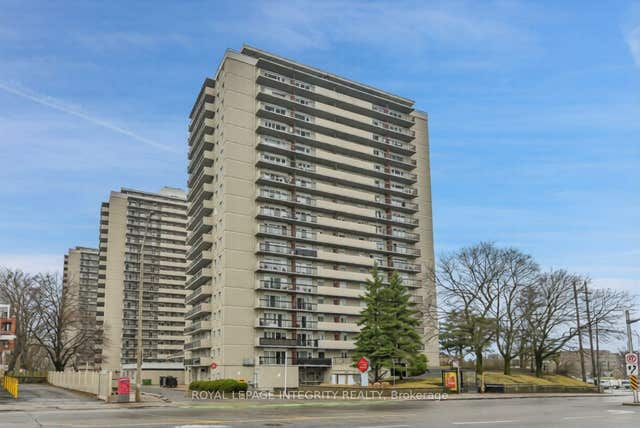
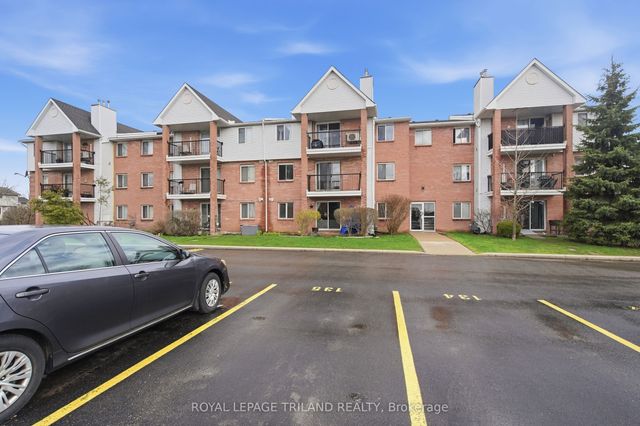
Similar Home Values
Comparable nearby listings and their asking prices.
| Address | Price | Beds | Baths | Sq Ft |
|---|---|---|---|---|
| 47 Sumac Street 12, Beacon Hill North - South and Area, ON | CA$242,900 | 2 | 1 | — |
| 1096 Jalna Boulevard 17, London South, ON | CA$244,900 | 3 | 2 | — |
| 205 - 45 POND MILLS ROAD, London South (South J), ON | CA$244,900 | 2 | 1 | — |
| 17 - 1096 JALNA BOULEVARD, London South (South X), ON | CA$244,900 | 3 | 2 | — |
| 158A Mcarthur Avenue 1505, Vanier and Kingsview Park, ON | CA$245,000 | 2 | 1 | — |
| 1096 Jalna Boulevard 135, London South, ON | CA$245,000 | 2 | 1 | — |


