

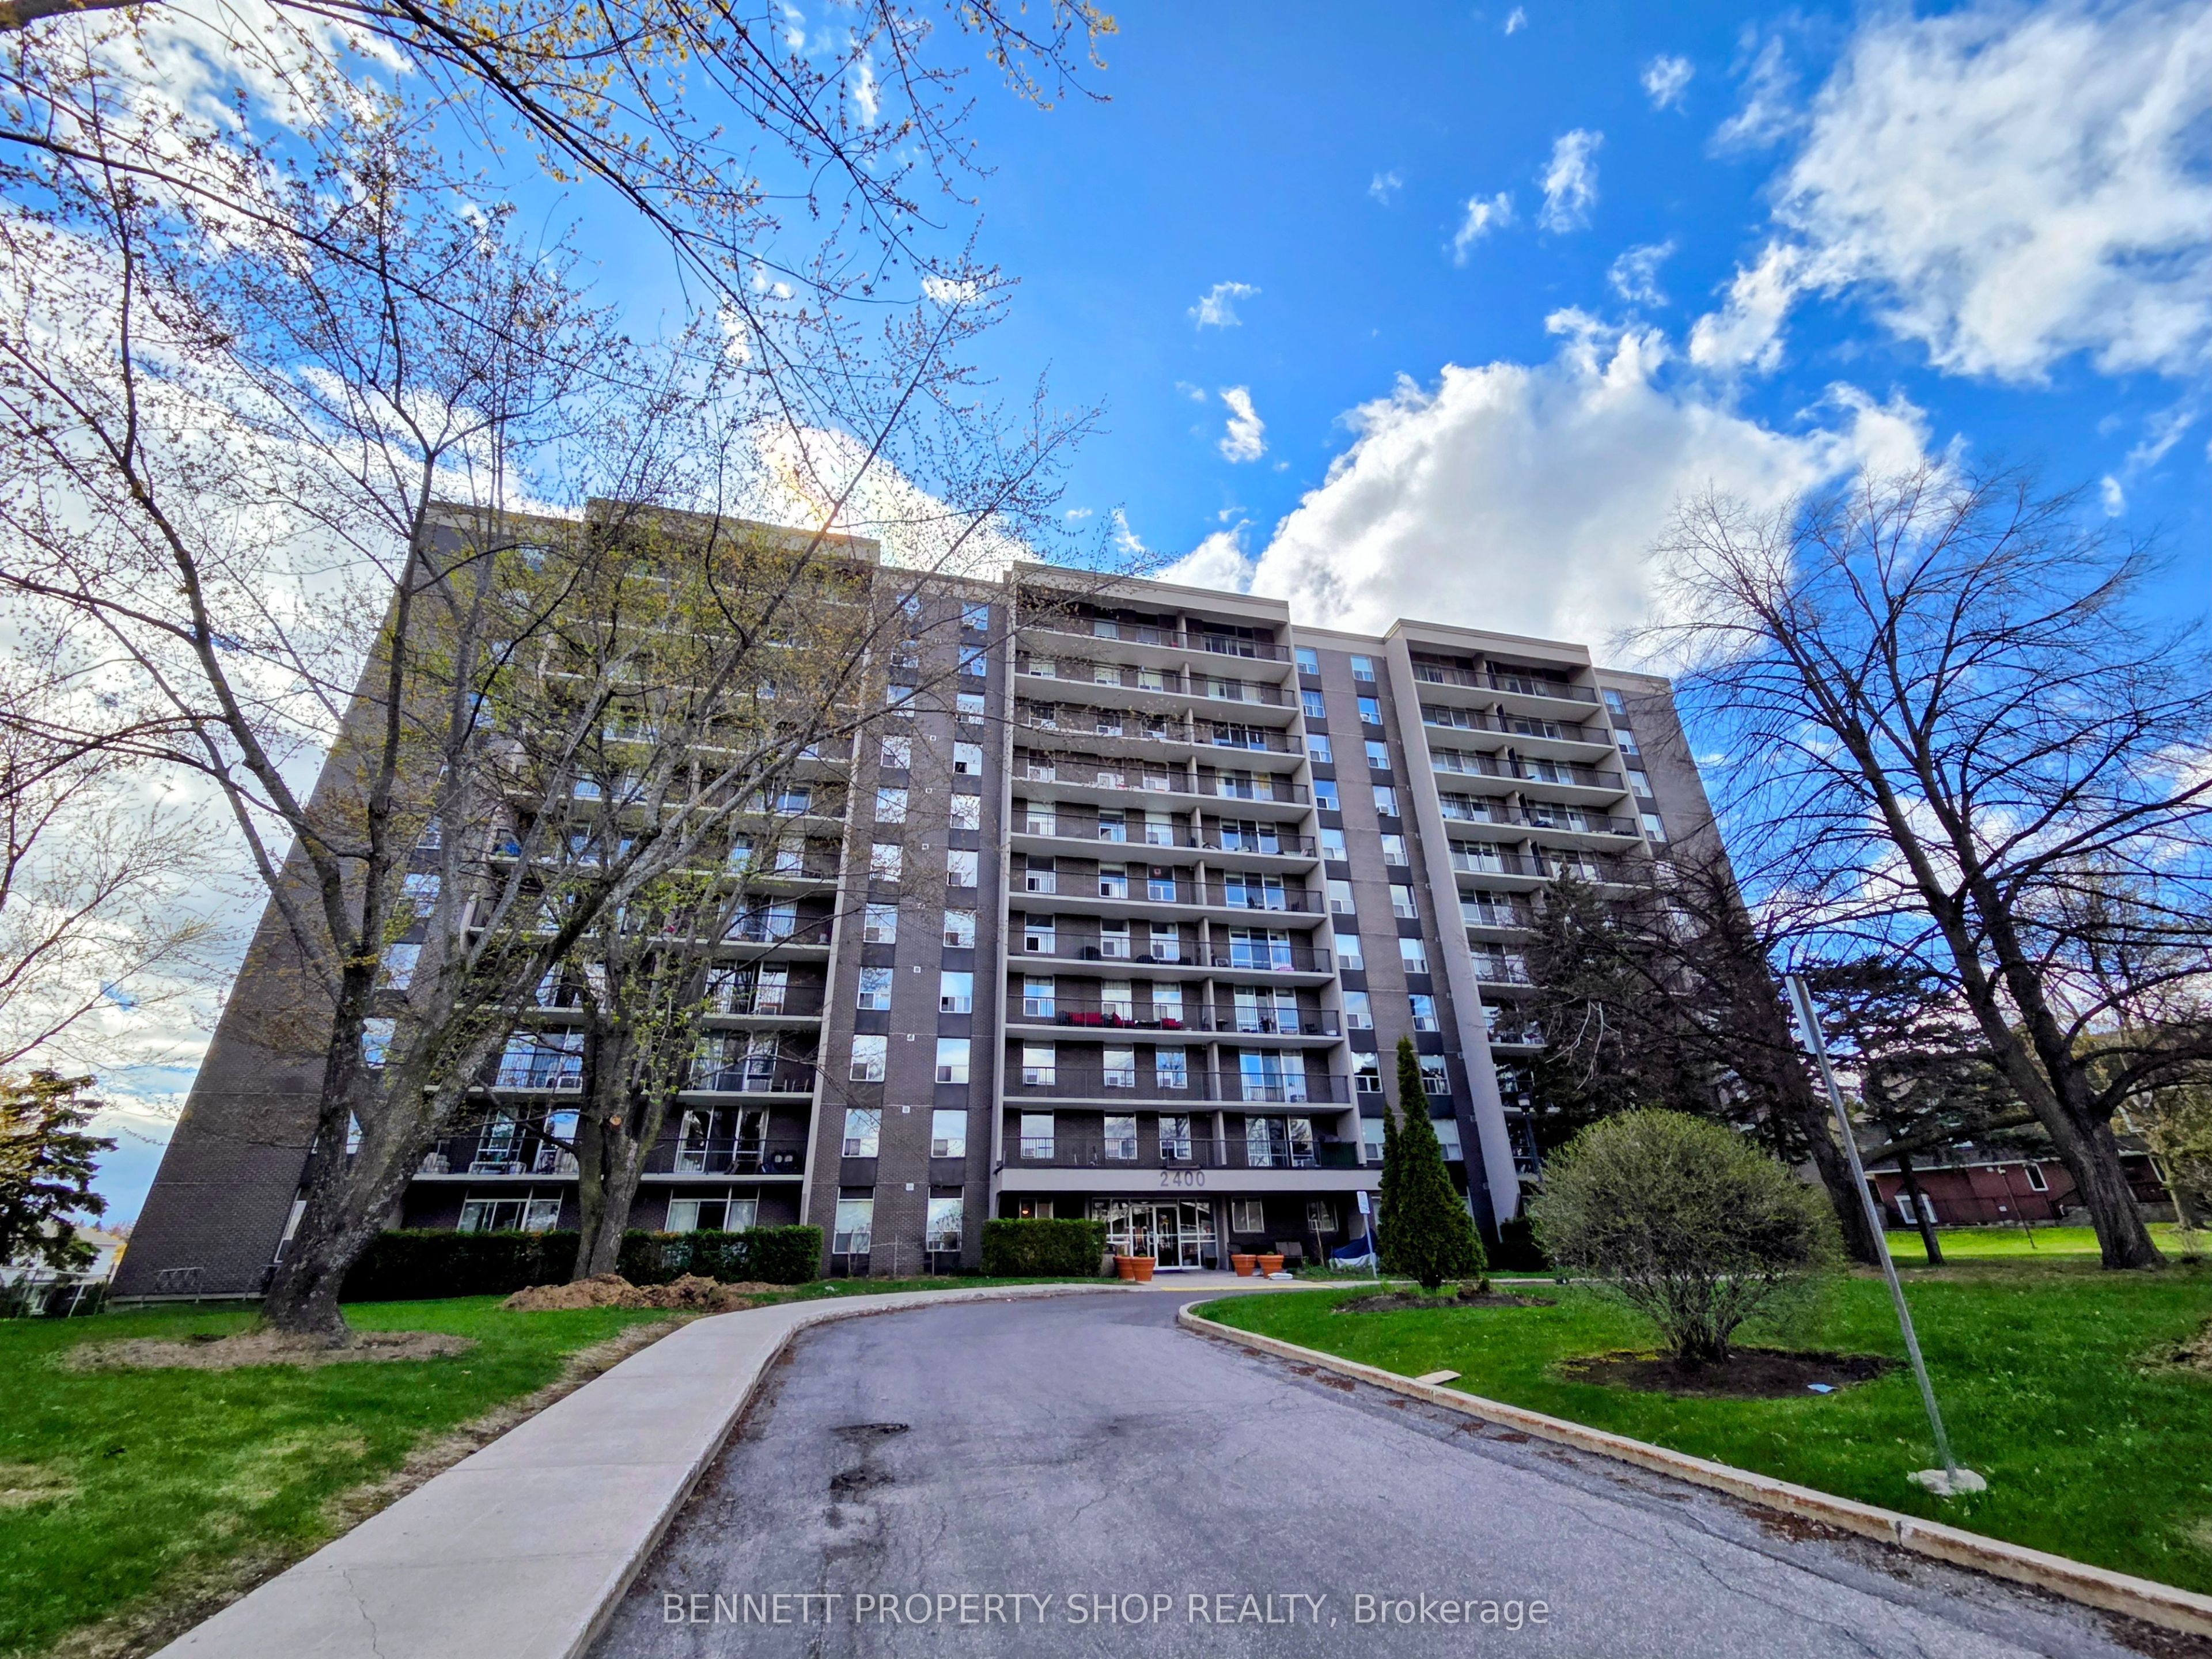
2400 Virginia Drive 1007, Alta Vista and Area, ON K1H 8L3
Ottawa County
Key Facts
Description
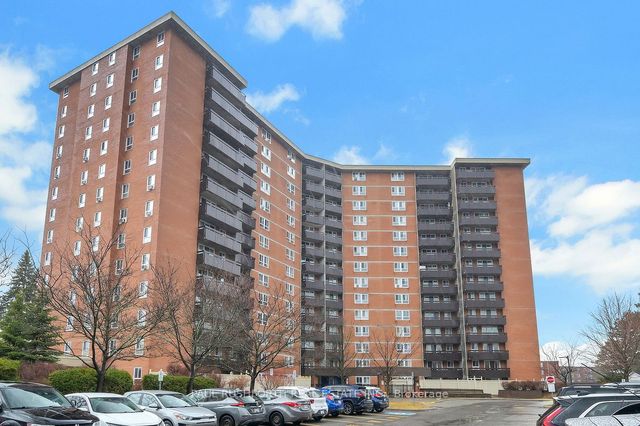
Welcome to La Renaissance in Guildwood Estates, where space, light and everyday convenience come together in this bright 10th-floor corner unit offering approximately 928 sq ft of comfortable living space and beautiful panoramic views. One of the larger layouts in the building, this 2-bedroom, 1.5-bath condo is a wonderful option for downsizers, first-time buyers or anyone looking for affordable, low-maintenance living in the Alta Vista area. The spacious suite offers generous principal rooms, updated flooring, fresh paint, oversized windows and a private balcony where you can enjoy the view and a quiet moment above the neighbourhood. The kitchen features warm, hand-crafted solid ash cabinetry, offering character, quality and excellent storage. The primary bedroom includes ample closet space and its own 2-piece ensuite, while the second bedroom works beautifully for guests, hobbies or a home office. Condo living is made easy here with heat, hydro and water included in the fees, helping keep monthly costs predictable. La Renaissance is an established, accessible building with elevators and amenities including an exercise centre, sauna, party room, guest suite, storage locker and underground parking. Set in the mature Guildwood Estates/Urbandale Acres neighbourhood, you are close to shopping, restaurants, parks, schools, transit and everyday services, with quick access to Heron, Walkley, Bank Street and the broader Alta Vista area. A wonderful opportunity to enjoy comfort, convenience and sweeping views in a well-located Ottawa community. 24 hours irrevocable on all offers. Vacant. Go & Show. Some photos are digitally enhanced.
Property Information
Property Type
Residential
Sub-Type
Condominium
Style
1 Storey/Apt
Stories
10
Parking Spaces
1
MLS® Listing#
X13113120
Property Features
Interior
Exterior
Cooling
Heating
Basement
Parking
Laundry
Construction
Rooms
- Bathroom0.0 x 0.0Main
- Bathroom0.0 x 0.0Main
- Bedroom 23.4 x 3.0Main
- Dining Room2.7 x 2.3Main
- Kitchen4.11 x 2.4Main
- Living Room7.0 x 3.5Main
- Master Bedroom4.3 x 3.4Main
- Utility Room4.0 x 3.0Main
Financial Details
HOA
CA$787
CCP
Annual Taxes
CA$2,200
Tax year 2025
Parcel Number
150780094
Directions
Alta Vista Drive to Kilborn Avenue to Virginia Drive
Affordability Calculator
$58,980
Estimated monthly payment
$1,570/mo
Principal $235,920 · Est. interest $329,129 over 30 yrs
Neighborhood Market Statistics
How this home compares to active listings in Alta Vista and Area, ON
- CA$657,939
- Median Listing Price
- 37
- Median Days on Market
- 1,300
- Median Sq Ft
- CA$481
- Median Price / Sq Ft
- 2,939
- Active Listings
- This home’s price is 55% below the area median.
Market statistics compiled from active EXIT Realty® and MLS listings in Alta Vista and Area, ON.
Location
- 2400 Virginia Drive 1007, Alta Vista and Area, ON K1H 8L3
Points of Interest in Alta Vista and Area, ON
Showing the Alta Vista and Area area map.
Nearby Schools
Featherston Drive Public School
School · 0.2 km away
St. Gemma Elementary School
Elementary · 0.4 km away
Cornerstone Children's Centre
Elementary · 0.7 km away
Heatherington Nursery School
School · 0.7 km away
St Patrick's Intermediate School
Secondary · 1.0 km away
Prince of Peace Elementary School
Elementary · 1.1 km away
Pleasant Park Public School
Elementary · 1.1 km away
Ecole Ste-Genevieve
Secondary · 1.2 km away
Carrefour D'Ottawa Arch
School · 1.2 km away
St. Patrick's High School
Secondary · 1.3 km away
Conseil des Ecoles Publiques de L'Est de L'Ontario
Elementary · 1.4 km away
Ecole Secondaire Publique L'Alternative
Secondary · 1.4 km away
St Thomas the Apostle Nursery School
Elementary · 1.4 km away
Canterbury High School
Secondary · 1.4 km away
Arch Street Public School
Elementary · 1.5 km away
Ridgemont High School
Secondary · 1.5 km away
Alta Vista Public School
School · 1.6 km away
Charles H. Hulse Public School
Elementary · 1.6 km away
Hillcrest High School
Secondary · 1.7 km away
Ecole Elementaire Catholique Marius-Barbeau
Secondary · 1.7 km away
Commute Calculator
Nearby Homes

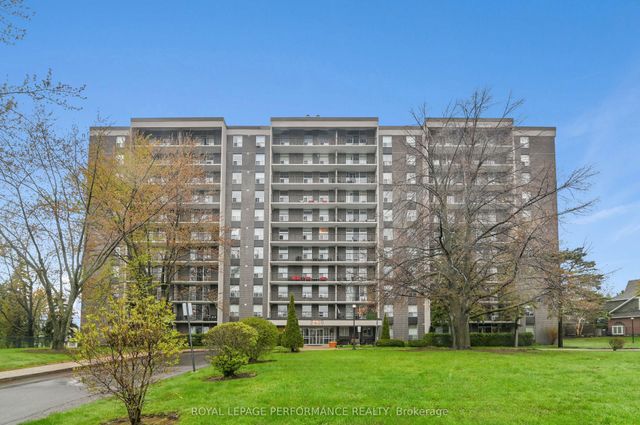


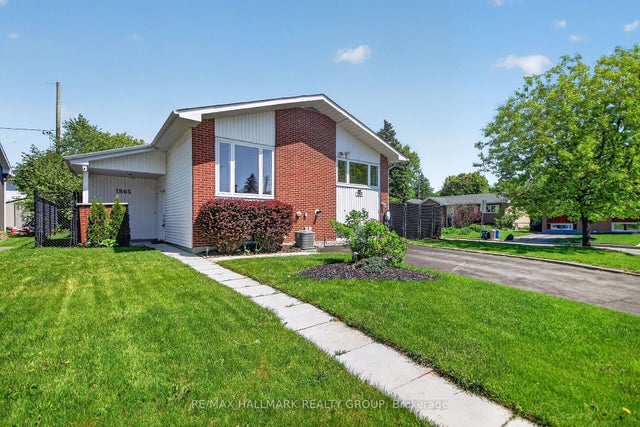
Similar Homes Nearby
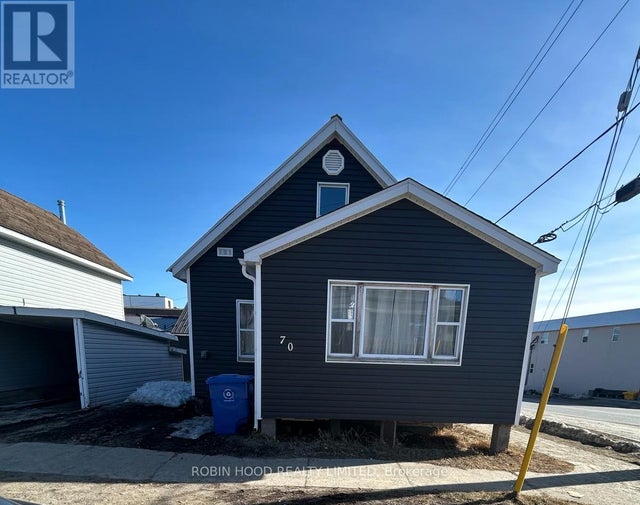


Similar Home Values
Comparable nearby listings and their asking prices.
| Address | Price | Beds | Baths | Sq Ft |
|---|---|---|---|---|
| 70 PROSPECT AVENUE, Kirkland Lake (KL & Area), ON | CA$209,000 | 2 | 3 | — |
| 2020 Jasmine Crescent 313, Beacon Hill North - South and Area, ON | CA$209,900 | 2 | 1 | — |
| 2000 Jasmine Crescent 1517, Beacon Hill North - South and Area, ON | CA$209,900 | 2 | 1 | — |
| 2044 Arrowsmith Drive 108A, Beacon Hill North - South and Area, ON | CA$214,000 | 2 | 1 | — |
| 3369 York's Corner Road, Greely - Metcalfe - Osgoode - Vernon and Area, ON | CA$218,000 | 1 | 1 | — |
| 2000 Jasmine Crescent 1107, Beacon Hill North - South and Area, ON | CA$219,000 | 2 | 1 | — |


