

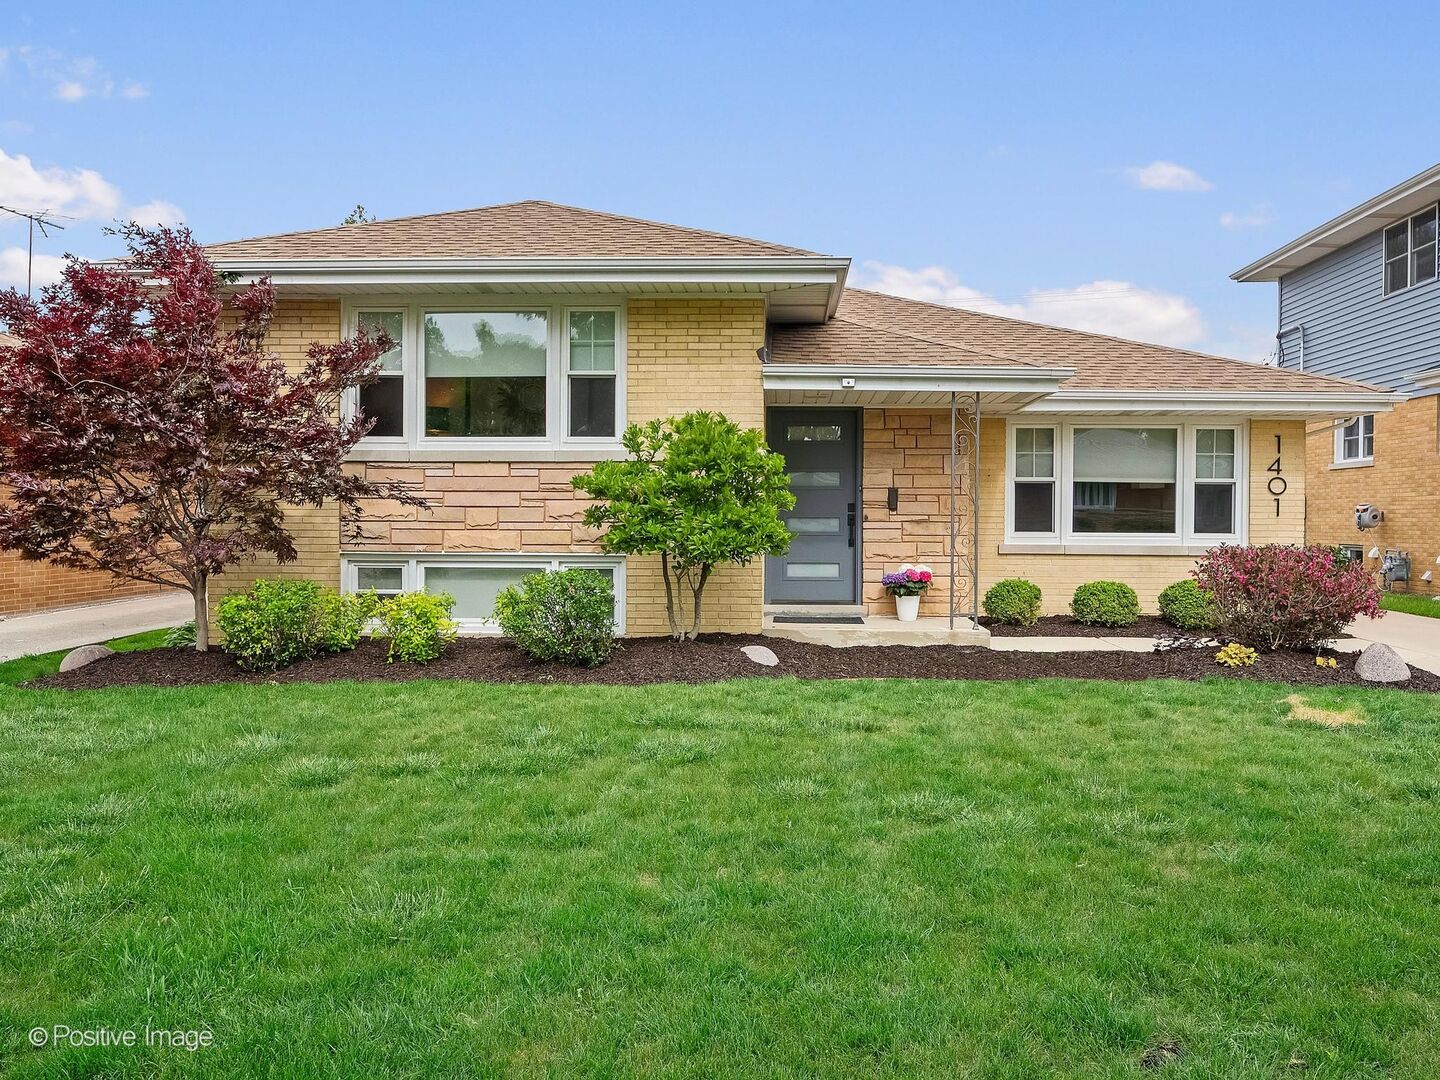
1401 Forest Road, La Grange Park, IL 60526
Cook County
Key Facts
Description
Exceptional curb appeal and a sought-after sun-drenched, renovated interior make this home a true standout. This move-in-ready home offers a spacious, open and functional floor plan highlighted by beautiful hardwood floors, newer vinyl windows, sleek roller shades and new mid-century-inspired designer light fixtures throughout. The welcoming foyer with a guest closet and contemporary entry door opens to an expansive living and dining room combination featuring a vaulted 11/2-story ceiling, a large picture window and an open second-floor hallway overlooking the living space below. The renovated white eat-in kitchen offers an efficient layout with Craftsman-style cabinetry, stainless steel appliances, quartz countertops, a pantry closet and generous table space with views of the inviting backyard. The home features a convenient main-level full bath with a walk-in shower, three second-floor bedrooms and an additional full bath. The finished lower level provides exceptional living and entertaining space with an expansive family room, a laundry room with exterior access and a large concrete-floored crawl space ideal for storage. Outside, the concrete driveway and patio, completed in 2011, enhance the home's appeal, along with a two-car detached garage with new siding, a fully fenced backyard with aluminum fencing and lush professional landscaping. Additional improvements include a new HVAC system, new sump pump and new copper plumbing. Ideally located just minutes from shopping, dining, parks and expressways, and served by highly regarded schools including Forest Road Elementary, Park Junior High and Lyons Township High School. A wonderful combination of style, updates and location-this is a must-see home!
Property Information
Property Type
Residential
Sub-Type
Single Family Residence
Style
Bi-Level
Year Built
1958
Living Area
1,758 sq ft
Lot Size
0.14 acres
Lot Dimensions
50 x 125
Garage Spaces
2
Parking Spaces
2
Ownership
Fee Simple
Days on Market
5
MLS® Listing#
12652836
Property Features
- Interior:
- Entrance Foyer, Vaulted Ceiling(s), Built-in Features, Open Floorplan, Pantry
- Appliances:
- Range, Dishwasher, Refrigerator, Washer, Dryer, Disposal, Stainless Steel Appliance(s), Range Hood
- Cooling:
- Central Air
- Heating:
- Natural Gas, Forced Air
- Flooring:
- Hardwood
- Basement:
- Sump Pump, Finished, Crawl Space, Exterior Entry, Storage Space, Partial
- Parking:
- Concrete, Garage Door Opener, Detached, Garage
- Laundry:
- In Unit, Sink
- Patio:
- Patio
- Fencing:
- Fenced
- Lot Features:
- Landscaped
- Construction:
- Brick, Stone
- Foundation:
- Concrete Perimeter
- Roof:
- Asphalt
- Community:
- Park, Pool, Tennis Court(s), Curbs, Sidewalks, Street Lights
- Sewer:
- Public Sewer
- Water Source:
- Public
Rooms
- 4X4Main
- Bedroom 212X11Second
- Bedroom 313X10Second
- Bedroom 4
- Dining Room14X9Main
- Family Room30X15Lower
- Kitchen17X14Main
- Laundry15X10Lower
- Living Room14X10Main
- Master Bedroom13X10Second
Schools
- Elementary:
- Forest Road Elementary School
- Middle:
- Park Junior High School
- High:
- Lyons Twp High School
- District:
- Lyons Twp High School
HOA & Tax
- Annual Tax:
- $9,215 (2024)
- Parcel #:
- 15284120120000
Directions
La Grange Rd. to 31st St., East to Forest Rd. (light), North to home
Affordability Calculator
$99,400
Estimated monthly payment
$2,645/mo
Principal $397,600 · Est. interest $554,687 over 30 yrs
Neighborhood Market Statistics
How this home compares to active listings in La Grange Park, IL
- $351,402
- Median Listing Price
- 31
- Median Days on Market
- 1,680
- Median Sq Ft
- $211
- Median Price / Sq Ft
- 1,069
- Active Listings
- This home’s price is 41% above the area median.
- Its price per sq ft is 34% above the area median.
Market statistics compiled from active EXIT Realty® and MLS listings in La Grange Park, IL.
Location
- 1401 Forest Road, La Grange Park, IL 60526
Walk Score
Nearby Schools
Childrens House Montessori School
Elementary · 0.4 mi away
Lyons Township School
School · 0.4 mi away
Barnsdale Road School
Elementary · 0.5 mi away
Forest Road School
Elementary · 0.5 mi away
Brook Park Elementary School
Elementary · 0.6 mi away
St Louise de Marillac School
School · 0.6 mi away
Montessori Childrens Community
Elementary · 1.1 mi away
Westchester Primary School
Elementary · 1.2 mi away
School District 95
Secondary · 1.2 mi away
Westchester Christian School
School · 1.2 mi away
Westchester Middle School
Secondary · 1.2 mi away
Komarek School District
Elementary · 1.2 mi away
Divine Providence
School · 1.3 mi away
Divine Infant Church
School · 1.3 mi away
Ogden Avenue School
Elementary · 1.4 mi away
La Grange School District 102
School · 1.4 mi away
Park Junior High School
Secondary · 1.4 mi away
St. Paul's Lutheran School
Elementary · 1.4 mi away
Kensington School
School · 1.4 mi away
St Francis Xavier School
Secondary · 1.5 mi away
Commute Calculator
Nearby Homes




Similar Homes Nearby

Moving Cost Estimate
EXIT Agents in La Grange Park


Listing Courtesy: Coldwell Banker Realty - 7083524840
Last Updated: 2026-06-16