

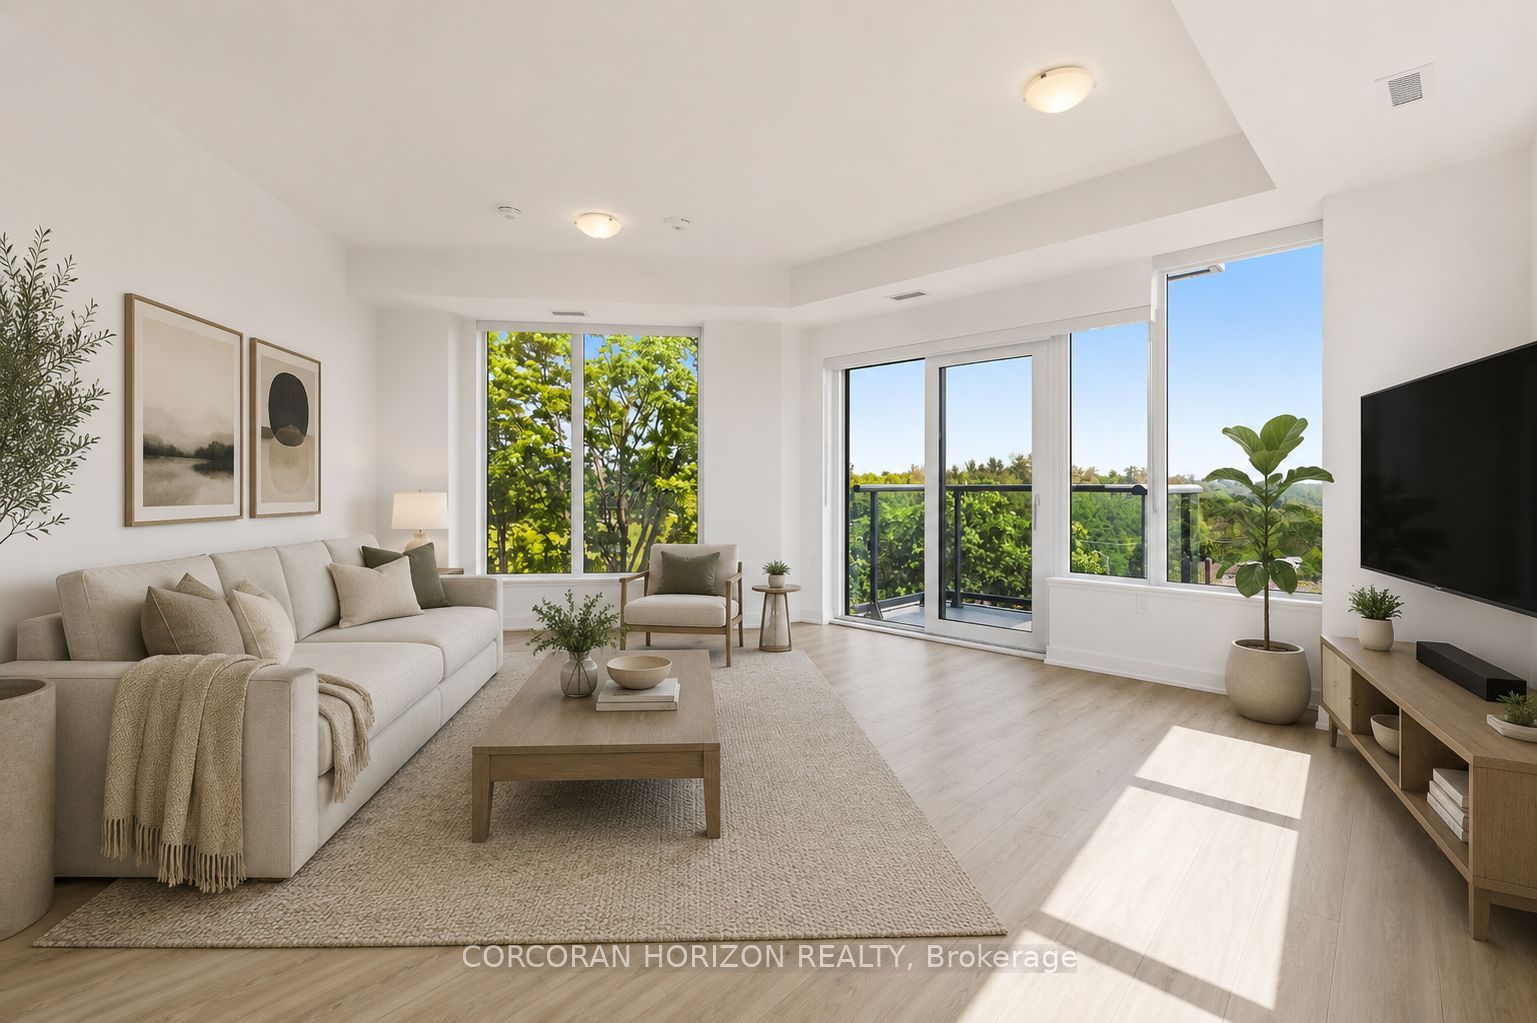
7439 Kingston Road 504, Toronto, ON M1B 0G1
Toronto County
Key Facts
Description
Introducing a stunning 3-bedroom suite at Narrative Condos - Rouge River Condominiums.Introducing a stunning 3-bedroom suite at Narrative Condos - Rouge River Condominiums. This impressive 1,172 sq. ft. layout features a spacious primary bedroom with ensuite, two additional bedrooms, a full bath, and powder room. The open-concept kitchen and dining area flows effortlessly into a bright living room, with a private balcony to soak in the natural beauty of the Rouge.Enjoy a full range of lifestyle amenities including a fitness centre, co-working space, kids play area, party room, and more. Perfectly positioned for those who value both nature and convenience, with easy access to trails, green space, shopping, transit, and everyday essentials along Kingston Road. GO Station within minutes, and an easy 30-minute commute to Downtown Toronto. Quick access to Hwy 401 for seamless everyday travel. 1 parking space and 1 locker included.
Property Information
Property Type
Residential Lease
Sub-Type
Condominium
Style
Apartment
Stories
5
Parking Spaces
1
MLS® Listing#
E13435288
Property Features
Exterior
Cooling
Heating
Basement
Lot Features
Construction
Financial Details
HOA
Yes
TSCC
Directions
Port Union & HWY 401
Affordability Calculator
$630
Estimated monthly payment
$17/mo
Principal $2,520 · Est. interest $3,516 over 30 yrs
Neighborhood Market Statistics
How this home compares to active listings in Toronto, ON
- CA$784,870
- Median Listing Price
- 41
- Median Days on Market
- 950
- Median Sq Ft
- CA$818
- Median Price / Sq Ft
- 20,012
- Active Listings
- This home’s price is 100% below the area median.
Market statistics compiled from active EXIT Realty® and MLS listings in Toronto, ON.
Location
- 7439 Kingston Road 504, Toronto, ON M1B 0G1
Points of Interest in Toronto, ON
Showing the Toronto area map.
Nearby Schools
Rouge Valley Public School
School · 0.8 km away
West Rouge Junior Public School
Elementary · 0.9 km away
St Dominic Savio Catholic School
Elementary · 1.2 km away
French 4 Tots Ecole Montessori
Elementary · 1.2 km away
Blaisdale Montessori School
Elementary · 1.3 km away
Blaisdale Montessori School
Secondary · 1.4 km away
Centennial Road Junior PS
Elementary · 1.7 km away
St. Monica Catholic School
Secondary · 1.8 km away
Chief Dan George Public School
School · 1.8 km away
Joseph Howe Senior Public School
Secondary · 1.8 km away
Creative Minds Montessori
Elementary · 1.8 km away
Meadowvale Public School
School · 1.9 km away
William G Davis Jr PS
Elementary · 1.9 km away
Charlottetown Junior Public School
Elementary · 2.1 km away
St Brendan Catholic School
School · 2.2 km away
John G Diefenbaker P.S
Elementary · 2.4 km away
Westcreek Public School
School · 2.4 km away
Sir Oliver Mowat Collegiate
Secondary · 2.5 km away
St Jean de Brebeuf
School · 2.6 km away
Cardinal Leger Catholic School
Secondary · 2.8 km away
Commute Calculator
Nearby Homes
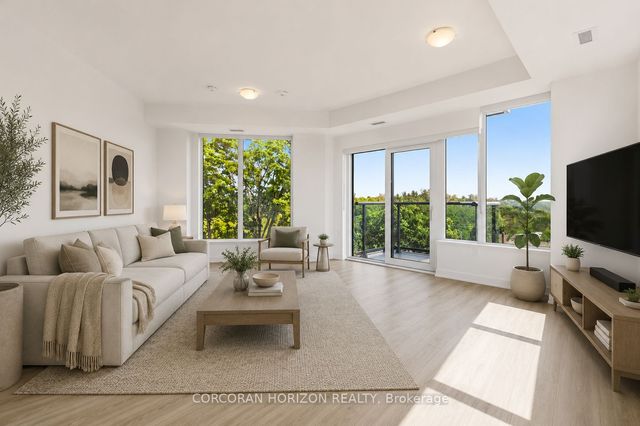


Similar Homes Nearby
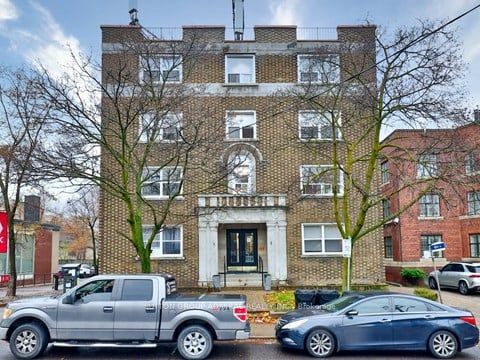
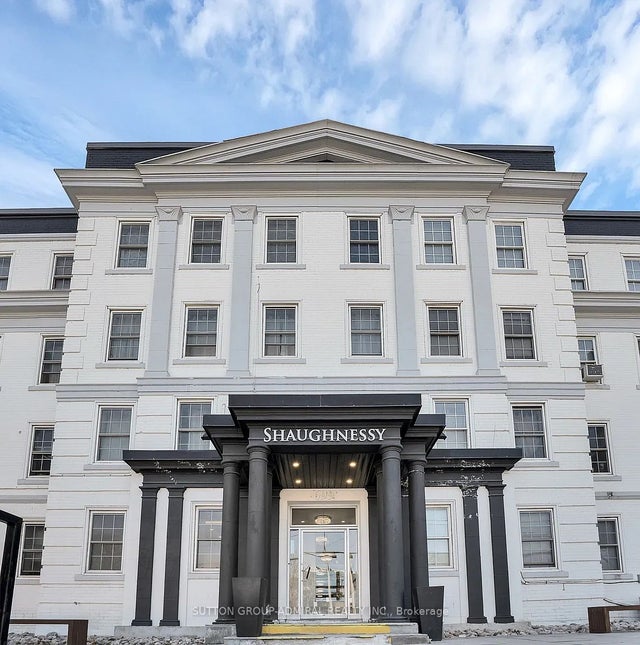


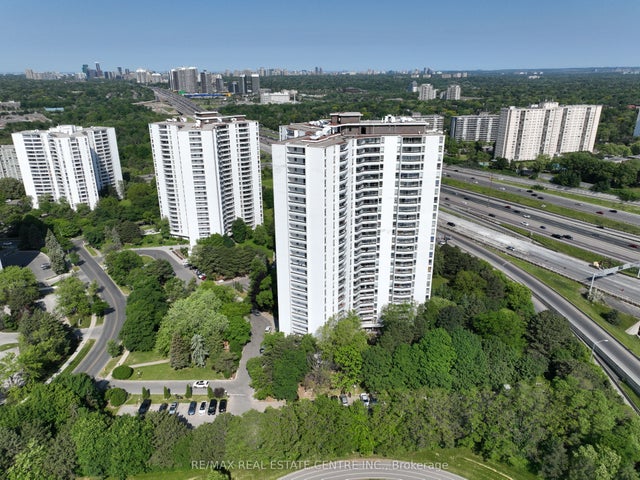
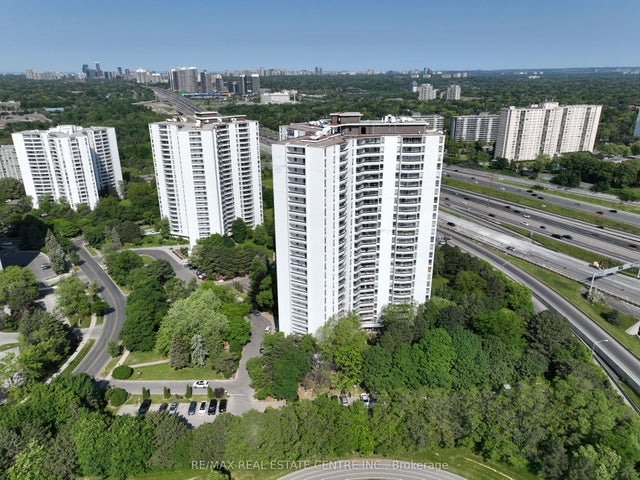
Similar Home Values
Comparable nearby listings and their asking prices.
| Address | Price | Beds | Baths | Sq Ft |
|---|---|---|---|---|
| 464 Spadina Road 5, Toronto, ON | CA$2,215/mo | 2 | 1 | — |
| 699 Eglinton Avenue W 102, Toronto, ON | CA$2,215/mo | 2 | 1 | — |
| 36 Lee Centre Drive 1906, Toronto, ON | CA$2,220/mo | 2 | 1 | — |
| 100 Graydon Hall Drive 504, Toronto, ON | CA$2,220/mo | 2 | 1 | — |
| 50 Graydon Hall Drive 1206, Toronto, ON | CA$2,225/mo | 2 | 1 | — |
| 100 Graydon Hall Drive 1504, Toronto, ON | CA$2,225/mo | 2 | 1 | — |


