

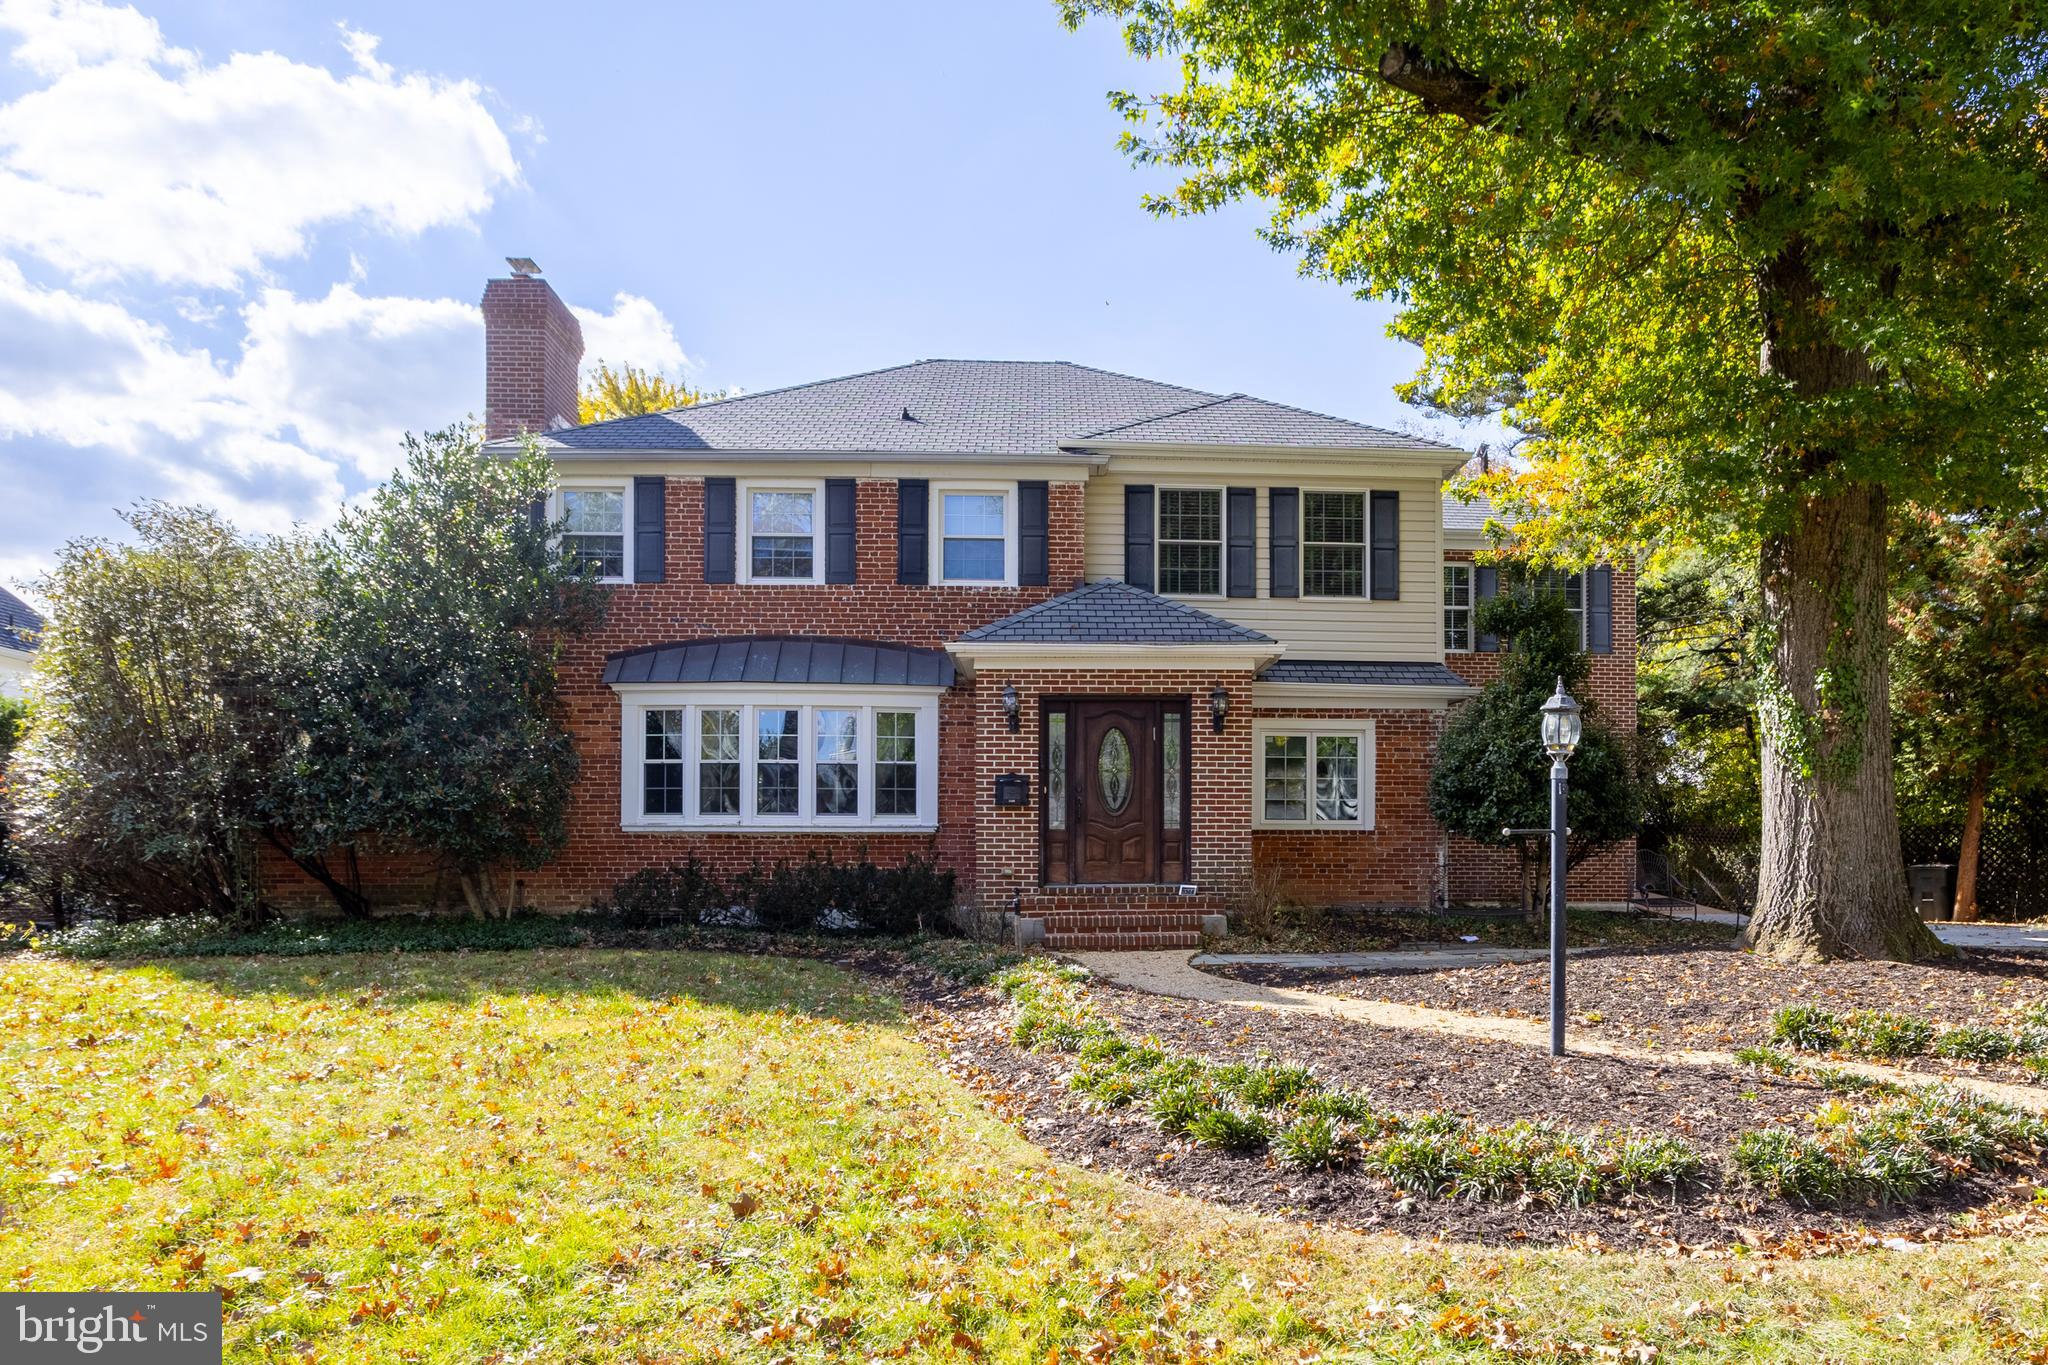
3306 LABYRINTH ROAD, BALTIMORE, MD 21215
FALLSTAFF · BALTIMORE CITY County
Key Facts
Description
This fabulous 6-bedroom, 5.5-bathroom colonial is a true gem in the heart of Fallstaff! The spacious main level is perfect for both everyday living and entertaining, featuring a cozy living room with a fireplace, a formal dining room, and a gourmet kitchen with a breakfast area that flows into the adjacent family room. A private study and a bedroom with an en-suite bath offer added convenience and flexibility. Upstairs, the luxurious master suite is a true retreat, complete with a tray ceiling, dual walk-in closets, a spa-like bath, and sliders leading to a private terrace. Four additional bedrooms, two full bathrooms, and a laundry area provide ample space for the whole family. The finished lower level offers even more living space with a second kitchen, a spacious rec room, and a full bath—ideal for guests or entertaining. Outside, the beautifully landscaped yard includes a deck, stone patio, and a shed for extra storage.
Property Information
Property Type
Residential
Sub-Type
Single Family Residence
Structure Type
House
Year Built
1942
Living Area
4,447 sq ft
Lot Size
0.33 acres
Zoning
R-1-D
Days on Market
1
MLS® Listing#
MDBA2190288
Property Features
- Interior:
- Eat-in Kitchen, Ceiling Fan(s), Recessed Lighting, Walk-In Closet(s), Tray Ceiling(s), Built-in Features, Crown Molding
- Appliances:
- Oven, Cooktop, Gas Water Heater, Dishwasher, Disposal, Dryer, Refrigerator, Washer, Microwave
- Cooling:
- Central Air, Ceiling Fan(s), Electric
- Heating:
- Natural Gas, Forced Air, Wood Stove
- Flooring:
- Carpet, Wood, Vinyl
- Fireplace:
- Wood Burning
- Basement:
- Partial
- Pool:
- None
- Parking:
- Driveway
- Laundry:
- Laundry Room, Upper Level
- Patio:
- Patio, Deck, Terrace
- Construction:
- Brick, Vinyl Siding
- Foundation:
- Other
- Windows:
- Bay Window(s)
- Sewer:
- Public Sewer
- Water Source:
- Public
Rooms
- Main
- Main
- Main
- Main
- Bedroom 1Main
- Bedroom 2
- Bedroom 3
- Bedroom 4
- Bedroom 5
- Dining RoomMain
- Family RoomMain
- Kitchen
- KitchenMain
- Laundry
- Living RoomMain
- Utility Room
Schools
- District:
- BALTIMORE CITY PUBLIC SCHOOLS
HOA & Tax
- HOA:
- None
- Annual Tax:
- $12,237 (2025)
- Assessed Value:
- $518,500
- Parcel #:
- 0327224250 093
Directions
FALLSTAFF ROAD TO LABYRINTH ROAD
Affordability Calculator
$258,000
Estimated monthly payment
$6,866/mo
Principal $1,032,000 · Est. interest $1,439,732 over 30 yrs
Neighborhood Market Statistics
How this home compares to active listings in BALTIMORE, MD
- $229,853
- Median Listing Price
- 58
- Median Days on Market
- 1,485
- Median Sq Ft
- $159
- Median Price / Sq Ft
- 3,394
- Active Listings
- This home’s price is 461% above the area median.
- Its price per sq ft is 82% above the area median.
Market statistics compiled from active EXIT Realty® and MLS listings in BALTIMORE, MD.
Location
- 3306 LABYRINTH ROAD, BALTIMORE, MD 21215
Nearby Schools
Northwestern Senior High School
Secondary · 0.4 mi away
Cross Country Elementary/Middle School
Elementary · 0.4 mi away
Baltimore County
School · 0.5 mi away
Wellwood International School
Elementary · 0.5 mi away
Bnos Yisroel
School · 0.5 mi away
Fallstaff Elementary School
Elementary · 0.5 mi away
Auburn School
Elementary · 0.6 mi away
Baltimore Hebrew Congregation
School · 0.6 mi away
Pikesville High School
Secondary · 0.6 mi away
Ohr Chadash Academy
School · 0.6 mi away
Cross Country Elementary Middle School
Elementary · 0.7 mi away
Pikesville Middle School
Secondary · 0.7 mi away
Bnos Yisroel
School · 0.7 mi away
Milbrook Elementary School
Elementary · 0.9 mi away
Jewles School
School · 1.3 mi away
Sewfabulous Sewing School
School · 1.3 mi away
Cheder Chabad of Baltimore school
Elementary · 1.3 mi away
Pimlico Middle School
School · 1.3 mi away
Beth Tfiloh Dahan Community School
School · 1.3 mi away
Summit Park Elementary School
Elementary · 1.4 mi away
Commute Calculator
Nearby Homes


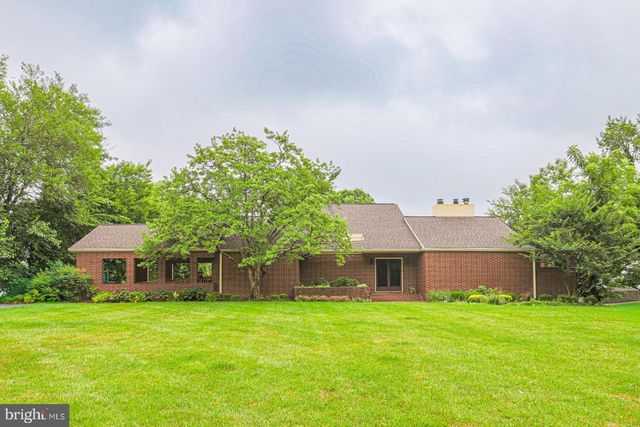

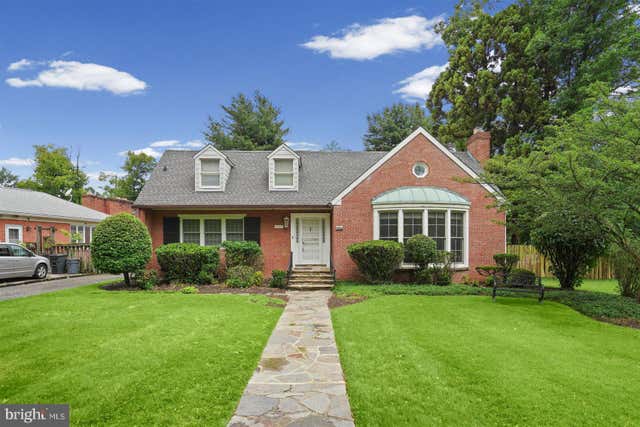
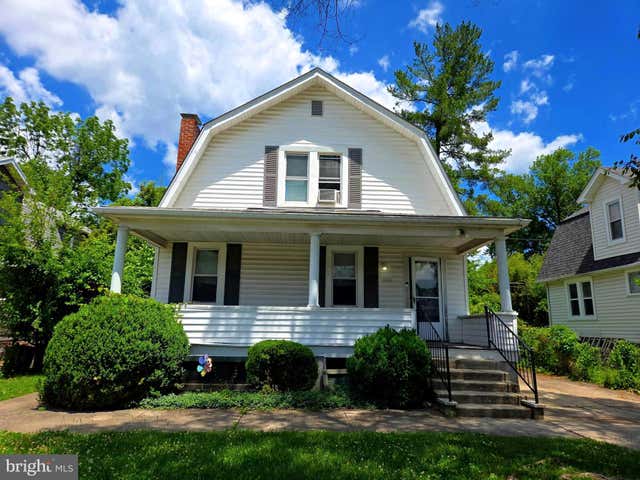
Similar Homes Nearby


Moving Cost Estimate
EXIT Agents in BALTIMORE


Listing Courtesy: RE/MAX Premier Associates - 4105811000