

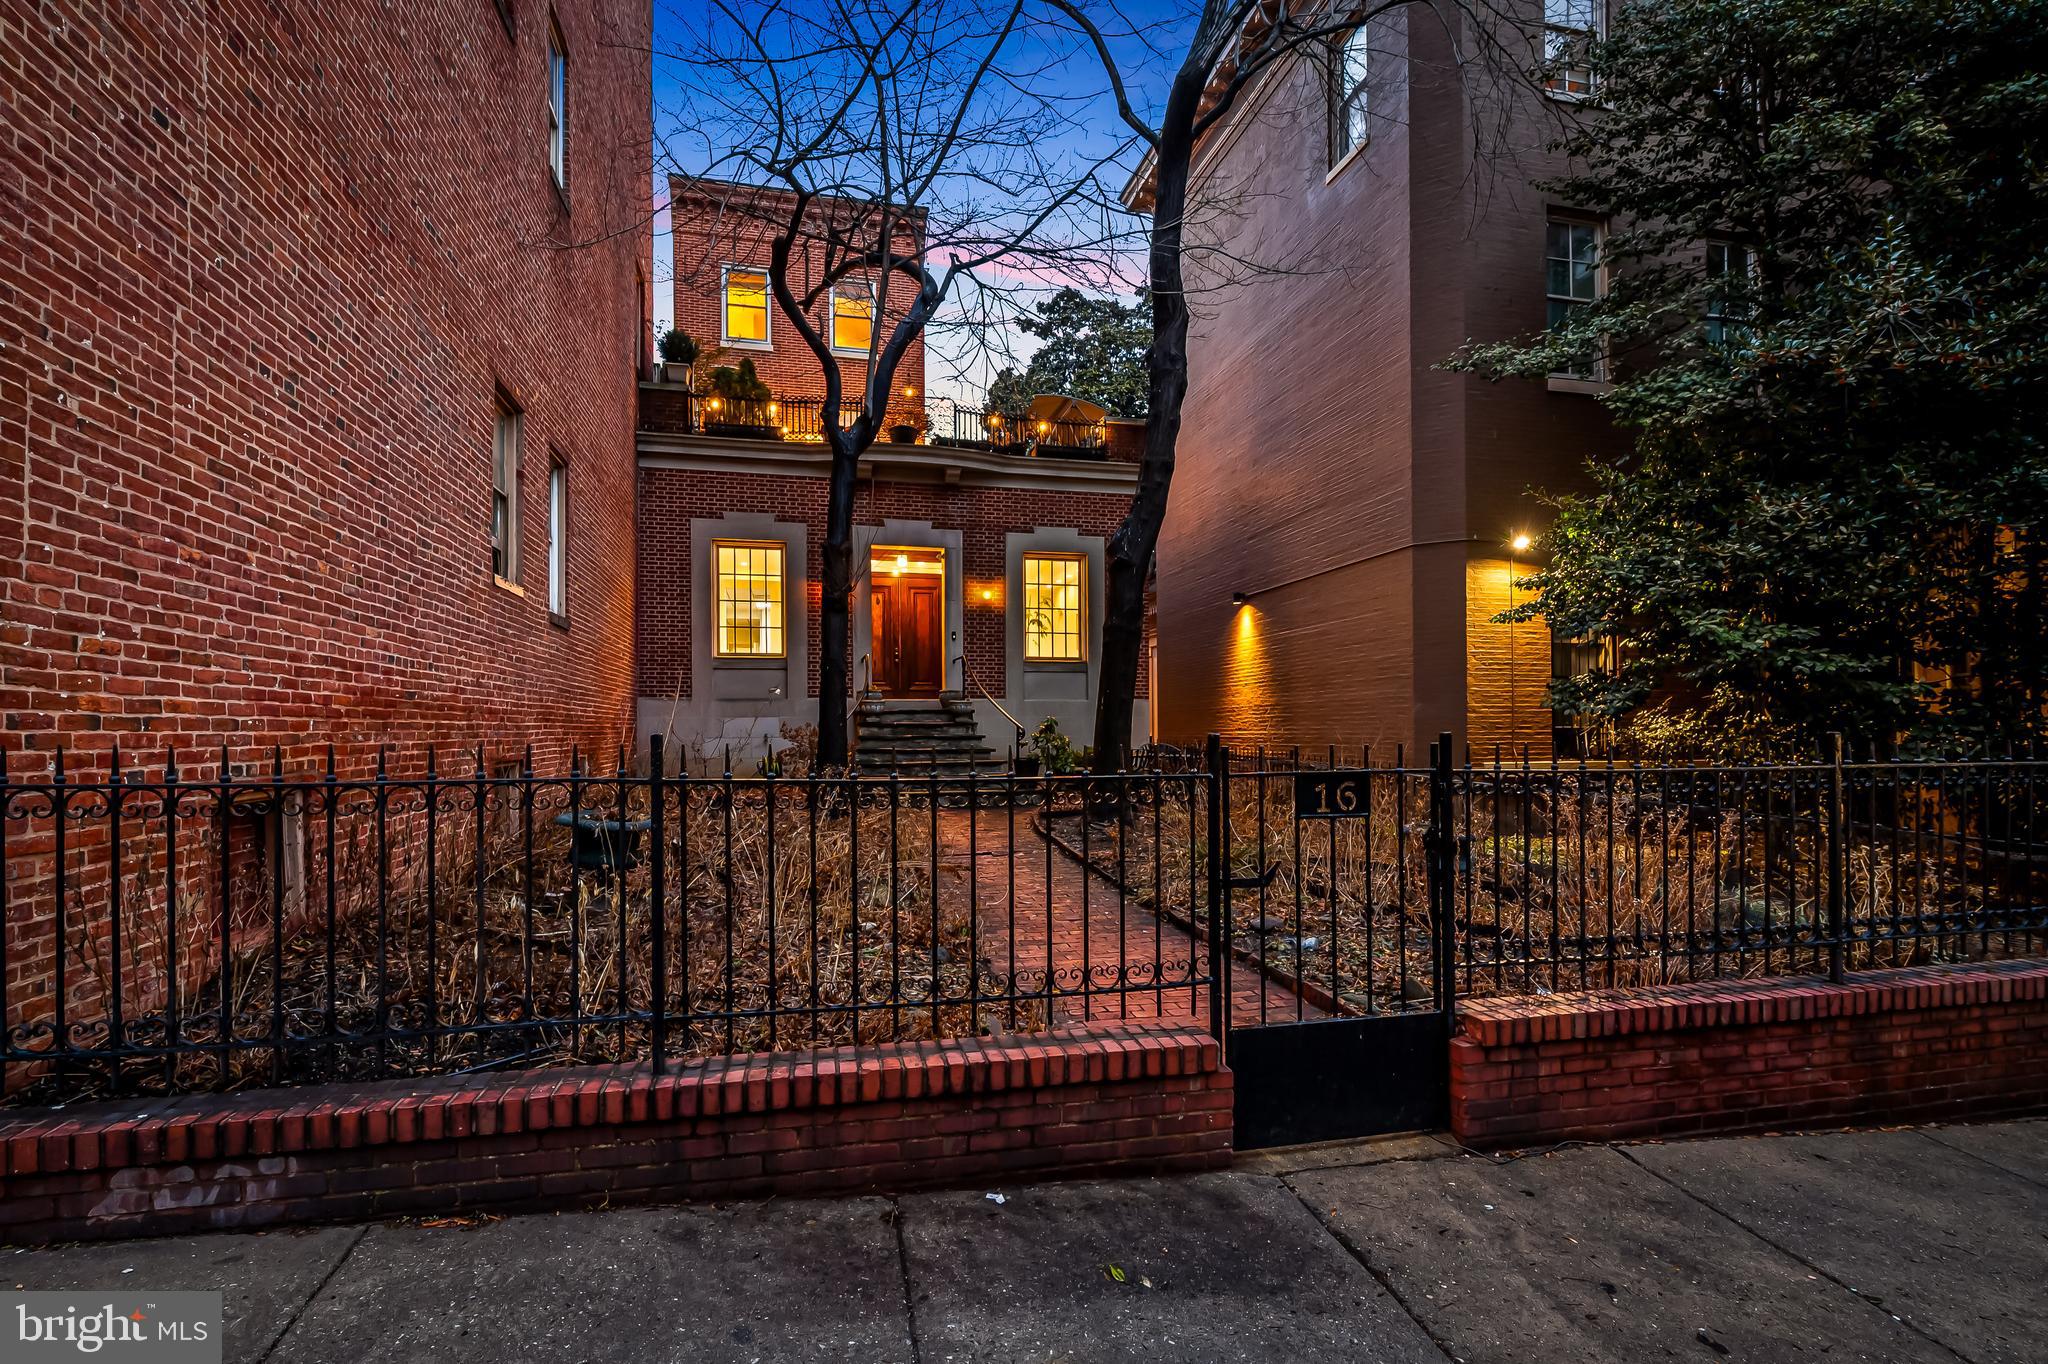
16 W READ STREET, BALTIMORE, MD 21201
MOUNT VERNON PLACE HISTORIC DISTRICT · BALTIMORE CITY County
Key Facts
Description
Situated on a handsome residential block in Mount Vernon, 16 West Read Street is a refined mid nineteenth century townhouse that blends historic architectural elegance with the scale, flexibility, and lifestyle today’s urban buyers demand. Originally constructed in 1857 for the daughter of the Attorney General of Virginia, the residence has been thoughtfully restored with curated improvements that respect its heritage while supporting modern living. A distinguished double mahogany entrance opens to a grand flagstone reception hall, setting a strong architectural tone. The ground level functions as a self contained suite with three spacious rooms, two powder rooms, and a well appointed galley kitchen. Currently used as a professional office, this level benefits from rare residential and office zoning, offering flexibility for a gallery, studio, workspace, or entertaining level. The primary living quarters unfold across the upper floors, creating a private, light filled environment. The second floor features a gracious drawing room with tall windows, high ceilings, and a wood burning fireplace. The adjoining kitchen includes bespoke cabinetry, quartzite surfaces, ceiling height storage with library ladder, farmhouse sink, and a six burner Bertazzoni range. A formal dining room opens to a private roof terrace, ideal for outdoor dining and entertaining. This level also includes an additional bedroom or study and a renovated full bath. The third floor offers a generous primary suite with ensuite bath, along with an additional bedroom and a beautifully finished bath featuring a walk in shower, clawfoot soaking tub, marble tile, and brass fixtures. The lower level includes a home gym, wine cellar, laundry, workshop, and storage. While currently configured with separate zones, the home can easily be reconnected to function as a seamless single family residence. Additional features include new windows, upgraded HVAC, 400 amp electrical service, twenty nine owned solar panels reducing electric costs by approximately thirty percent annually, and a dedicated EV charger. A rare front garden, designed with perennial plantings, creates a gracious entry, while a private side courtyard offers a quiet retreat. At the rear, three off street parking spaces provide exceptional convenience. Located in the heart of Mount Vernon, the home is steps from the Washington Monument and within walking distance to The Coral Wig, Magdalena, The Prime Rib, Sotto Sopra, The Helmand, Cafe Fili, and Spirits of Mount Vernon, along with major cultural institutions including the Walters Art Museum, Peabody Library, and Center Stage. Penn Station is approximately half a mile away, offering MARC access to Washington and Amtrak and Acela service to Philadelphia and New York. Johns Hopkins, University of Maryland, University of Baltimore, and MICA are all nearby.
Property Information
Property Type
Residential
Sub-Type
Townhouse
Structure Type
House
Year Built
1857
Living Area
4,480 sq ft
Lot Size
0.10 acres
Parking Spaces
3
Zoning
OR-2
Days on Market
6
MLS® Listing#
MDBA2199828
Property Features
- Interior:
- Built-in Features, Soaking Tub
- Exterior:
- Balcony
- Appliances:
- Gas Range, Gas Oven, Cooktop, Electric Water Heater, Dishwasher, Disposal, Dryer, Range Hood, Refrigerator, Stainless Steel Appliance(s), Washer, Water Heater, Instant Hot Water
- Cooling:
- Central Air, Zoned, Ductless, Electric
- Heating:
- Electric, Zoned
- Flooring:
- Wood
- Fireplace:
- Wood Burning
- Basement:
- Exterior Entry, Walk-Out Access, Full, Interior Entry
- Pool:
- None
- Parking:
- Off Street
- Laundry:
- In Basement
- Patio:
- Deck, Patio, Porch, Terrace
- Construction:
- Brick
- Foundation:
- Brick/Mortar
- Windows:
- Double Pane Windows
- Other Structures:
- Workshop
- Sewer:
- Public Sewer
- Water Source:
- Public
Rooms
- Main
- Main
- Main
- Main
- Main
- Main
- Main
- Bedroom 1
- Bedroom 1
- Bedroom 3
- Bonus RoomMain
- Dining Room
- Dining RoomMain
- Exercise Room
- Family Room
- Kitchen
- Kitchen
- KitchenMain
- Living RoomMain
- Living Room
- OfficeMain
- Office
Schools
- District:
- BALTIMORE CITY PUBLIC SCHOOLS
Financial Details
HOA
None
Annual Taxes
$12,078
Tax year 2025
Assessed Value
$511,800
Parcel Number
0311020511 002
Directions
Cathedral to Read St
Affordability Calculator
$199,000
Estimated monthly payment
$5,296/mo
Principal $796,000 · Est. interest $1,110,491 over 30 yrs
Location
- 16 W READ STREET, BALTIMORE, MD 21201
Points of Interest in BALTIMORE, MD
Showing the BALTIMORE area map.
Nearby Schools
Baltimore School for the Arts
Secondary · 0.1 mi away
The Wilkes School at Grace and St. Peter's
School · 0.2 mi away
The Loyola School
School · 0.2 mi away
Hera's Income Tax School
School · 0.3 mi away
Baltimore Leadership School for Young Women
Secondary · 0.3 mi away
William H. Thumel Sr. Business Center
School · 0.4 mi away
Top Knowledge Healthcare Institute
Secondary · 0.4 mi away
New Hope Academy
School · 0.5 mi away
Treasures Day Care Center
School · 0.5 mi away
Eager Street Academy
School · 0.5 mi away
Historic Samuel Coleridge-Taylor Elementary School
Elementary · 0.5 mi away
Baltimore Design School
Secondary · 0.6 mi away
Booker T. Washington Middle School
Secondary · 0.6 mi away
Renaissance Academy
School · 0.6 mi away
Baltimore Montessori Public Charter School
Elementary · 0.6 mi away
Bethel Christian School
School · 0.6 mi away
City Government Community Action Centers
School · 0.7 mi away
Johnston Square Elementary School
Elementary · 0.7 mi away
Furman L. Templeton Preparatory Academy
School · 0.7 mi away
Mt. Royal School Pto
Elementary · 0.7 mi away
Commute Calculator
Moving Cost Estimate
EXIT Agents in BALTIMORE


Listing Courtesy: Compass - 4108867342