

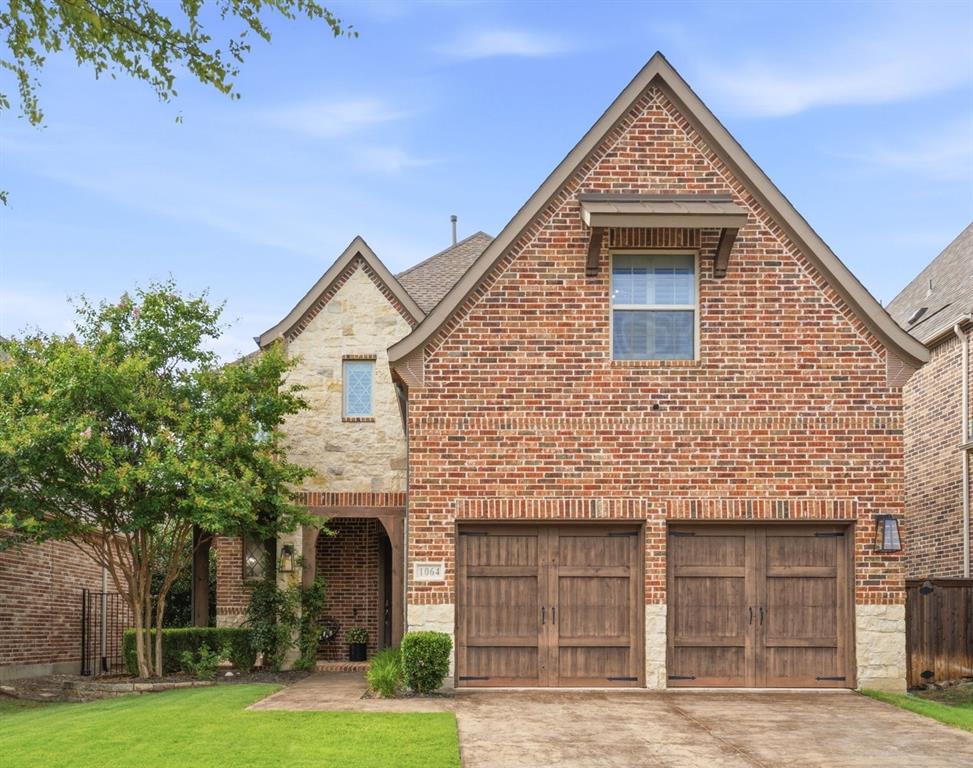
1064 Nancy Lane, Allen, TX 75013
Village At Twin Creeks Ph One · Collin County
Key Facts
Description
A true hat trick of style, location & lifestyle — this Modern-Inspired Home in Villages of Twin Creeks delivers a winning combination of sophisticated design, thoughtful spaces & effortless entertaining. Every room flows seamlessly, creating the perfect playbook for luxury living. 5 bedrooms including a vast primary + one more bedroom down that's currently used as an innovative study-beverage lounge. Don't miss the noteworthy custom-built wine closet for your favorite collection. The soaring ceiling in the expansive living room draws the eye upward, enhancing the open, airy feel. Classic plantation shutters cover the abundance of picture windows throughout! Treasured hardwood floors too. Designed for those who demand serious functionality blended with striking beauty--this kitchen is it! Seller favorites: the reconfigured island for meal prep & entertaining, glass front cabinets, pendant lights, new dishwasher, dining space for an extra-long table & a deep walk-in pantry. You'll love the light-filled gameroom boasting a framed mirror wall + a devoted media room pre-wired for a true theater experience. Three split bedrooms up, one with an ensuite bath. Handy mudroom & updated powder bath too. Step outside to an entertainer's haven: a pergola-covered premium composite deck for casual dining or relaxation; lovely xeriscape accents; an outdoor kitchen with stainless premium grade grill & storage; a 3-hole putting green surrounded by chipping length turf. Pre-wired 220v for a future hot tub. Minimal maintenance in the back + the HOA mows-weeds-trims the front yard. 240v for EV charger in garage. Active lifestyle amenities at the Villages: exclusive swimming pool, clubhouse & fitness center, parks, ponds & trails + a nearby golf courses, not to mention premium shopping. Absolute perfection on Nancy Lane, upgraded & pristine! With its contemporary finishes, clean lines & exceptional craftsmanship, this residence is ready to score big with today’s most discerning buyers.
Property Information
Property Type
Residential
Sub-Type
Single Family Residence
Style
Contemporary/Modern
Year Built
2017
Living Area
3,578 sq ft
Lot Size
0.12 acres
Lot Dimensions
44x118x45x111
Garage Spaces
2
Days on Market
3
MLS® Listing#
21329308
Property Features
Interior
Exterior
Appliances
Cooling
Heating
Flooring
Fireplace
Parking
Patio
Fencing
Lot Features
Construction
Foundation
Roof
Windows
Security
Community
Utilities
Sewer
Water Source
Rooms
- Bedroom13 x 12Second
- Bedroom10 x 9Second
- Bedroom14 x 12Second
- Dining Room11 x 26First
- Game Room14 x 24Second
- Kitchen19 x 10First
- Living Room22 x 17First
- Master Bedroom15 x 14First
- Media Room12 x 15Second
- Office10 x 13First
- Utility Room6 x 8First
Schools
- Elementary:
- Boon
- Middle:
- Ereckson
- High:
- Allen
- District:
- Allen ISD
Financial Details
HOA
$2,200 / Annually
Village at Twin Creeks Master Community, Inc.
Annual Taxes
$13,191
Parcel Number
R1063900C03801
Directions
South of Exchange Parkway, West of North Watters Road. Take Bray Central South. Left on Benton Drive at the greenbelt, Left on Davids Way, Left on Nancy. Home on Right
Affordability Calculator
$194,980
Estimated monthly payment
$5,189/mo
Principal $779,920 · Est. interest $1,088,058 over 30 yrs
Neighborhood Market Statistics
How this home compares to active listings in Allen, TX
- $559,459
- Median Listing Price
- 45
- Median Days on Market
- 2,735
- Median Sq Ft
- $216
- Median Price / Sq Ft
- 356
- Active Listings
- This home’s price is 74% above the area median.
- Its price per sq ft is 26% above the area median.
Market statistics compiled from active EXIT Realty® and MLS listings in Allen, TX.
Location

Points of Interest in Allen, TX
Showing the Allen area map.
Nearby Schools
Boon Elementary School
Elementary · 0.4 mi away
Watters Montessori Academy
Elementary · 0.8 mi away
Schoolhouse 226
School · 0.8 mi away
Beverly Cheatham Elementary
Elementary · 0.9 mi away
Green Elementary School
Elementary · 0.9 mi away
Kerr Elementary
Elementary · 1.1 mi away
Spanish Schoolhouse
School · 1.1 mi away
Frances E Norton Elementary
Elementary · 1.1 mi away
Primrose Schools
Elementary · 1.4 mi away
Allen High School
Secondary · 1.5 mi away
Cornerstone School Allen
School · 1.5 mi away
Ereckson Middle School
Secondary · 1.6 mi away
Allen High School Athletic Facility
Secondary · 1.7 mi away
Lowery Freshman Center
Secondary · 1.8 mi away
Allen Montessori Academy
Elementary · 1.8 mi away
Rivercrest Private School
Elementary · 1.8 mi away
Montessori at Bethany
Elementary · 1.9 mi away
Oak Brook School
School · 2.0 mi away
Boyd Elementary School
Elementary · 2.0 mi away
Allen Isd Steam Center
School · 2.1 mi away
Commute Calculator
Nearby Homes
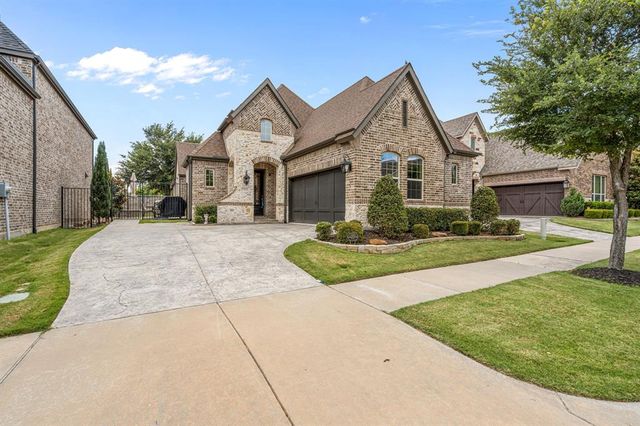

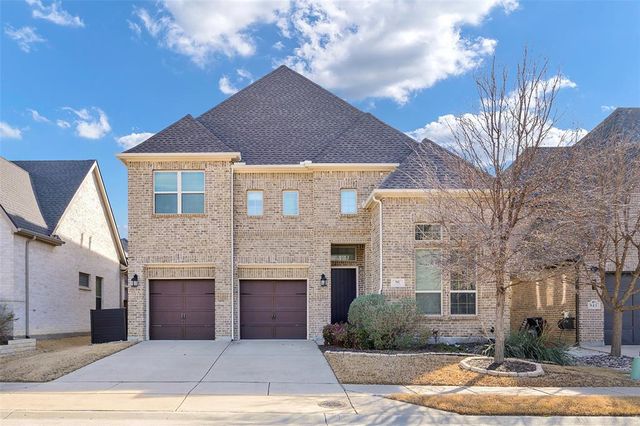
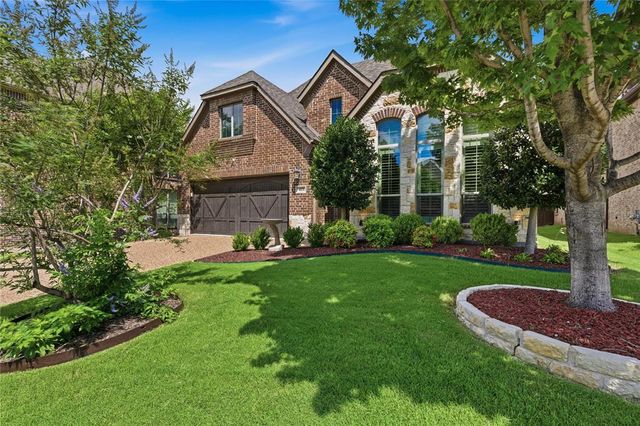
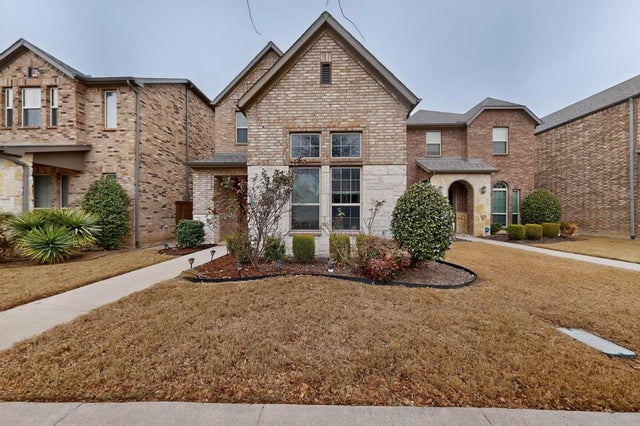
Similar Homes Nearby
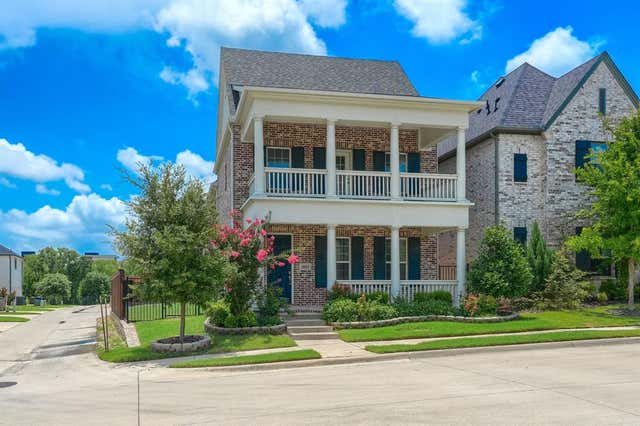


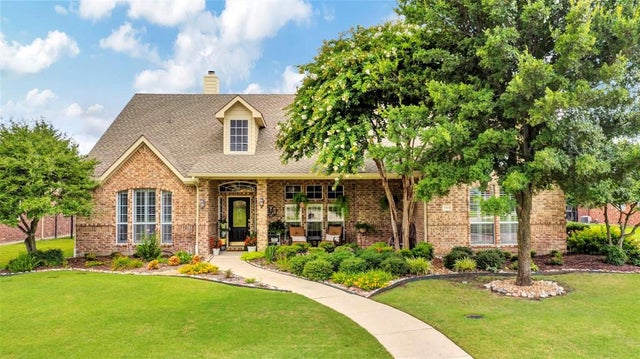

Similar Home Values
Comparable nearby listings and their asking prices.
| Address | Price | Beds | Baths | Sq Ft |
|---|---|---|---|---|
| 1037 sarah Street, Allen, TX | $689,000 | 4 | 3 | 2,527 |
| 961 Panther Lane, Allen, TX | $689,900 | 4 | 4 | 3,181 |
| 1010 Burnet Drive, Allen, TX | $694,000 | 5 | 5 | 3,764 |
| 2243 E Big Valley Road, Allen, TX | $699,000 | 4 | 4 | 3,588 |
| 195 Connor Lane, Allen, TX | $699,900 | 4 | 3 | 2,814 |
| 707 Wheaton Court, Allen, TX | $699,900 | 4 | 4 | 3,976 |
Moving Cost Estimate
EXIT Agents in Allen


Listing Courtesy: Ebby Halliday Realtors - 972-562-3969
Presented by: Katherine Niesman
Last Updated: 2026-07-17