

385 Bianco Crescent, Peterborough, ON K9K 0A5
Peterborough County
Key Facts
Description
Welcome to a bungalow that offers the space you've been looking for, paired with the ease of low-maintenance living. Set in Peterborough's highly sought-after West End, this beautifully maintained home delivers a thoughtful layout designed for both comfort and functionality.The bright, open-concept main floor is filled with natural light and features a spacious primary bedroom with ensuite, a second bedroom, and convenient main floor laundry. The fully finished basement extends your living space with a large rec room, third bedroom, full bathroom, and plenty of storage-ideal for guests, hobbies, or growing families.Outside, enjoy a private, fully fenced backyard with a large deck, perfect for entertaining and summer barbecues. A heated double car garage adds an extra layer of comfort and convenience.Located close to Peterborough Regional Health Centre, parks, and schools, this home offers the space you need and the easy, connected lifestyle you've been looking for.
Property Information
Property Type
Residential
Sub-Type
Single Family Residence
Style
Bungalow
Lot Dimensions
45.01x129.51
Parking Spaces
4
MLS® Listing#
X13049896
Property Features
Appliances
Cooling
Heating
Fireplace
Basement
Pool
Parking
Construction
Roof
Utilities
Rooms
- 4.16 x 8.94Basement
- 2.08 x 0.79Basement
- Bedroom 23.63 x 3.05Main
- Bedroom 34.37 x 4.4Basement
- Kitchen3.66 x 5.13Main
- Laundry2.33 x 0.36Main
- Living Room5.33 x 5.13Main
- Master Bedroom3.6 x 3.96Main
- Utility Room4.5 x 4.6Basement
Financial Details
Annual Taxes
CA$5,820
Tax year 2025
Parcel Number
284721339
Directions
Ireland Drive to Bianco Crescent
Affordability Calculator
$135,980
Estimated monthly payment
$3,619/mo
Principal $543,920 · Est. interest $758,817 over 30 yrs
Neighborhood Market Statistics
How this home compares to active listings in Peterborough, ON
- CA$589,645
- Median Listing Price
- 29
- Median Days on Market
- 1,300
- Median Sq Ft
- CA$429
- Median Price / Sq Ft
- 762
- Active Listings
- This home’s price is 15% above the area median.
Market statistics compiled from active EXIT Realty® and MLS listings in Peterborough, ON.
Location
- 385 Bianco Crescent, Peterborough, ON K9K 0A5
Points of Interest in Peterborough, ON
Showing the Peterborough area map.
Nearby Schools
St Catherine Elementary School
Elementary · 0.4 km away
Esc Monseigneur-Jamot
Secondary · 0.5 km away
James Strath Public School
School · 1.2 km away
Crestwood Secondary School
Secondary · 1.4 km away
Westmount Public School
School · 1.7 km away
St Teresa's Elementary School
Elementary · 1.9 km away
Kawartha Heights Public School
Elementary · 2.0 km away
Peterborough & Clarington Sch Board
School · 2.1 km away
Holy Cross Catholic Secondary
Secondary · 2.1 km away
St. Peter Catholic Secondary School
Secondary · 2.4 km away
St. Alphonsus Catholic Elementary School
Elementary · 2.6 km away
Rowan Tree Children's School
School · 2.6 km away
Queen Mary Public School
School · 2.7 km away
Prince of Wales Public School
School · 2.8 km away
Nursery Two Child Care
School · 3.0 km away
Highland Heights Public School
School · 3.6 km away
Sesco
School · 3.7 km away
Wee Watch Licensed Home Child Care Peterborough
Elementary · 3.8 km away
Roger Neilson Public School
Elementary · 3.9 km away
Children's Montessori & Preparatory School
Elementary · 4.0 km away
Commute Calculator
Nearby Homes
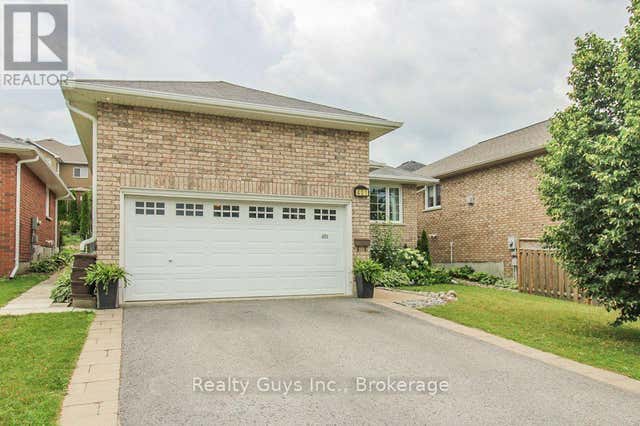
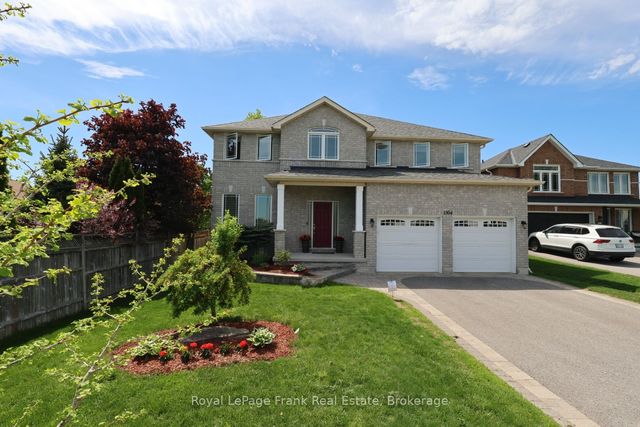


Similar Homes Nearby
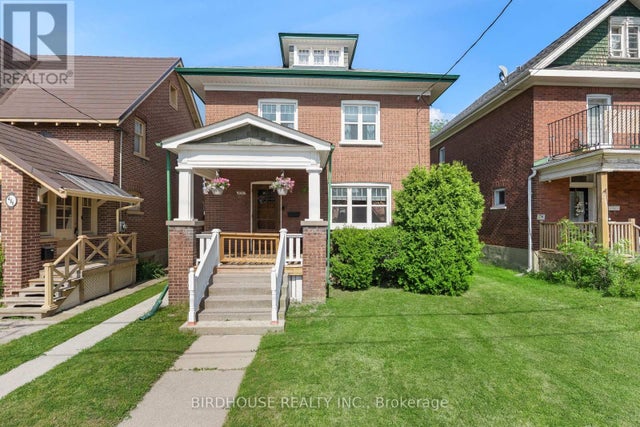
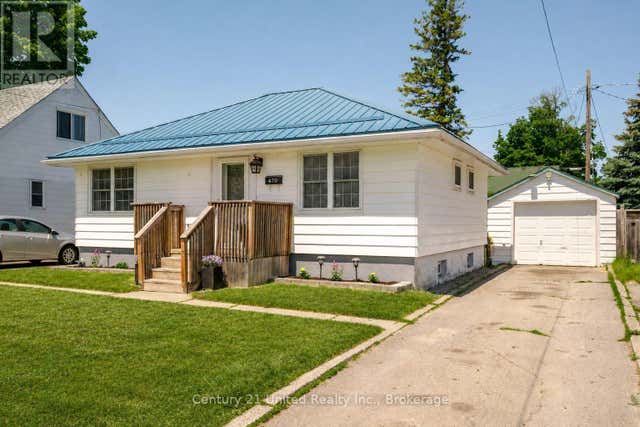
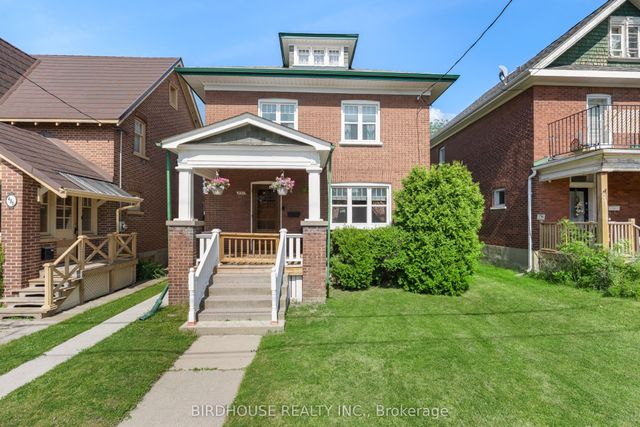
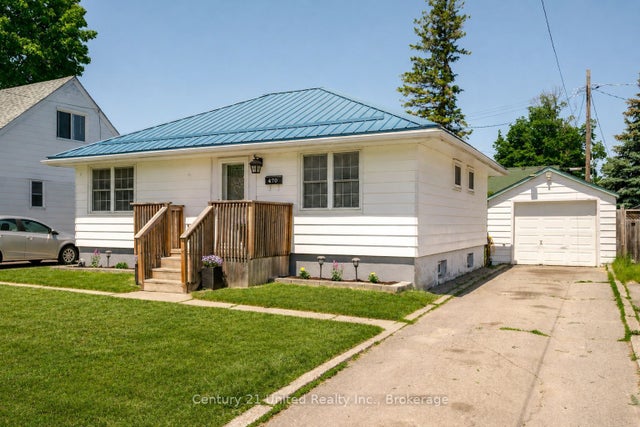

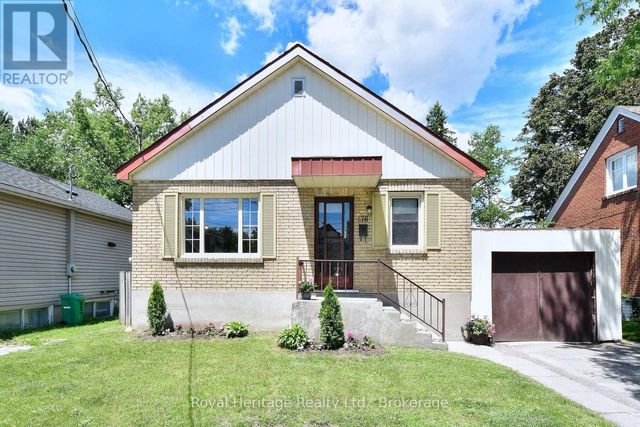
Similar Home Values
Comparable nearby listings and their asking prices.
| Address | Price | Beds | Baths | Sq Ft |
|---|---|---|---|---|
| 490 GEORGE STREET S, Peterborough (Town Ward 3), ON | CA$479,000 | 3 | 2 | — |
| 470 O'CONNELL ROAD, Peterborough (Otonabee Ward 1), ON | CA$479,000 | 4 | 2 | — |
| 490 George Street S, Peterborough, ON | CA$479,000 | 3 | 2 | — |
| 470 O'connell Road, Peterborough, ON | CA$479,000 | 4 | 2 | — |
| 476 King George Street, Peterborough, ON | CA$479,000 | 3 | 2 | — |
| 476 KING GEORGE STREET, Peterborough (Otonabee Ward 1), ON | CA$479,000 | 3 | 2 | — |


