

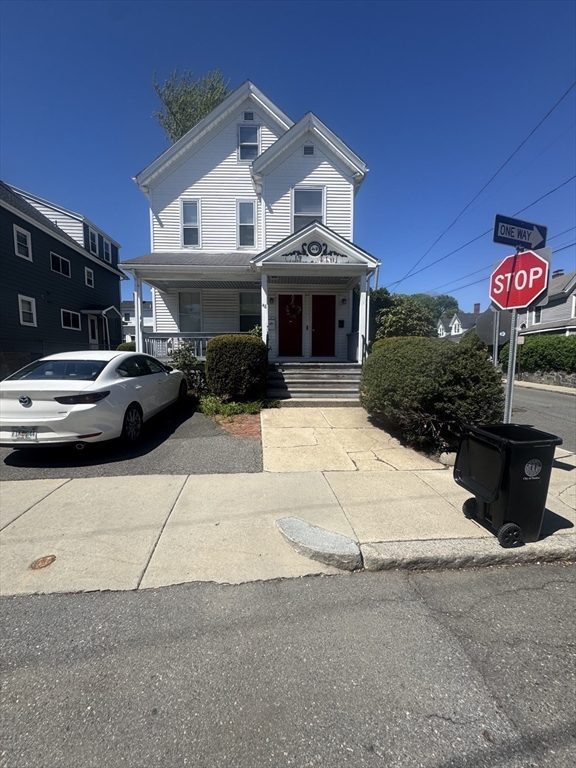
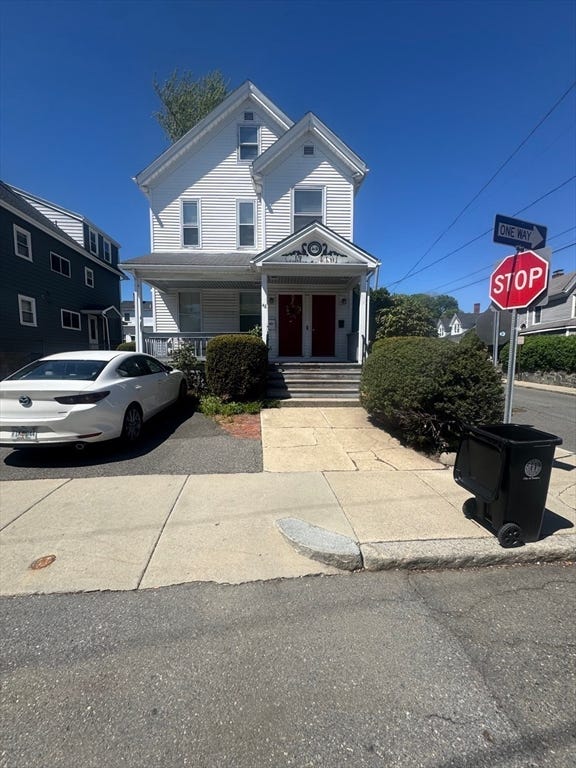
48 Spring 2, Malden, MA 02148
Middlesex County
Key Facts
Description
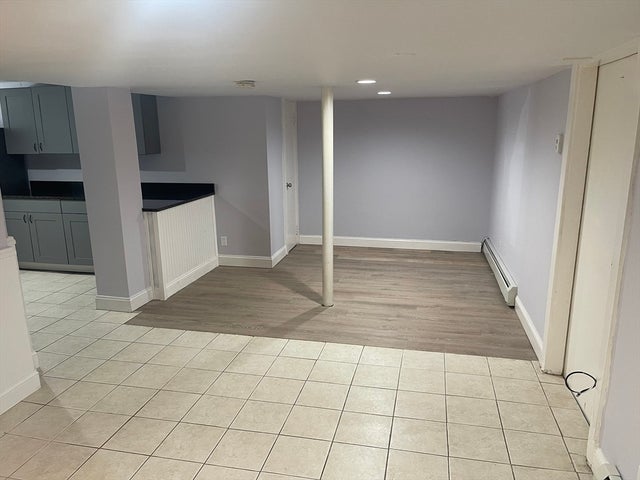
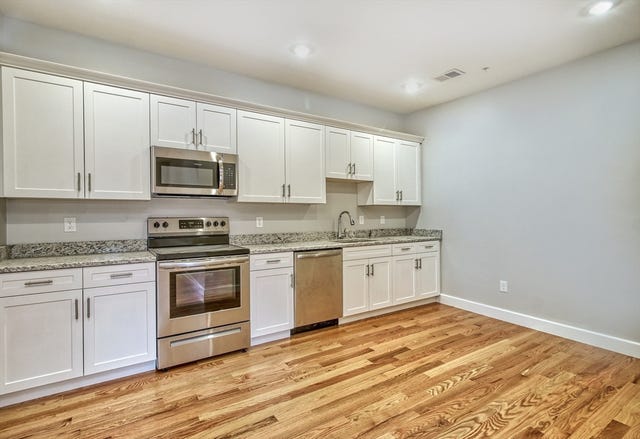
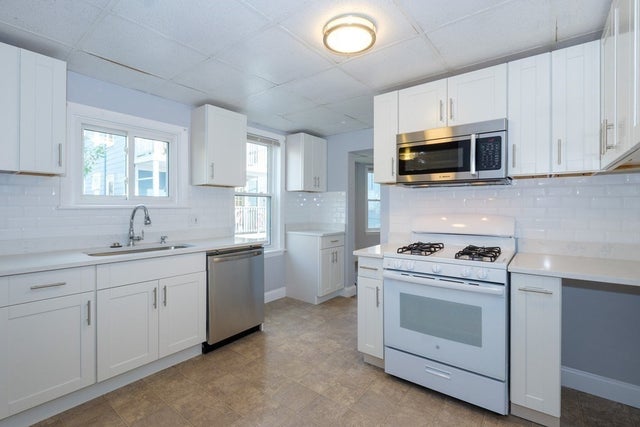
START PACKING AND GET READY TO COME HOME. UNIT HAS BEEN COMPLETELY REHABBED AND IS MOVE IN CONDITION. LOTS OF SPACE TO SPREAD OUT AND ENJOY. EAT IN KITCHEN WITH AMPLE CABINETS AND COUNTER SPACE. LOTS OF LIGHT EVERYWHERE SO BRING THE PLANTS AND PICTURES.SPACIOUS L.R. AND MAIN BR. ON MAIN LEVEL WITH SLIDING DOORS OUT TO YOUR BACK DECK TO ENJOY IN THE WARMER WEATHER. FULL BATH ON THIS LEVEL AS WELL. 2ND. LEVEL HAS 2 MORE BEDROOMS-TWIN SIZE AND QUEEN/KING SIZE AND ANOTHER BATHROOM. SHORT DISTANCE TO MALDEN STATION-ORANGE LINE T, RESTARAUNTS, CAFES, BUSLINES, MAJOR ROADS AND EASY ACCESS TO BOSTON AND LOGAN AIRPORT AS WELL AS ENCORE CASINO. PARKING FOR 2-3 CARS TANDEM IN DRIVEWAY. SMALL YARD. THERE IS SOME LIMITED SPACE FOR STORAGE IN BASEMENT. RENT INCLUDES ALL UTILS HEAT, H.W. AND ELECTRIC. THIS IS A GREAT DEAL SO DON'T DELAY CALL TODAY!
Property Information
Property Type
Residential Lease
Sub-Type
Apartment
Year Built
1900
Living Area
1,500 sq ft
Lot Size
4,000 sq ft
Parking Spaces
2
Days on Market
54
MLS® Listing#
73514024
Property Features
Interior
Appliances
Cooling
Heating
Laundry
Patio
Community
Rooms
- Bathroom 1Second
- Bathroom 2Third
- Bedroom 2Third
- Bedroom 3Third
- KitchenMain
- Living RoomMain
- Master BedroomMain
Financial Details
HOA
None
Parcel Number
595410
Directions
OFF MAIN ST
Affordability Calculator
$680
Estimated monthly payment
$18/mo
Principal $2,720 · Est. interest $3,795 over 30 yrs
Neighborhood Market Statistics
How this home compares to active listings in Malden, MA
- $826,087
- Median Listing Price
- 33
- Median Days on Market
- 2,069
- Median Sq Ft
- $412
- Median Price / Sq Ft
- 62
- Active Listings
- This home’s price is 100% below the area median.
- Its price per sq ft is 99% below the area median.
Market statistics compiled from active EXIT Realty® and MLS listings in Malden, MA.
Location

Points of Interest in Malden, MA
Showing the Malden area map.
Nearby Schools
Malden High School
Secondary · 0.2 mi away
Cheverus School
Secondary · 0.3 mi away
Malden Islamic Center
School · 0.3 mi away
Lincoln Middle School
School · 0.6 mi away
Ferryway School
Elementary · 0.6 mi away
Community City Church
Elementary · 0.6 mi away
Salemwood Elementary School
Elementary · 0.8 mi away
Beebe School
Elementary · 0.8 mi away
Lafayette School
Elementary · 0.9 mi away
Forestdale
Elementary · 0.9 mi away
Malden Catholic High School
Secondary · 1.0 mi away
Ripley School
Elementary · 1.1 mi away
Champions at Mystic Valley Regional Charter
School · 1.1 mi away
Mystic Valley Regional Charter School Alumni Page
Secondary · 1.1 mi away
Madeline English School
Elementary · 1.1 mi away
Ferry English School
School · 1.3 mi away
Webster School Extension
School · 1.4 mi away
Albert N. Parlin School
Elementary · 1.5 mi away
Everett High School
Secondary · 1.5 mi away
Devens School
School · 1.5 mi away
Commute Calculator
Nearby Homes
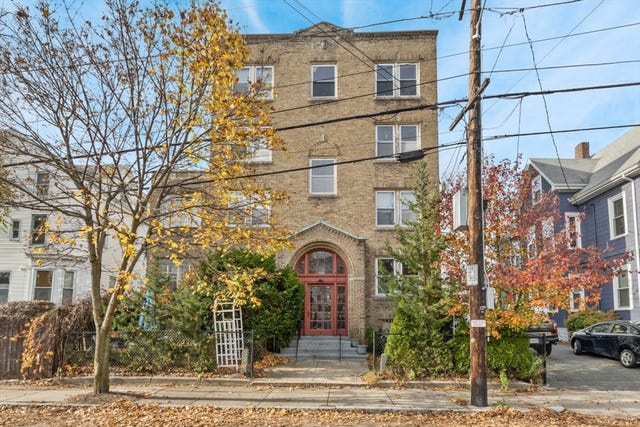


Similar Homes Nearby



Similar Home Values
Comparable nearby listings and their asking prices.
| Address | Price | Beds | Baths | Sq Ft |
|---|---|---|---|---|
| 25 Hanover St. 2, Malden, MA | $2,400/mo | 2 | 1 | 733 |
| 1-3 Alcott Park 2, Malden, MA | $2,400/mo | 2 | 1 | 900 |
| 72-74 Myrtle Street 1, Malden, MA | $2,495/mo | 2 | 1 | 801 |
| 525 Highland Ave. 41, Malden, MA | $2,495/mo | 2 | 1 | 800 |
| 58-60 Brackenbury St 1, Malden, MA | $2,500/mo | 2 | 1 | 999 |
| 17 Stearns St 3, Malden, MA | $2,500/mo | 2 | 1 | 900 |
Moving Cost Estimate
EXIT Agents in Malden


Listing Courtesy: Keller Williams Realty Evolution - 7813955600
Presented by: Renee Lombardi