

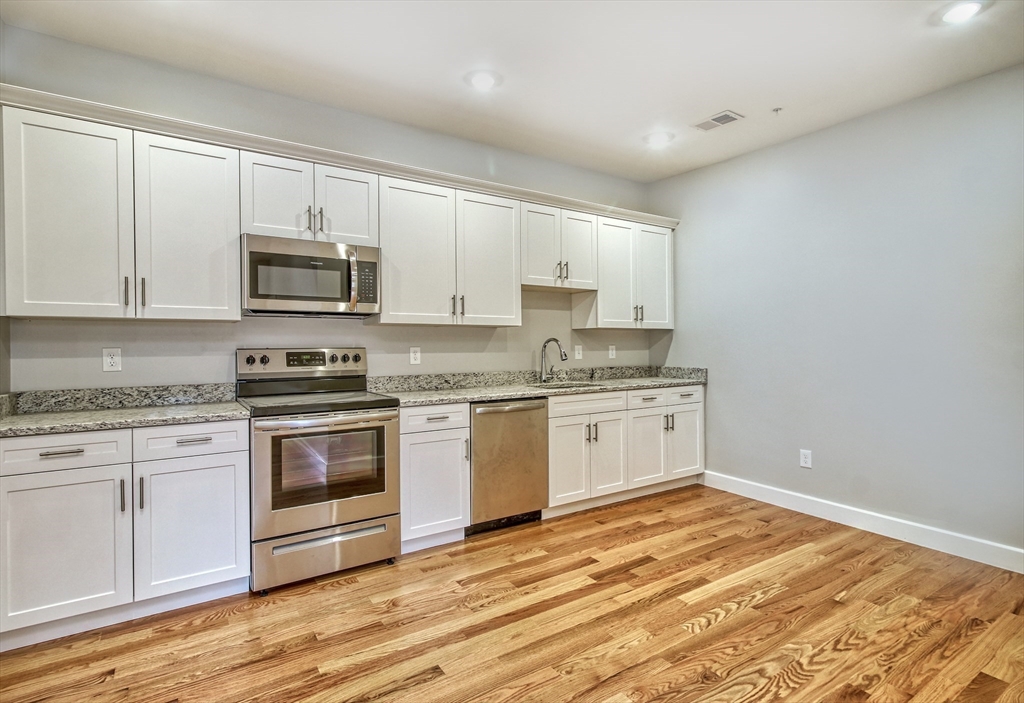
3 Neilon Park 3, Malden, MA 02148
Middlesex County
Key Facts
Description
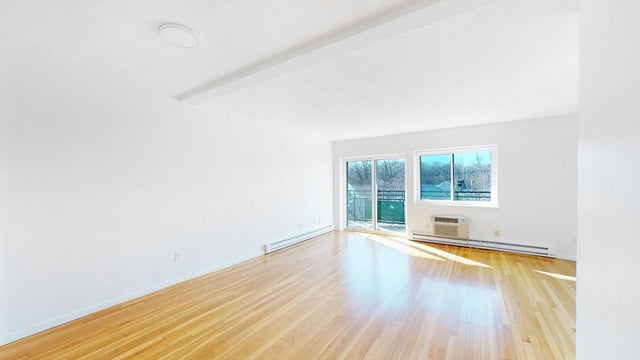
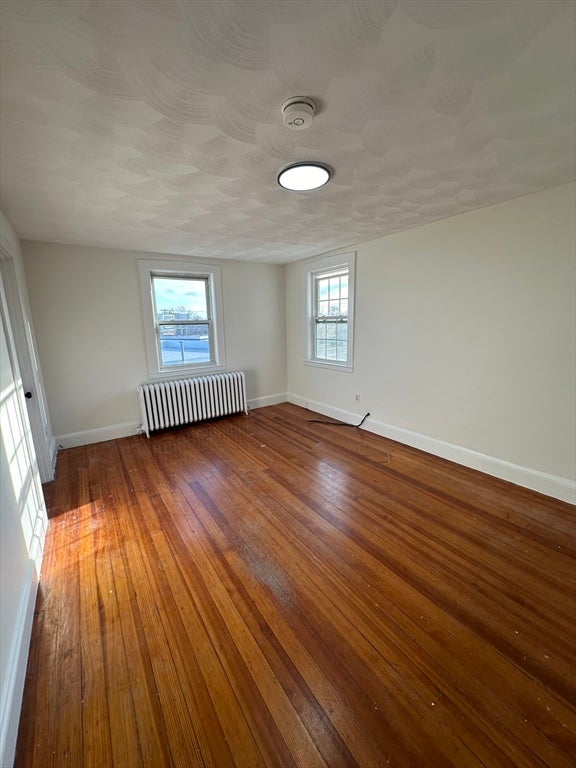
Sunny renovated 2 bed/ 2 bath with recessed lighting and hardwood floors. Large open floor plan with stainless steel appliances and granite countertops. Master bedroom with ensuite bath and walk-in closet. Guest room with double closets and ample space. Central A/C, in-unit laundry room and additional storage closets. 1 parking spot included and additional spaces available. Conveniently located near the Malden Centre Station, a variety of shops and restaurants. Rental application, verification of income and credit check required to apply. Available for September 1st move-in. Building has a firm no pet policy.
Property Information
Property Type
Residential Lease
Sub-Type
Apartment
Year Built
1974
Living Area
1,268 sq ft
Lot Size
1,268 sq ft
Parking Spaces
1
Days on Market
7
MLS® Listing#
73547184
Property Features
Appliances
Heating
Laundry
Patio
Community
Financial Details
HOA
None
Directions
Off Salem Street.
Affordability Calculator
$620
Estimated monthly payment
$16/mo
Principal $2,480 · Est. interest $3,460 over 30 yrs
Neighborhood Market Statistics
How this home compares to active listings in Malden, MA
- $815,000
- Median Listing Price
- 31
- Median Days on Market
- 2,013
- Median Sq Ft
- $413
- Median Price / Sq Ft
- 63
- Active Listings
- This home’s price is 100% below the area median.
- Its price per sq ft is 99% below the area median.
Market statistics compiled from active EXIT Realty® and MLS listings in Malden, MA.
Location

Points of Interest in Malden, MA
Showing the Malden area map.
Nearby Schools
Malden High School
Secondary · 0.2 mi away
Cheverus School
Secondary · 0.3 mi away
Malden Islamic Center
School · 0.3 mi away
Lincoln Middle School
School · 0.5 mi away
Ferryway School
Elementary · 0.6 mi away
Community City Church
Elementary · 0.6 mi away
Salemwood Elementary School
Elementary · 0.7 mi away
Lafayette School
Elementary · 0.8 mi away
Beebe School
Elementary · 0.8 mi away
Malden Catholic High School
Secondary · 0.9 mi away
Forestdale
Elementary · 0.9 mi away
Champions at Mystic Valley Regional Charter
School · 1.0 mi away
Mystic Valley Regional Charter School Alumni Page
Secondary · 1.0 mi away
Ripley School
Elementary · 1.0 mi away
Madeline English School
Elementary · 1.1 mi away
Ferry English School
School · 1.2 mi away
Webster School Extension
School · 1.4 mi away
Albert N. Parlin School
Elementary · 1.4 mi away
Everett High School
Secondary · 1.4 mi away
Devens School
School · 1.5 mi away
Commute Calculator
Nearby Homes

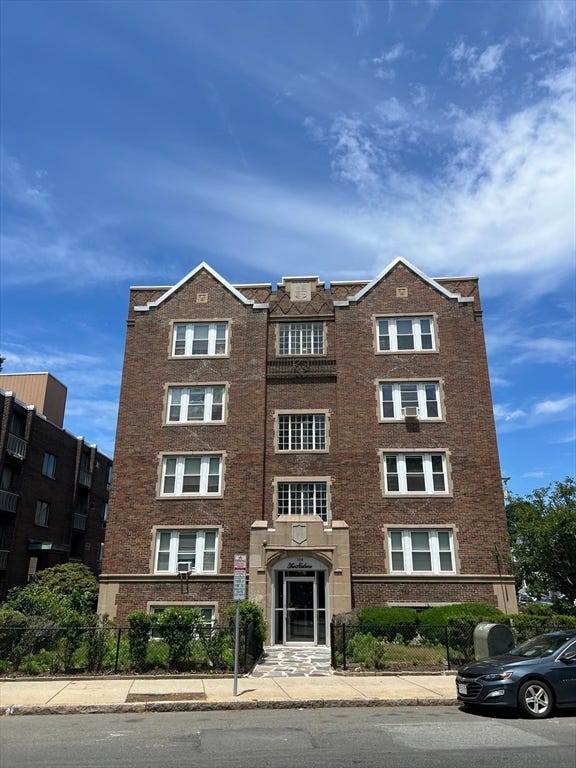

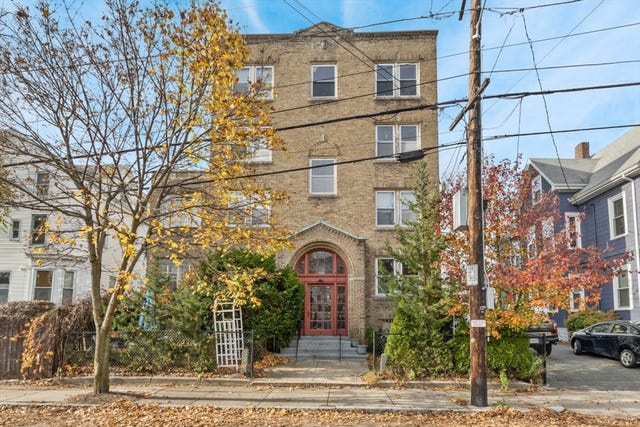

Similar Homes Nearby


Similar Home Values
Comparable nearby listings and their asking prices.
| Address | Price | Beds | Baths | Sq Ft |
|---|---|---|---|---|
| 103 Summer Street 403, Malden, MA | $2,185/mo | 1 | 1 | 559 |
| 200 Mountain Ave 59, Malden, MA | $2,200/mo | 1 | 1 | 675 |
| 1 Wyeth St 2, Malden, MA | $2,200/mo | 2 | 1 | 979 |
| 525 Highland Ave. 45, Malden, MA | $2,250/mo | 1 | 1 | 700 |
| 27 Warren Ave 3, Malden, MA | $2,250/mo | 2 | 1 | — |
| 493 Lynn St 4, Malden, MA | $2,250/mo | 2 | 1 | 650 |
Moving Cost Estimate
EXIT Agents in Malden


Listing Courtesy: Douglas Elliman Real Estate - The Sarkis Team - 6178754950
Presented by: Arielle Dawkins