

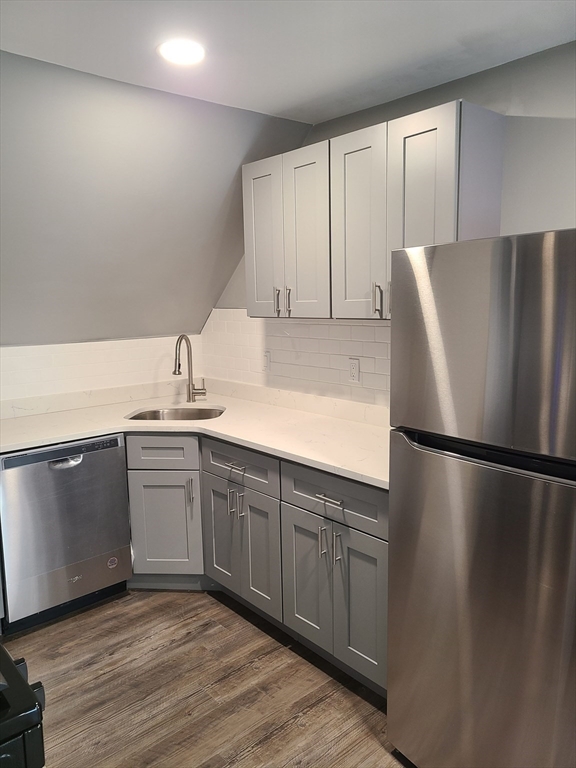
17 Stearns St 3, Malden, MA 02148
Middlesex County
Key Facts
Description
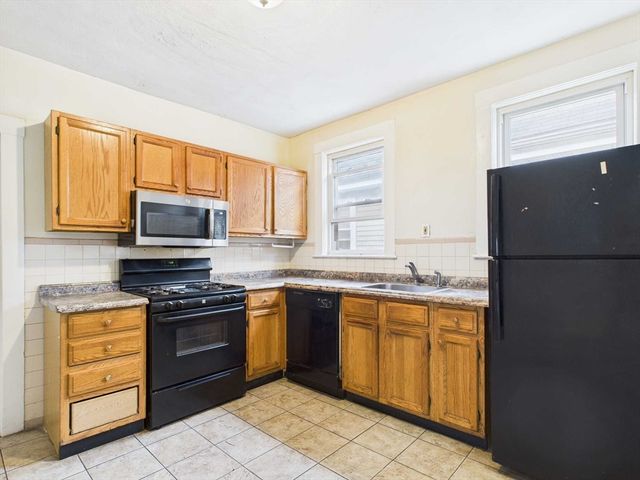
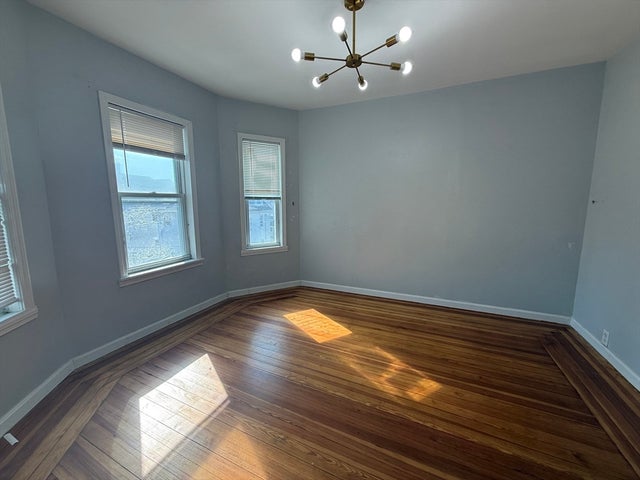
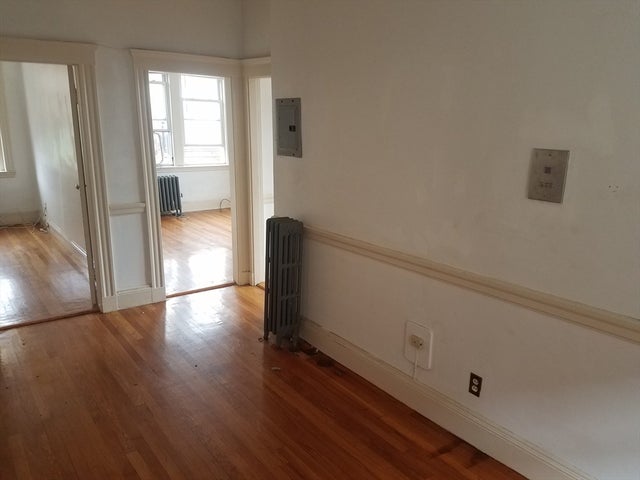
Newly renovated 2 Bedroom Apt located in Malden on the 3rd level. Brand new kitchen and new bathroom. New Navien tankless hot water and heat system. Luxury vinyl plank floor throughout the whole unit. Common washer/dryer in the back. Convenient to the Orange Line T, Malden Square, schools, parks. First month rent, last month rent and security deposit are required to move in. Rent includes all utilities. No pet !!
Property Information
Property Type
Residential Lease
Sub-Type
Apartment
Living Area
900 sq ft
Lot Size
900 sq ft
MLS® Listing#
73534064
Property Features
Appliances
Cooling
Heating
Financial Details
HOA
None
Parcel Number
596905
Directions
Google map 17 Stearns St, Malden, MA, 02148
Affordability Calculator
$500
Estimated monthly payment
$13/mo
Principal $2,000 · Est. interest $2,790 over 30 yrs
Neighborhood Market Statistics
How this home compares to active listings in Malden, MA
- $815,000
- Median Listing Price
- 30
- Median Days on Market
- 2,013
- Median Sq Ft
- $411
- Median Price / Sq Ft
- 63
- Active Listings
- This home’s price is 100% below the area median.
- Its price per sq ft is 99% below the area median.
Market statistics compiled from active EXIT Realty® and MLS listings in Malden, MA.
Location

Points of Interest in Malden, MA
Showing the Malden area map.
Nearby Schools
Malden High School
Secondary · 0.2 mi away
Cheverus School
Secondary · 0.2 mi away
Ferryway School
Elementary · 0.3 mi away
Community City Church
Elementary · 0.3 mi away
Lincoln Middle School
School · 0.3 mi away
Malden Islamic Center
School · 0.3 mi away
Lafayette School
Elementary · 0.6 mi away
Salemwood Elementary School
Elementary · 0.7 mi away
Malden Catholic High School
Secondary · 0.8 mi away
Madeline English School
Elementary · 0.9 mi away
Beebe School
Elementary · 0.9 mi away
Ferry English School
School · 0.9 mi away
Webster School Extension
School · 1.1 mi away
Champions at Mystic Valley Regional Charter
School · 1.1 mi away
Mystic Valley Regional Charter School Alumni Page
Secondary · 1.1 mi away
Forestdale
Elementary · 1.1 mi away
Albert N. Parlin School
Elementary · 1.1 mi away
Everett High School
Secondary · 1.2 mi away
Devens School
School · 1.2 mi away
Pioneer Charter School of Science
School · 1.2 mi away
Commute Calculator
Nearby Homes


Similar Homes Nearby



Similar Home Values
Comparable nearby listings and their asking prices.
| Address | Price | Beds | Baths | Sq Ft |
|---|---|---|---|---|
| 20 Chestnut St 103, Malden, MA | $1,775/mo | 1 | 1 | 313 |
| 8 Rockwell Ter 3, Malden, MA | $1,800/mo | 1 | 1 | 400 |
| 392 Ferry St 1, Malden, MA | $1,850/mo | 1 | 1 | 350 |
| 53 Willard St 1, Malden, MA | $1,900/mo | 1 | 1 | 700 |
| 2 Hancock St 9, Malden, MA | $1,975/mo | 1 | 1 | 600 |
| 4 Hancock St 2, Malden, MA | $1,975/mo | 1 | 1 | 550 |
Moving Cost Estimate
EXIT Agents in Malden


Listing Courtesy: S&W Consulting Group LLC - 6178933405
Presented by: Yuren Chen