

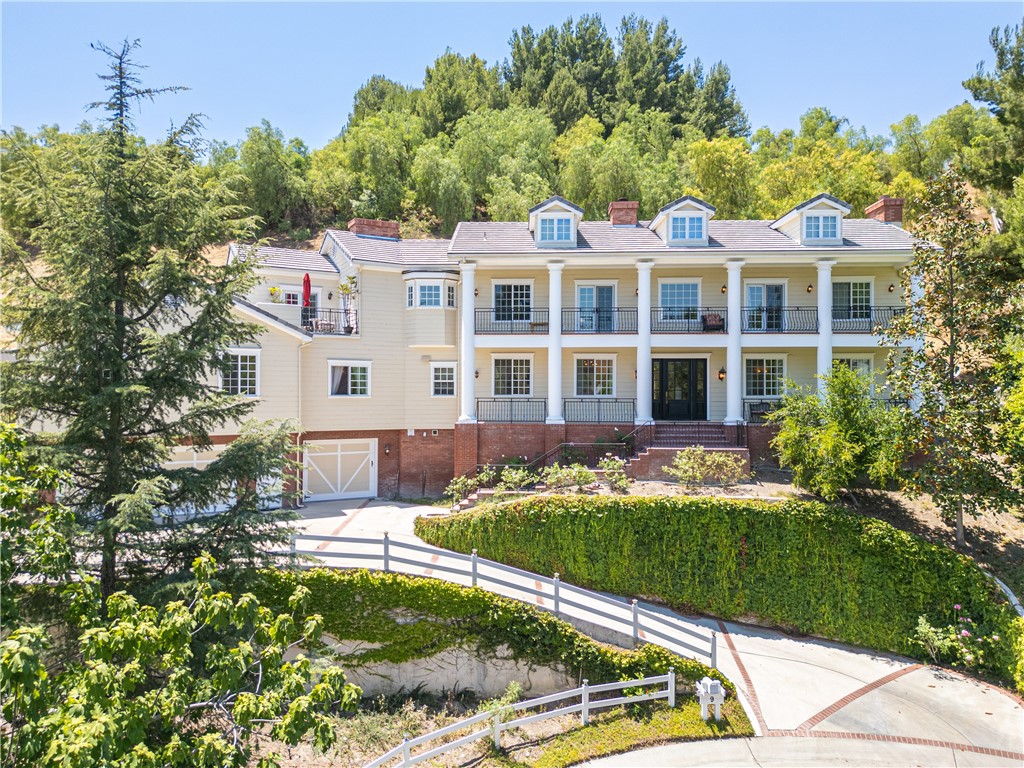
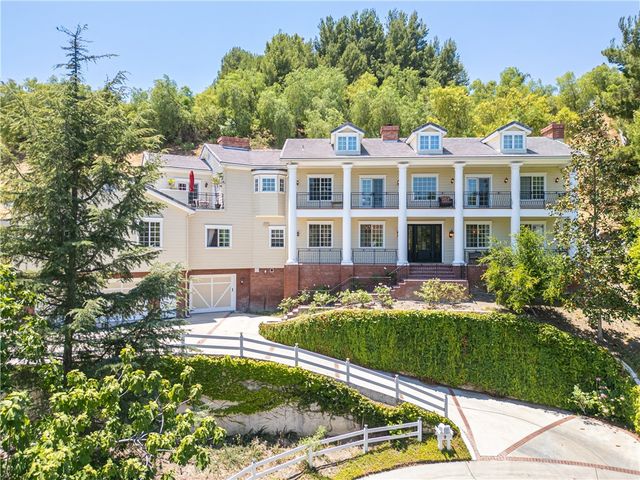
9 Zanja Lane, Bell Canyon, CA 91307
Ventura County
Key Facts
Description
Exquisite Custom Masterpiece in Prestigious Bell Canyon. Step into timeless elegance in this Southern Colonial Estate, nestled within a private cul-de-sac in prestigious Bell Canyon's exclusive 24-hour guard-gated community. Designed with luxury, privacy and security at its core. This residence offers 4 spacious bedroom, 5 beautifully appointed Bathroom, a dedicated exercise room and a sophisticated home office adorned with rich custom woodwork. Double front balconies evoke Southern charm while capturing breathtaking sunset vistas. inside, the grand foyer welcomes you with soaring vaulted ceilings and a gorgeous layout that seamlessly connects refined dining and living spaces, anchored by a stately fireplace and expansive picture windows, The gourmet chef's kitchen is a showstopper featuring a massive island, Viking appliances, GE refrigerator/freezer, pillow-top travertine floors and marble countertops. Custom cabinetry and a sunlit breakfast nook flow effortlessly into the generous family room. Natural light fills every room enhancing the ambiance throughout. A downstairs suite offers the perfect retreat for guests, complemented by an elegant powder room, Upstairs, the luxurious primary suite boasts a cozy sitting area, fireplace, dual walk-in closet, private balcony and a spa-inspired bath. Two additional bedroom Suite ensure comfort and privacy. The expansive backyard invites grand entertaining with ample space to design your dream pool and spa. Community amenities elevate the lifestyle, tennis and pickleball courts, a state-of-the-art fitness center, scenic hiking, horseback trails, a private park and vibrant neighborhood events. Access to award-wining schools. This home delivers sophistication at every turn.
Property Information
Property Type
Residential
Sub-Type
Duplex
Structure Type
Duplex
Year Built
2008
Stories
2
Living Area
4,651 sq ft
Lot Size
1.03 acres
Garage Spaces
3
Parking Spaces
3
Days on Market
8
MLS® Listing#
OC26102544
Property Features
Interior
Exterior
Appliances
Cooling
Heating
Fireplace
Pool
Parking
Laundry
Patio
Lot Features
Security
Community
Sewer
Water Source
Rooms
- Bedroom
- Exercise Room
- Family Room
- Family Room
- Kitchen
- Kitchen
- Laundry
- Living Room
- Office
Schools
- Elementary:
- Round Meadow
- Middle:
- A.C. Stelle
- High:
- Calabasas
Financial Details
HOA
$490 / Monthly
Bell Canyon
Parcel Number
8500042075
Directions
Exit Mulholland Dr. / Valley Circle left on Bell Canyon
Affordability Calculator
$435,000
Estimated monthly payment
$11,576/mo
Principal $1,740,000 · Est. interest $2,427,455 over 30 yrs
Neighborhood Market Statistics
How this home compares to active listings in Bell Canyon, CA
- $842,188
- Median Listing Price
- 56
- Median Days on Market
- 1,895
- Median Sq Ft
- $442
- Median Price / Sq Ft
- 397
- Active Listings
- This home’s price is 158% above the area median.
- Its price per sq ft is 6% above the area median.
Market statistics compiled from active EXIT Realty® and MLS listings in Bell Canyon, CA.
Location

Points of Interest in Bell Canyon, CA
Showing the Bell Canyon area map.
Nearby Schools
Lupin Hill Elementary School
Elementary · 2.5 mi away
West Hills Montessori
Elementary · 2.7 mi away
Ivy Academia
School · 2.8 mi away
Haynes Charter for Enriched Studies
Elementary · 3.2 mi away
Lockhurst Drive Elementary School
Elementary · 3.3 mi away
Pomelo Community Charter
Elementary · 3.5 mi away
Brookside Elementary School
Elementary · 3.6 mi away
Hale Charter Academy
School · 3.6 mi away
Welby Way Elementary School
Elementary · 3.7 mi away
Oak Park High School
Secondary · 3.7 mi away
Mesivta of Greater Los Angeles
School · 3.8 mi away
Round Meadow Elementary
Elementary · 3.8 mi away
Medea Creek Middle School
Elementary · 3.8 mi away
West Hills Preschool
School · 3.8 mi away
Chaminade College Preparatory
Secondary School · 3.9 mi away
El Camino Real Charter High School
Secondary · 4.0 mi away
Sumac Elementary School
Elementary · 4.0 mi away
Mariposa School of Global Education
Elementary · 4.0 mi away
Justice Street Elementary School
Elementary · 4.0 mi away
Oak Park Unified School District
Elementary · 4.0 mi away
Commute Calculator
Nearby Homes
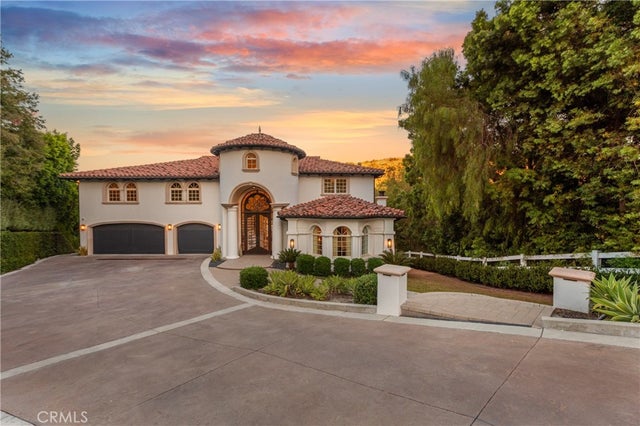

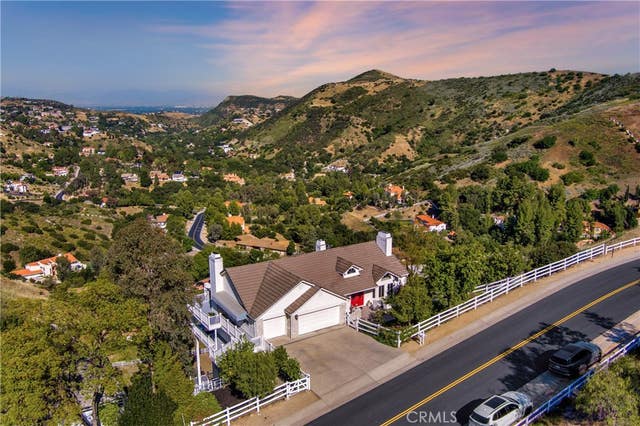

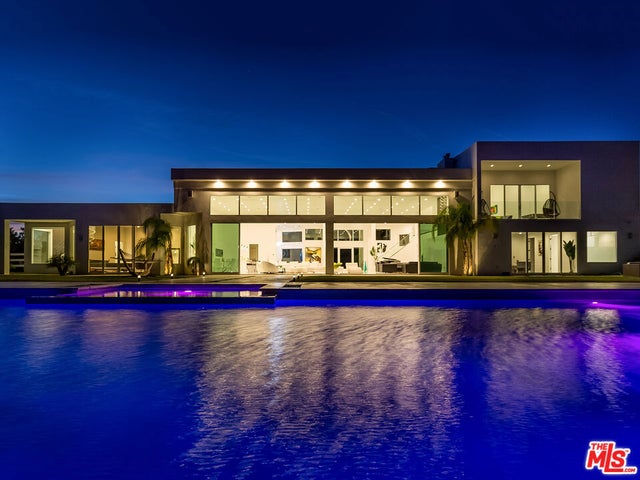
Similar Homes Nearby

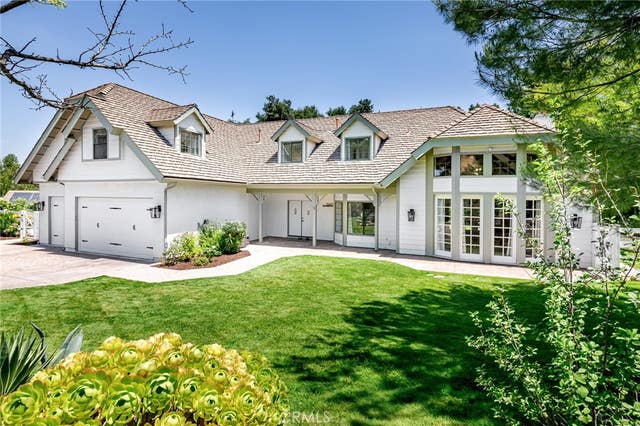
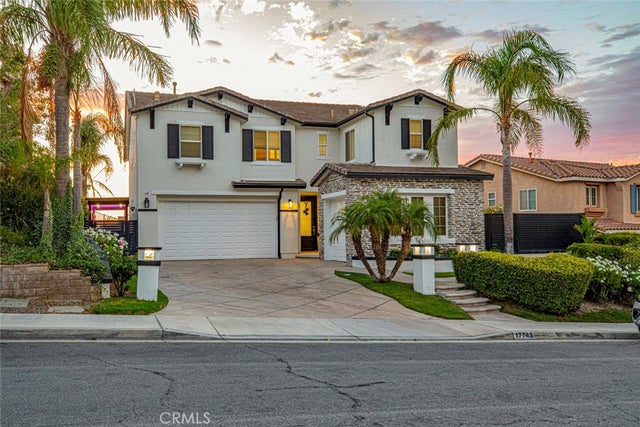


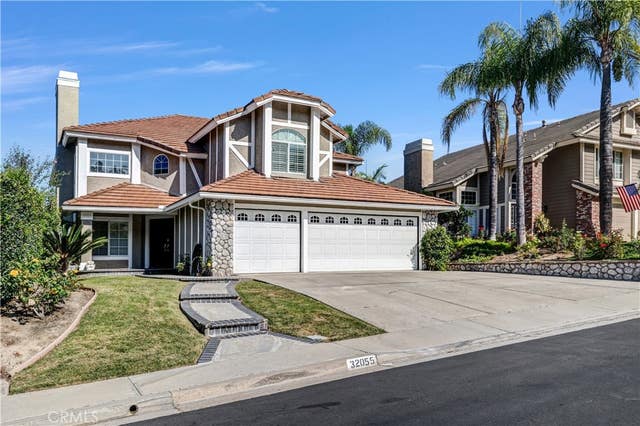
Similar Home Values
Comparable nearby listings and their asking prices.
| Address | Price | Beds | Baths | Sq Ft |
|---|---|---|---|---|
| 15555 Bronco Drive, Canyon Country, CA | $1,524,000 | 3 | 3 | 2,900 |
| 15601 Saddleback Road, Canyon Country, CA | $1,529,900 | 5 | 4 | 3,719 |
| 17743 Wren Drive, Canyon Country, CA | $1,549,000 | 5 | 3 | 3,313 |
| 22376 W San Joaquin, Canyon Lake, CA | $1,550,000 | 4 | 3 | 3,600 |
| 61 Summitcrest, Trabuco Canyon, CA | $1,550,000 | 4 | 4 | 3,358 |
| 32055 Camino Del Cielo, Trabuco Canyon, CA | $1,550,000 | 5 | 3 | 2,802 |
Moving Cost Estimate
EXIT Agents in Bell Canyon


Listing Courtesy: Together Realty - 949-394-3172
Presented by: Mitra Zahra
02240154
Licensed in the state of California.