

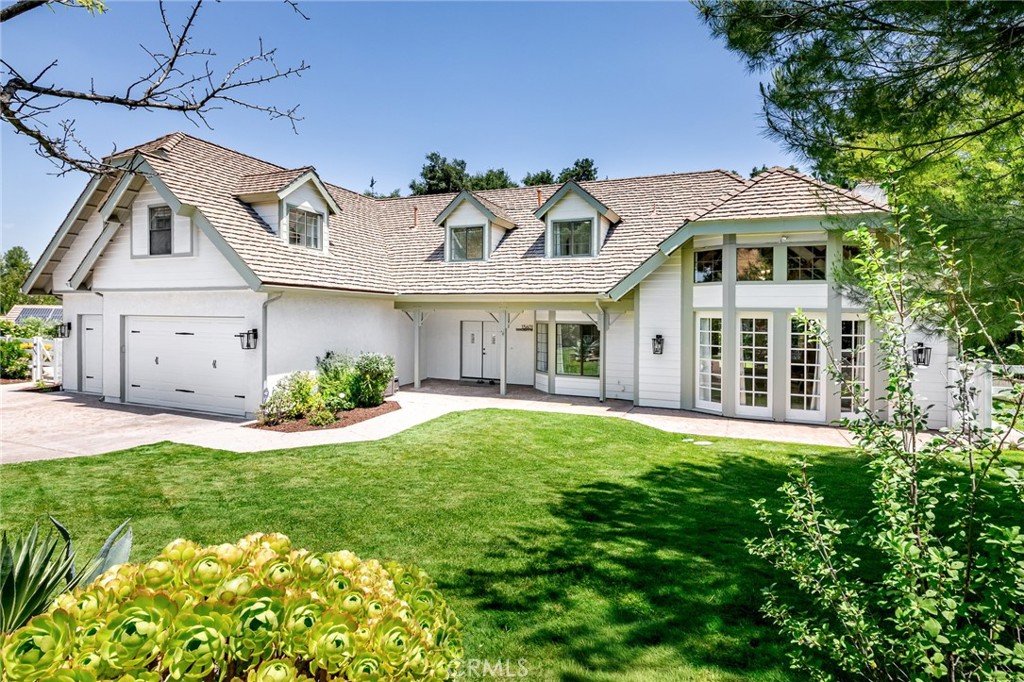
15601 Saddleback Road, Canyon Country, CA 91387
Crystal Springs (CRYS) · Los Angeles County
Key Facts
Description
Welcome to this extraordinary custom estate nestled within the highly sought-after Crystal Springs Ranch community in the heart of Sand Canyon. Situated on an expansive nearly 1-acre lot, this beautifully upgraded residence offers 5 bedrooms, 4 bathrooms, and approximately 3,719 sq.ft. of luxurious living space, blending privacy, elegance, and exceptional comfort. Filled with natural light, the home showcases soaring ceilings, custom windows, and skylights that create a bright and airy ambiance throughout. The thoughtfully designed floor plan includes a convenient downstairs bedroom and bathroom, ideal for guests or multi-generational living. Elegant upgrades include dramatic exposed wood truss ceilings, hardwood flooring, dual-pane windows, recessed lighting, ceiling fans, custom wood shiplap accents, designer quartz stone countertops, and a full designer backsplash. The spacious living room and inviting family room provide the perfect setting for both entertaining and everyday living, highlighted by a charming wood-burning stove and picturesque views of the surrounding natural landscape. The gourmet kitchen opens seamlessly to the expansive great room and features abundant cabinetry and workspace, beautiful oak tree views, and convenient pass-through windows to the outdoor BBQ area. The luxurious primary suite serves as a peaceful private retreat with vaulted ceilings, a private balcony, walk-in closet, and a spacious spa-inspired en-suite bathroom. Upstairs, the additional bedrooms and bathrooms are generously sized, while the indoor balcony and study nook overlook the dramatic great room below, enhancing the home’s open and elegant design. The enormous backyard offers endless possibilities with ample space for entertaining, gardening, horses, or future expansion. Completing the property is an attached three-car garage and a quiet location within one of Sand Canyon’s most desirable custom home communities. Beautiful Home! Great Location! Incredible Value! This is a rare opportunity to own a truly exceptional custom estate offering the perfect blend of tranquility, luxury, and convenience in Crystal Springs Ranch.
Property Information
Property Type
Residential
Sub-Type
Single Family Residence
Structure Type
House
Year Built
1987
Stories
2
Living Area
3,719 sq ft
Lot Size
0.98 acres
Garage Spaces
3
Parking Spaces
3
Days on Market
2
MLS® Listing#
SR26108619
Property Features
Interior
Cooling
Heating
Fireplace
Pool
Parking
Laundry
Lot Features
Windows
Community
Sewer
Water Source
Rooms
- Bedroom
- Family Room
- Living Room
Financial Details
HOA
$150 / Annually
Crystal Springs Ranch HOA
Parcel Number
2841021084
Directions
Sand Canyon Rd/Live Oak Springs Canyon Rd/Saddleback Rd.
Affordability Calculator
$305,980
Estimated monthly payment
$8,143/mo
Principal $1,223,920 · Est. interest $1,707,477 over 30 yrs
Neighborhood Market Statistics
How this home compares to active listings in Canyon Country, CA
- $828,571
- Median Listing Price
- 53
- Median Days on Market
- 1,899
- Median Sq Ft
- $435
- Median Price / Sq Ft
- 356
- Active Listings
- This home’s price is 85% above the area median.
- Its price per sq ft is 5% below the area median.
Market statistics compiled from active EXIT Realty® and MLS listings in Canyon Country, CA.
Location

Points of Interest in Canyon Country, CA
Showing the Canyon Country area map.
Nearby Schools
Gorman Learning Center
School · 1.5 mi away
Sulphur Springs Community Elementary
Elementary · 1.6 mi away
Mitchell Elementary School
Elementary · 2.2 mi away
Fair Oaks Ranch Community School
Elementary · 2.3 mi away
Sunshine Day Camp
School · 2.3 mi away
Pinetree Community School
Elementary · 2.4 mi away
Golden Oak Community School
Elementary · 2.8 mi away
Magic Carousel
School · 2.8 mi away
Mission View Public Charter
School · 2.9 mi away
Opportunities For Lrng Charter School
School · 2.9 mi away
Sulphur Springs Union School District
Elementary · 3.3 mi away
Leona Cox Community School
Elementary · 3.5 mi away
Stepping Stones Childrens Center
Elementary · 3.5 mi away
Mint Canyon Elementary School
Elementary · 3.5 mi away
Canyon Springs Elementary School
Elementary · 3.6 mi away
Valley View Elementary School
Elementary · 3.7 mi away
Sierra Vista Junior High
Secondary · 3.9 mi away
Canyon High School
Secondary · 4.2 mi away
Cedarcreek Elementary School
Elementary · 4.2 mi away
La Mesa Junior High School
Secondary · 4.3 mi away
Commute Calculator
Nearby Homes


Similar Homes Nearby
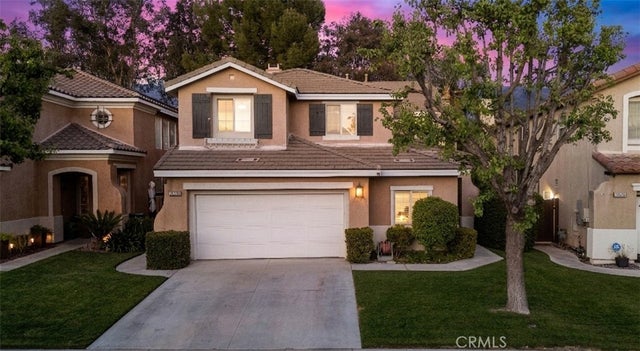

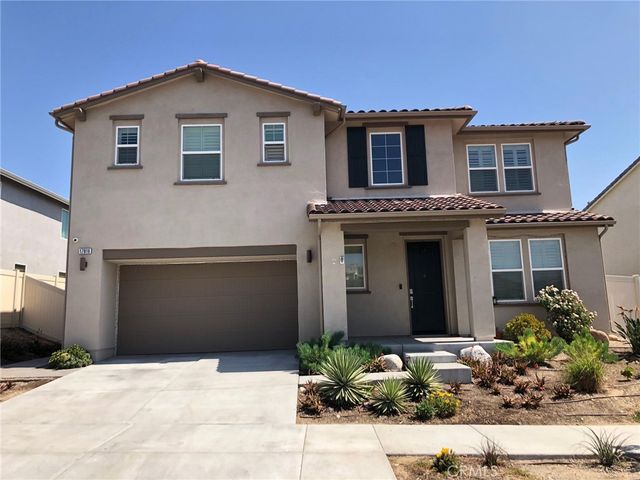
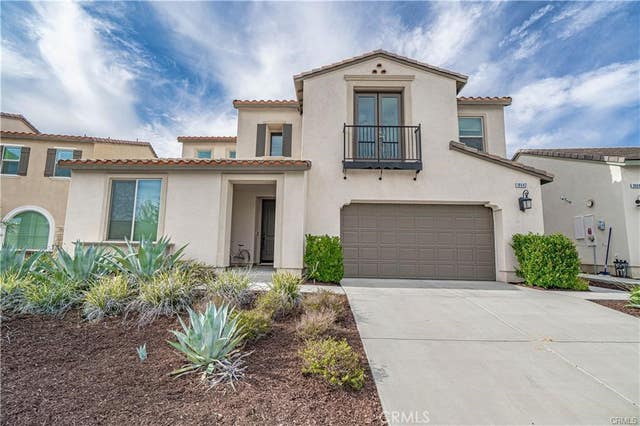
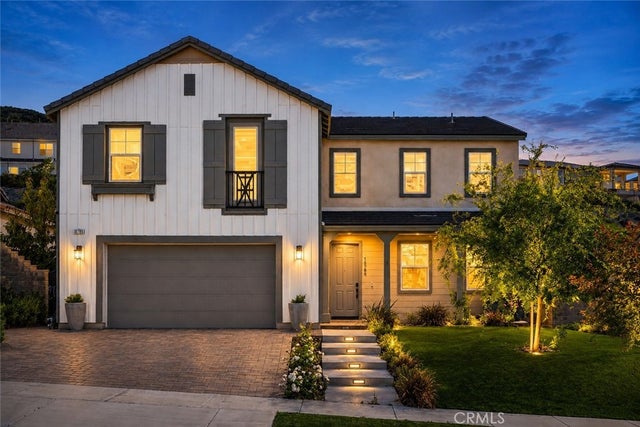
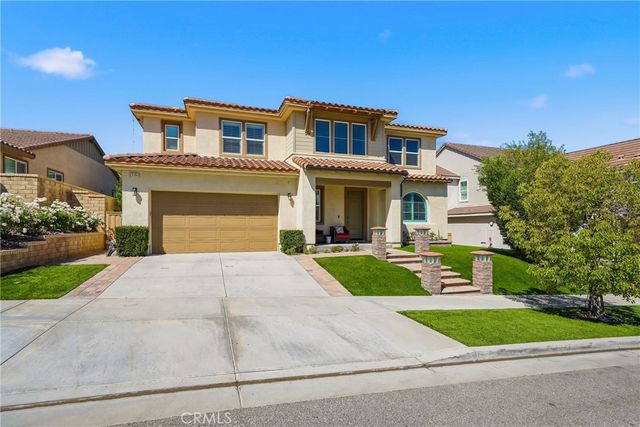
Similar Home Values
Comparable nearby listings and their asking prices.
| Address | Price | Beds | Baths | Sq Ft |
|---|---|---|---|---|
| 20206 Soladera Way, Canyon Country, CA | $1,075,000 | 5 | 3 | 2,997 |
| 28896 Vacation Dr., Canyon Lake, CA | $1,090,000 | 4 | 3 | 3,000 |
| 17816 Perch, Canyon Country, CA | $1,095,000 | 4 | 4 | 3,162 |
| 18642 Cedar Crest, Canyon Country, CA | $1,097,000 | 4 | 3 | 2,776 |
| 18786 Big Cedar, Canyon Country, CA | $1,099,000 | 4 | 3 | 3,027 |
| 25163 Cherry Ridge, Canyon Country, CA | $1,099,000 | 4 | 3 | 3,002 |
Moving Cost Estimate
EXIT Agents in Canyon Country


Listing Courtesy: New Star Realty & Investment - 818-439-8949
Presented by: Sangkyu Lee
Licensed in the state of California.