

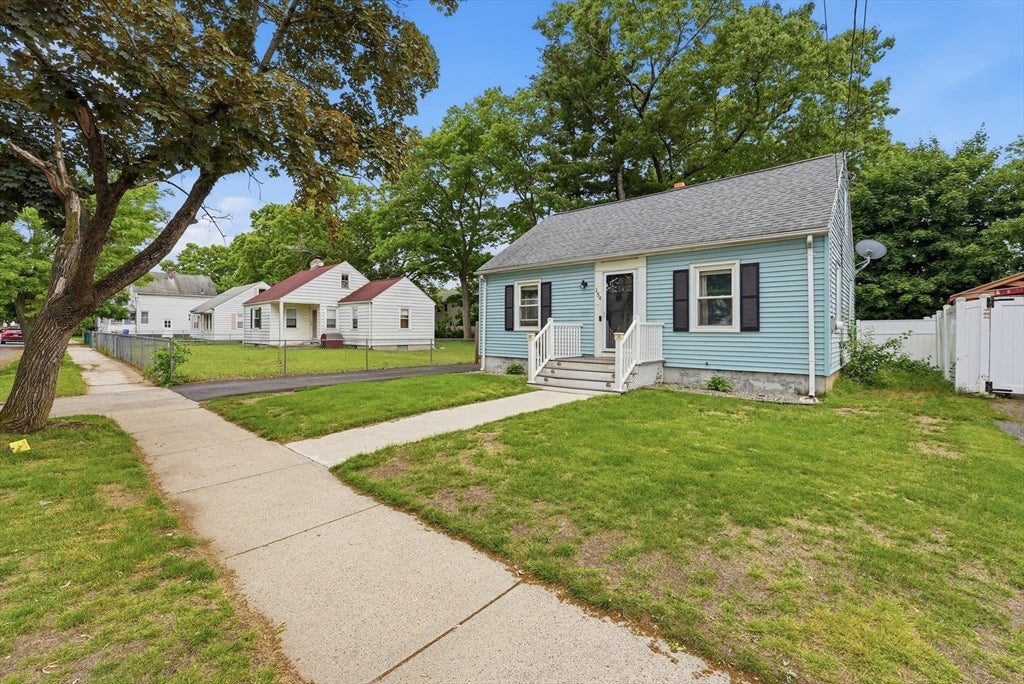
154 Russell Street, Springfield, MA 01104
Hampden County
Key Facts
Description
Home happiness starts here with this vinyl sided Cape that's tucked away on a wonderful side street set on very pretty yard complete with 1 car detached garage conveniently located to area amenities. You'll have peace of mind w/many quality upgrades thru-out the years: APO, Roof - 9 yrs, Gas Heat/AC - 4 yrs, Gas HW Tank-1 yr, this gem offers the perfect combination of comfort, flexibility & value. You'll fall in love with a spacious, sun-filled living room w/wood floors that flows into stylish, updated kitchen with white cabinets, sleek counters, stainless appliances & "wood-style" floor. There are 2 generous 1st floor bedrooms along with a trendy full bathroom. The 2nd floor expansive bonus room is an ideal spot for a home office or possible third bedroom. A partially finished basement provides additional living space for a rec-room, gym, or hobby area. Enjoy relaxing & outdoor entertaining on the large Trex deck that views the flat and private backyard. Your next chapter awaits!
Property Information
Property Type
Residential
Sub-Type
Single Family Residence
Style
Cape
Year Built
1943
Living Area
720 sq ft
Lot Size
0.11 acres
Garage Spaces
1
Parking Spaces
3
Zoning
R1
Days on Market
21
MLS® Listing#
73529978
Property Features
- Interior:
- Recessed Lighting, Master Downstairs, Ceiling Fan(s)
- Exterior:
- Rain Gutters
- Appliances:
- Gas Water Heater, Water Heater, Range, Disposal, Microwave, Refrigerator
- Cooling:
- Central Air
- Heating:
- Natural Gas, Baseboard, Forced Air
- Flooring:
- Wood, Vinyl, Hardwood
- Basement:
- Full, Partially Finished, Interior Entry, Concrete
- Parking:
- Paved, Detached, Off Street
- Laundry:
- Gas Dryer Hookup, Washer Hookup, In Basement
- Patio:
- Patio, Deck
- Lot Features:
- Level
- Construction:
- Frame
- Foundation:
- Block
- Roof:
- Shingle
- Windows:
- Insulated Windows
- Community:
- Pool, Tennis Court(s), Park, Golf
- Sewer:
- Public Sewer
- Water Source:
- Public
Rooms
- Bathroom 14x9First
- Bedroom 211x12First
- Kitchen9x14First
- Living Room12x14First
- Master Bedroom12x15First
HOA & Tax
- HOA:
- None
- Annual Tax:
- $3,124 (2026)
- Assessed Value:
- $202,100
- Parcel #:
- S:10465 P:0027,2604428
Directions
St James Ave to Carew St to Russell St/ Also GPS Friendly -
Affordability Calculator
$55,980
Estimated monthly payment
$1,490/mo
Principal $223,920 · Est. interest $312,388 over 30 yrs
Neighborhood Market Statistics
How this home compares to active listings in Springfield, MA
- $325,694
- Median Listing Price
- 34
- Median Days on Market
- 1,619
- Median Sq Ft
- $208
- Median Price / Sq Ft
- 235
- Active Listings
- This home’s price is 14% below the area median.
- Its price per sq ft is 87% above the area median.
Market statistics compiled from active EXIT Realty® and MLS listings in Springfield, MA.
Location
- 154 Russell Street, Springfield, MA 01104
Nearby Schools
Bowles School
Elementary · 0.3 mi away
Mary O Pottenger
Elementary · 0.4 mi away
The Springfield Renaissance School
School · 0.8 mi away
Van Sickle Middle School
School · 0.8 mi away
Children's Creative Corner
School · 0.8 mi away
Chicopee High School
Secondary · 0.9 mi away
Chicopee Special Education Office
School · 1.0 mi away
Academy Hill School
Elementary · 1.1 mi away
Liberty Elementary School
Elementary · 1.1 mi away
Springfield Prep Charter School
Elementary · 1.2 mi away
Valley West School
Elementary · 1.2 mi away
St Sgt. Kevin A. Dupont Memorial Middle School
Secondary · 1.3 mi away
Baystate Academy Charter Public School
School · 1.3 mi away
Springfield Central High School
Secondary · 1.3 mi away
Glenwood
Elementary · 1.4 mi away
Margaret C Ells
School · 1.5 mi away
St Stanislaus School
Elementary · 1.5 mi away
Belcher Elementary School
Elementary · 1.6 mi away
White Oak School
School · 1.6 mi away
Hiram L Dorman
Elementary · 1.8 mi away
Commute Calculator
Nearby Homes


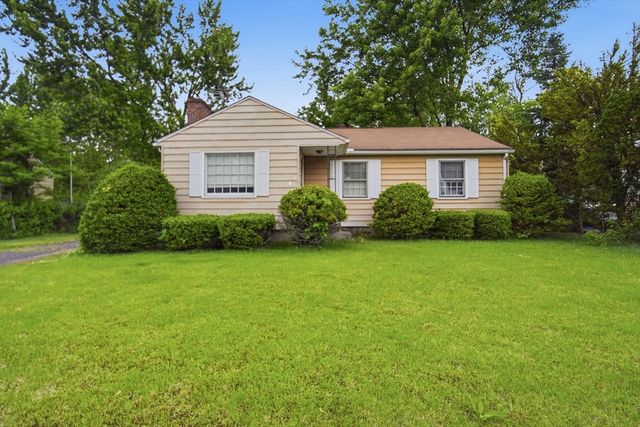

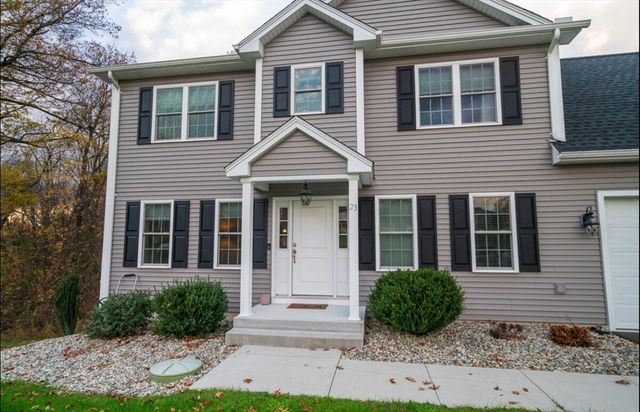
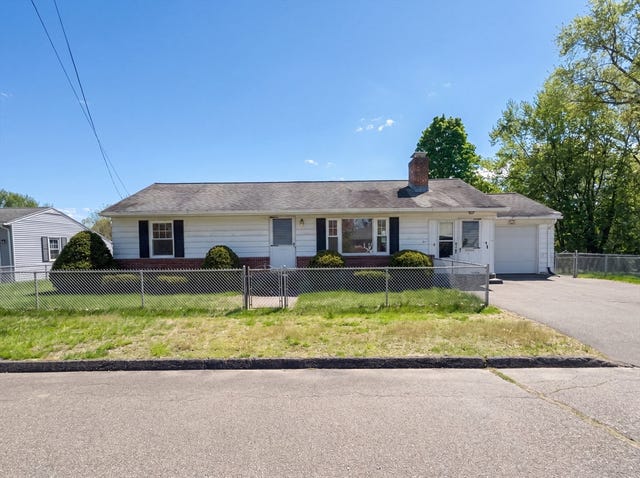
Similar Homes Nearby


Moving Cost Estimate
EXIT Agents in Springfield


Listing Courtesy: Kelley & Katzer Real Estate, LLC - 4132099933
Presented by: Kelley & Katzer Team