

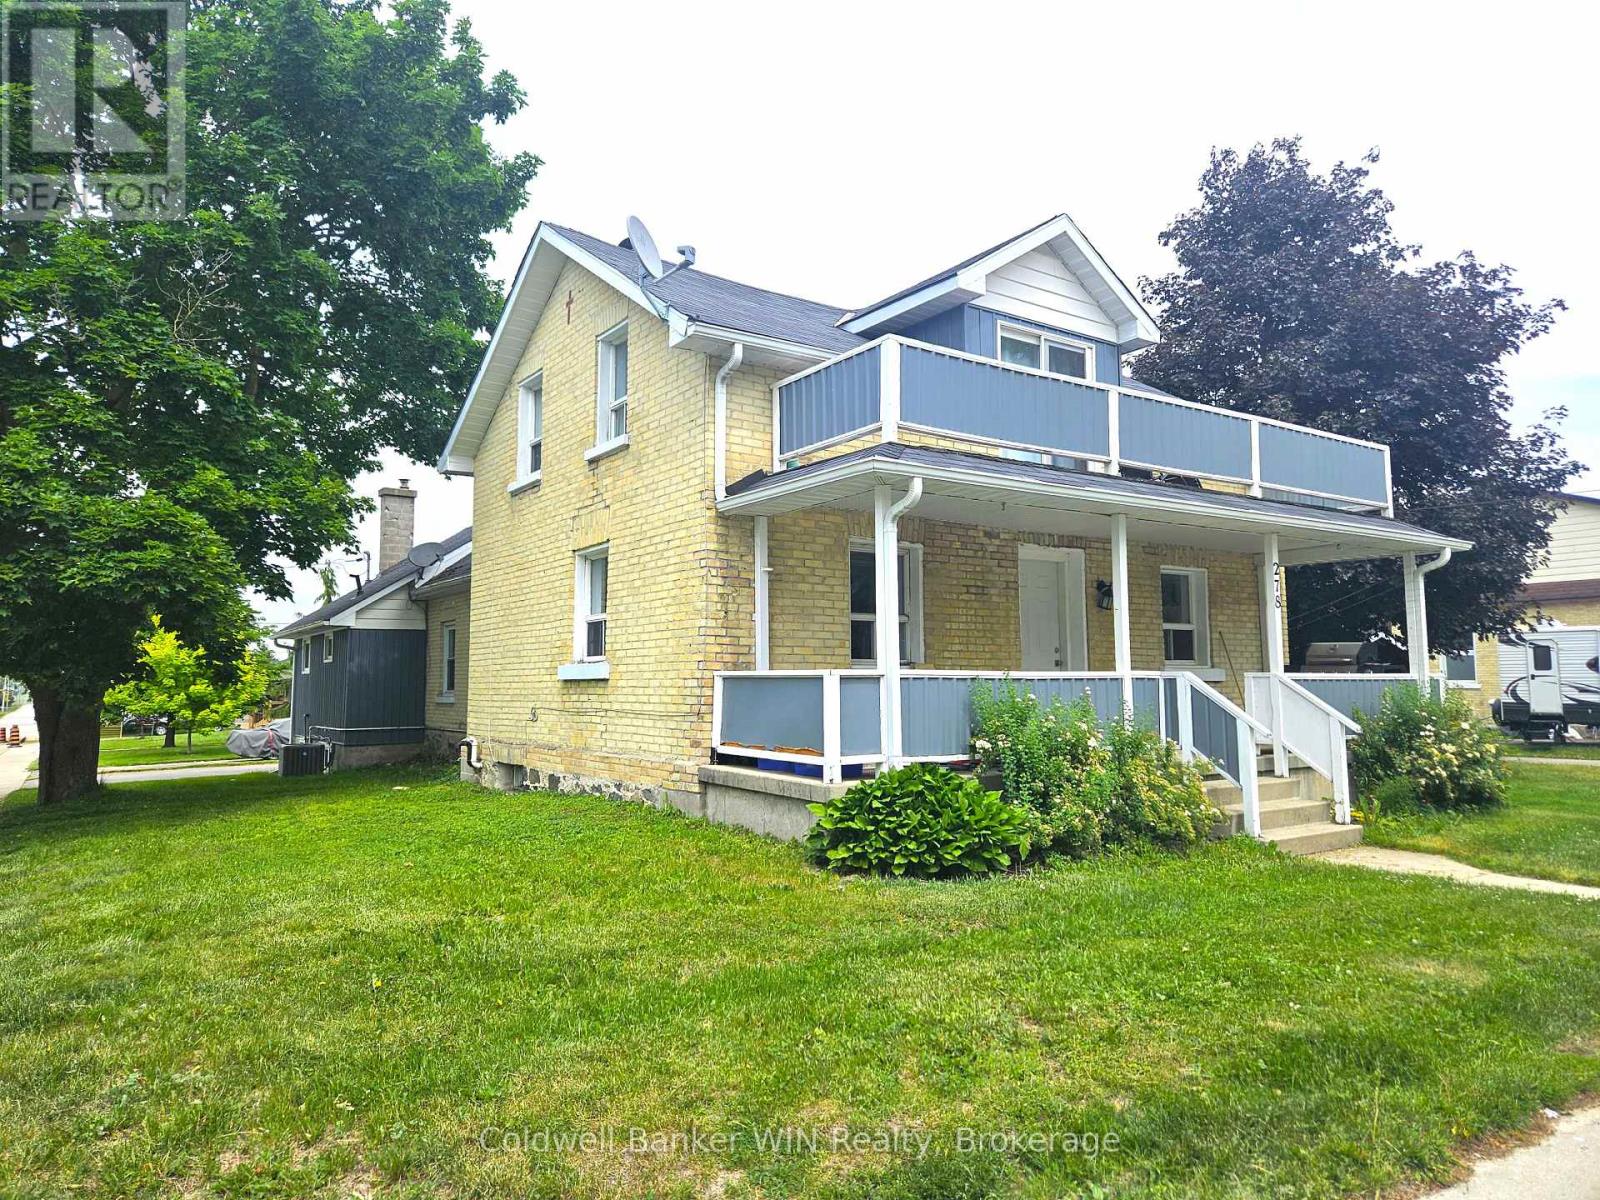
278 EGREMONT STREET N, Wellington North (Mount Forest), ON N0G2L2
Mount Forest
Key Facts
Description
Rental coming available July 1st, front half of a duplex home in Mount Forest. Main floor features an eat-in kitchen, living room and 4-pc bathroom/laundry room combo. Upstairs you will find fresh carpeting installed on the stairs and hallway as well as the 2 upper floor bedrooms. One bedroom features a 2-pc bathroom and both bedrooms feature walk-in closets. A covered front porch is great for relaxing in all types of weather. Private driveway that can accommodate 2 vehicles as well as shared yard access. Unfinished basement offers options for storage of some items. Grass cutting and water/sewer charges are included in the rent; natural gas, hydro and snow removal will be the responsibility of the tenant. 4 appliances included; refrigerator, stove, washer and dryer. Upgrades completed to the tub/shower as well as the new carpeting mentioned previously, trim, interior doors as well as a new kitchen countertop Rental application available upon request. Successful applicant will also need to complete a SingleKey report and provide references. (id:31684)
Property Information
Property Type
Residential Income
Sub-Type
Multi Family
Parking Spaces
2
Listing #
X13422656
Property Features
Cooling
Heating
Rooms
- Bathroom 11.3 m X 1.27 mSecond
- Bathroom 23.43 m X 2.13 mMain
- Bedroom 15.715 m X 3.58 mSecond
- Bedroom 25.82 m X 2.79 mSecond
- Kitchen4.572 m X 2.9 mMain
- Living Room5.715 m X 3.61 mMain
Affordability Calculator
$60,000
Estimated monthly payment
$1,597/mo
Principal $240,000 · Est. interest $334,821 over 30 yrs
Neighborhood Market Statistics
How this home compares to active listings in Wellington North, ON
- CA$708,096
- Median Listing Price
- 44
- Median Days on Market
- 1,750
- Median Sq Ft
- CA$461
- Median Price / Sq Ft
- 4,771
- Active Listings
Market statistics compiled from active EXIT Realty® and MLS listings in Wellington North, ON.
Location
- 278 EGREMONT STREET N, Wellington North (Mount Forest), ON N0G2L2
Points of Interest in Wellington North (Mount Forest), ON
Showing the Wellington North (Mount Forest) area map.
Nearby Schools
Wellington Heights Secondary School
Secondary · 0.5 km away
Victoria Cross Public School
School · 0.7 km away
St Mary Catholic School
School · 1.0 km away
Kenilworth Public School
School · 12.9 km away
Harriston Preschool
School · 13.7 km away
Edge Hill Country School
Elementary · 17.1 km away
Normanby Community School
School · 17.3 km away
Norwell District Secondary School
Secondary · 19.0 km away
Clifford Cooperative Nursery School
School · 19.4 km away
Spruce Ridge Community School
School · 21.8 km away
Arthur Public School
School · 23.0 km away
Maryborough Public School
Elementary · 24.6 km away
Community Christian School
School · 26.6 km away
Howick Central Elementary School
Elementary · 27.9 km away
Dawnview Public School
Elementary · 28.8 km away
Holy Family School
School · 29.4 km away
Hanover Montessori Children's House
Elementary · 29.5 km away
Hanover Heights Community School
Elementary · 29.6 km away
Mildmay Carrick Public School
School · 30.8 km away
North Perth Westfield Elementary School
Elementary · 32.8 km away
Commute Calculator
Nearby Homes



Similar Homes Nearby


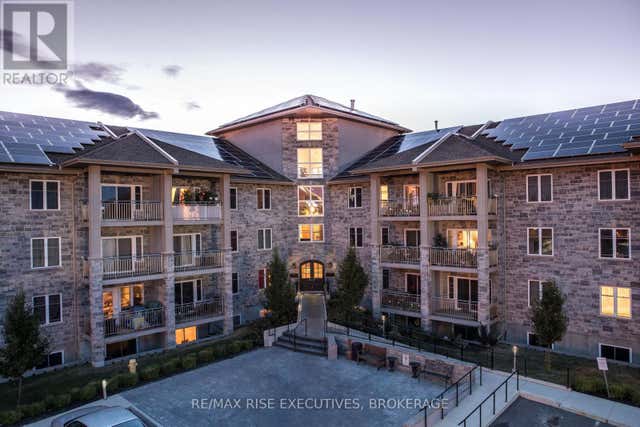

Similar Home Values
Comparable nearby listings and their asking prices.
| Address | Price | Beds | Baths | Sq Ft |
|---|---|---|---|---|
| 331 - 865 KLEINBURG DRIVE, London North (North B), ON | CA$2,195 | 2 | 2 | — |
| 806 - 1510 RICHMOND STREET, London North (North G), ON | CA$2,000/mo | 2 | 2 | — |
| 30 FEATHER REED WAY, Brampton (Sandringham-Wellington), ON | CA$3,200 | 3 | 3 | — |
| 1203 - 41 MARKBROOK LANE, Toronto (Mount Olive-Silverstone-Jamestown), ON | CA$2,600/mo | 3 | 2 | — |
| 314 - 810 BLACKBURN MEWS, Kingston (North of Taylor-Kidd Blvd), ON | CA$2,025/mo | 2 | 1 | — |
| BSMT - 40 GRAY CRESCENT, Richmond Hill (North Richvale), ON | CA$1,750/mo | 2 | 1 | — |
Moving Cost Estimate
EXIT Agents in Wellington North (Mount Forest)



Listing Courtesy: Coldwell Banker WIN Realty
Data Terms of Use
This website is operated by Coldwell Banker WIN Realty, a brokerage who is a member of The Canadian Real Estate Association (CREA). The content on this website is owned or controlled by CREA. By accessing this website, the user agrees to be bound by these terms of use as amended from time to time, and agrees that these terms of use constitute a binding contract between the user, Coldwell Banker WIN Realty, and CREA.
Copyright
The content on this website is protected by copyright and other laws, and is intended solely for the private, non-commercial use by individuals. Any other reproduction, distribution or use of the content, in whole or in part, is specifically prohibited. Prohibited uses include commercial use, “screen scraping”, “database scraping”, and any other activity intended to collect, store, reorganize or manipulate the content of this website.
Trademarks
REALTOR®, REALTORS®, and the REALTOR® logo are certification marks that are owned by REALTOR® Canada Inc. and licensed exclusively to The Canadian Real Estate Association (CREA). These certification marks identify real estate professionals who are members of CREA and who must abide by CREA’s By-Laws, Rules, and the REALTOR® Code. The MLS® trademark and the MLS® logo are owned by CREA and identify the professional real estate services provided by members of CREA.
Liability and Warranty Disclaimer
The information contained on this website is based in whole or in part on information that is provided by members of CREA, who are responsible for its accuracy. CREA reproduces and distributes this information as a service for its members, and assumes no responsibility for its completeness or accuracy.
Amendments
Coldwell Banker WIN Realty may at any time amend these Terms of Use by updating this posting. All users of this site are bound by these amendments should they wish to continue accessing the website, and should therefore periodically visit this page to review any and all such amendments.