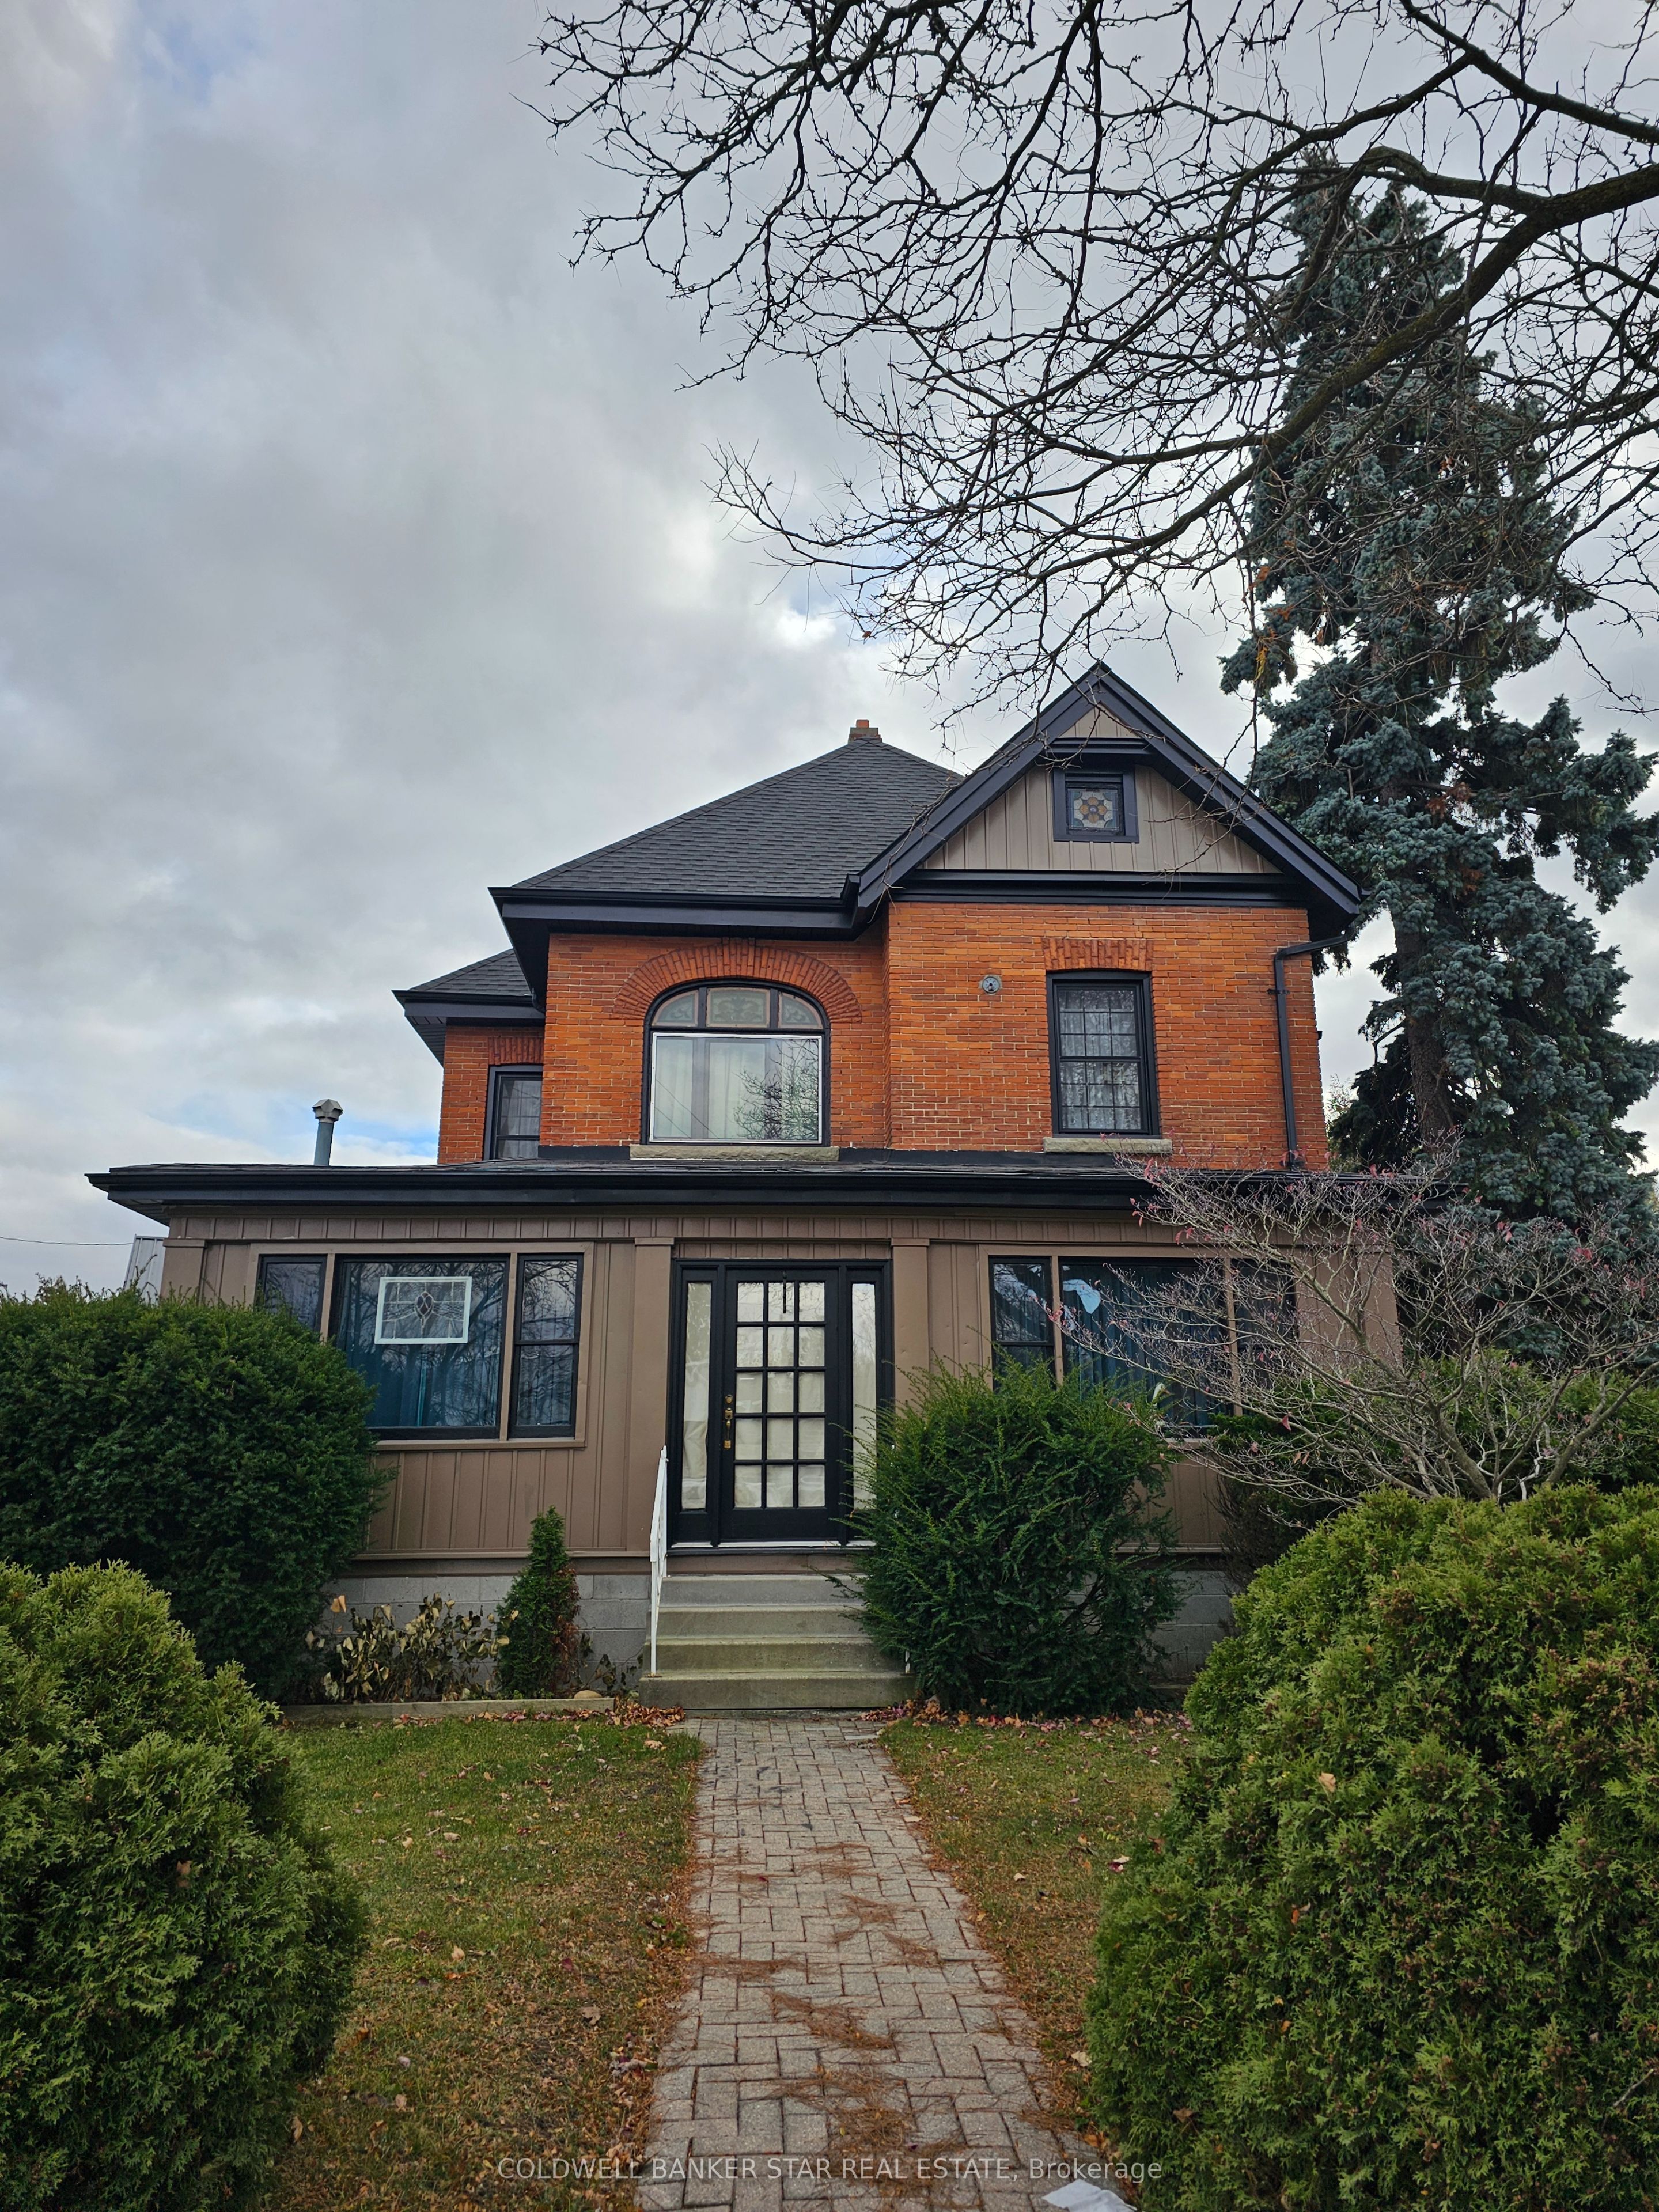
61 London Road, Chatham-Kent, ON N0P 2K0
Chatham-Kent County
Key Facts
Description
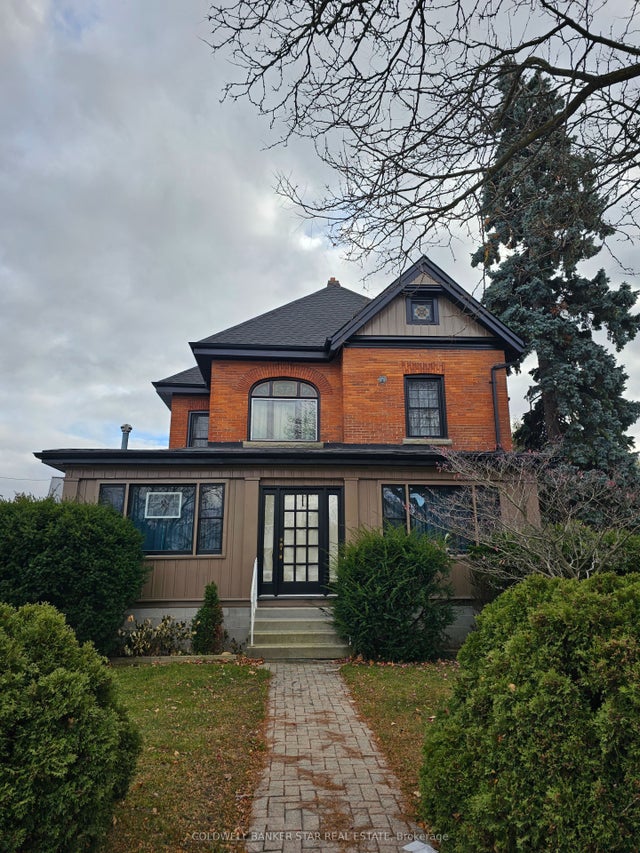
Turn-key! Stunning 3 bedroom 2 bath 2.5 story Victorian home with detached double car garage with a pushout toward the back for workshop area. Chocked full of many updates. Located in the lovely hamlet of Thamesville, close to the 401. Updates within last 3 years include new asphalt shingles on the house, metal roof on the garage, soffit and facia and front porch painted on house, most of the North Star windows new with fresh paint. New hardwood in wrap around porch. FYI fireplace in porch will be removed. New vinyl floor in entry way. New vinyl in upper level bathroom with new tub. New paint in living room, 2 bedrooms upstairs. Deck repair with new boards, most wiring in the house and garage. Newly built she-shed and woodworking shed for storage. Also added the porch on the back of the house. Great for morning coffee, or chilling in the evening.
Property Information
Property Type
Residential
Sub-Type
Single Family Residence
Style
2 1/2 Storey
Stories
2
Lot Dimensions
50.17x130.96
Garage Spaces
2
Parking Spaces
2
MLS® Listing#
X12686764
Property Features
- Interior:
- Storage
- Appliances:
- Oven, Range, Water Heater
- Cooling:
- Central Air
- Heating:
- Natural Gas, Forced Air
- Basement:
- Partial, Unfinished, Crawl Space
- Pool:
- None
- Parking:
- Private, Detached
- Patio:
- Deck, Porch
- Lot Features:
- Irregular Lot, Level
- Construction:
- Brick, Aluminum Siding
- Foundation:
- Block
- Roof:
- Asphalt
- Other Structures:
- Shed(s)
- Utilities:
- Cable Available
Rooms
- 6.8 x 10.2Main
- Bedroom14.8 x 15.4Second
- Bedroom 210.9 x 11.7Second
- Bedroom 38.0 x 10.0Second
- Dining Room12.0 x 14.0Main
- Dining Room10.2 x 12.0Main
- Kitchen6.6 x 11.0Main
- Kitchen15.4 x 14.9Main
- Living Room14.6 x 12.8Main
HOA & Tax
- Annual Tax:
- CA$2,814 (2025)
- Assessed Value:
- CA$155,000
- Parcel #:
- 007250063
Directions
EAST ON LONDON RD FROM VICTORIA RD
Affordability Calculator
$87,800
Estimated monthly payment
$2,337/mo
Principal $351,200 · Est. interest $489,955 over 30 yrs
Location
- 61 London Road, Chatham-Kent, ON N0P 2K0
Nearby Schools
Zone Township Central School
School · 12.3 km away
Naahii Ridge Public School Parent Council
School · 14.3 km away
Lambton Kent Composite School
Secondary · 17.3 km away
Dawn Euphemia Public School
School · 21.4 km away
Kids' Stuff
School · 21.8 km away
McNaughton Avenue Public School
School · 22.0 km away
Eben-Ezer Christian School
School · 22.0 km away
Chatham Kent Secondary School
Secondary · 23.0 km away
Darul Uloom Canada
School · 23.0 km away
King George VI Public School
School · 23.1 km away
Montessori the Place To Grow
Elementary · 23.4 km away
Adventure Hours Nursery School
School · 23.7 km away
Queen Elizabeth II Elementary School
Elementary · 23.7 km away
Children's Village Day Care Centre
School · 23.8 km away
Tiny Tots Co-Operative Nursery School
School · 24.1 km away
Victor Lauriston Public School
School · 24.2 km away
Ursuline College.
Secondary School · 24.3 km away
Blenheim District High School
Secondary · 24.3 km away
Harwich-Raleigh Public School
School · 24.4 km away
Gregory Drive Public School
School · 24.6 km away