

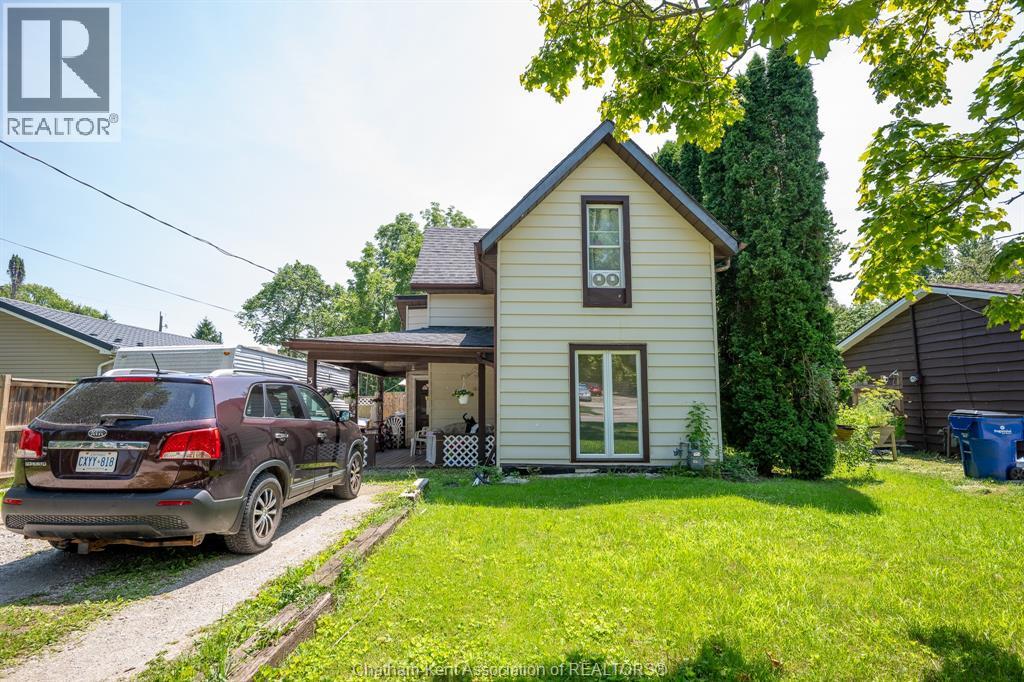
34 CAMPBELL STREET, Chatham, ON N7L5C5
Key Facts
Description
Attention investors, renovators, and buyers looking for an opportunity to build equity! Welcome to 34 Campbell Street in Chatham, a solid investment property situated on a generous lot in an established residential neighbourhood. This 3-bedroom, 1-bathroom home offers a functional layout with a convenient main floor primary bedroom and two additional bedrooms located on the second level, making it well suited for families or tenants. Outside, you'll find a fully fenced backyard with plenty of room for children, pets, gardening, or future outdoor improvements. The property is currently occupied by excellent long-term tenants who have consistently paid on time and have taken pride in the home, offering immediate rental income for investors looking to add to their portfolio. This home is being offered with full transparency and presents an opportunity for buyers who aren't afraid to roll up their sleeves. The property requires updating and renovation. Whether you're looking to renovate and increase the property's value, update it over time while maintaining rental income, or add another investment to your portfolio, this home offers plenty of potential. The large lot provides additional possibilities for outdoor living, future improvements, or simply enjoying the extra green space. Conveniently located close to schools, parks, shopping, restaurants, public transit, and other everyday amenities, you'll appreciate the accessibility this location provides. If you're searching for a property with reliable tenants, immediate income potential, and the opportunity to create long-term value through renovations, 34 Campbell Street deserves your attention. Bring your ideas, your toolbox, and your vision, this could be the investment opportunity you've been waiting for. (id:31684)
Property Information
Property Type
Residential
Sub-Type
Single Family Residence
Year Built
1900
Ownership
Freehold
Listing #
26016882
Property Features
- Cooling:
- Central Air
- Heating:
- Forced Air, Natural Gas
- Flooring:
- Vinyl, Laminate
- Fencing:
- Fenced
Rooms
- Bedroom 111 ft ,3 in X 13 ft ,8 inSecond
- Bedroom 211 ft X 11 ftSecond
- Dining Room11 ft X 13 ft ,6 inMain
- Kitchen8 ft ,6 in X 18 ftMain
- LaundryMeasurements not availableMain
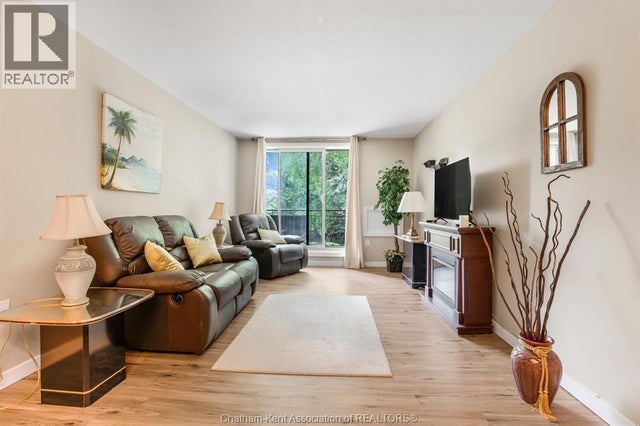
- Living Room11 ft X 25 ftMain
- Master Bedroom11 ft X 13 ft ,7 inMain
Affordability Calculator
$61,800
Estimated monthly payment
$1,645/mo
Principal $247,200 · Est. interest $344,866 over 30 yrs
Neighborhood Market Statistics
How this home compares to active listings in Chatham, ON
- CA$464,171
- Median Listing Price
- 42
- Median Days on Market
- 1,463
- Median Sq Ft
- CA$340
- Median Price / Sq Ft
- 488
- Active Listings
- This home’s price is 33% below the area median.
Market statistics compiled from active EXIT Realty® and MLS listings in Chatham, ON.
Similar Homes Nearby

Moving Cost Estimate

Listing Courtesy: Gagner & Associates Excel Realty Services Inc. (Blenheim)
Data Terms of Use
This website is operated by Gagner & Associates Excel Realty Services Inc. (Blenheim), a brokerage who is a member of The Canadian Real Estate Association (CREA). The content on this website is owned or controlled by CREA. By accessing this website, the user agrees to be bound by these terms of use as amended from time to time, and agrees that these terms of use constitute a binding contract between the user, Gagner & Associates Excel Realty Services Inc. (Blenheim), and CREA.
Copyright
The content on this website is protected by copyright and other laws, and is intended solely for the private, non-commercial use by individuals. Any other reproduction, distribution or use of the content, in whole or in part, is specifically prohibited. Prohibited uses include commercial use, “screen scraping”, “database scraping”, and any other activity intended to collect, store, reorganize or manipulate the content of this website.
Trademarks
REALTOR®, REALTORS®, and the REALTOR® logo are certification marks that are owned by REALTOR® Canada Inc. and licensed exclusively to The Canadian Real Estate Association (CREA). These certification marks identify real estate professionals who are members of CREA and who must abide by CREA’s By-Laws, Rules, and the REALTOR® Code. The MLS® trademark and the MLS® logo are owned by CREA and identify the professional real estate services provided by members of CREA.
Liability and Warranty Disclaimer
The information contained on this website is based in whole or in part on information that is provided by members of CREA, who are responsible for its accuracy. CREA reproduces and distributes this information as a service for its members, and assumes no responsibility for its completeness or accuracy.
Amendments
Gagner & Associates Excel Realty Services Inc. (Blenheim) may at any time amend these Terms of Use by updating this posting. All users of this site are bound by these amendments should they wish to continue accessing the website, and should therefore periodically visit this page to review any and all such amendments.