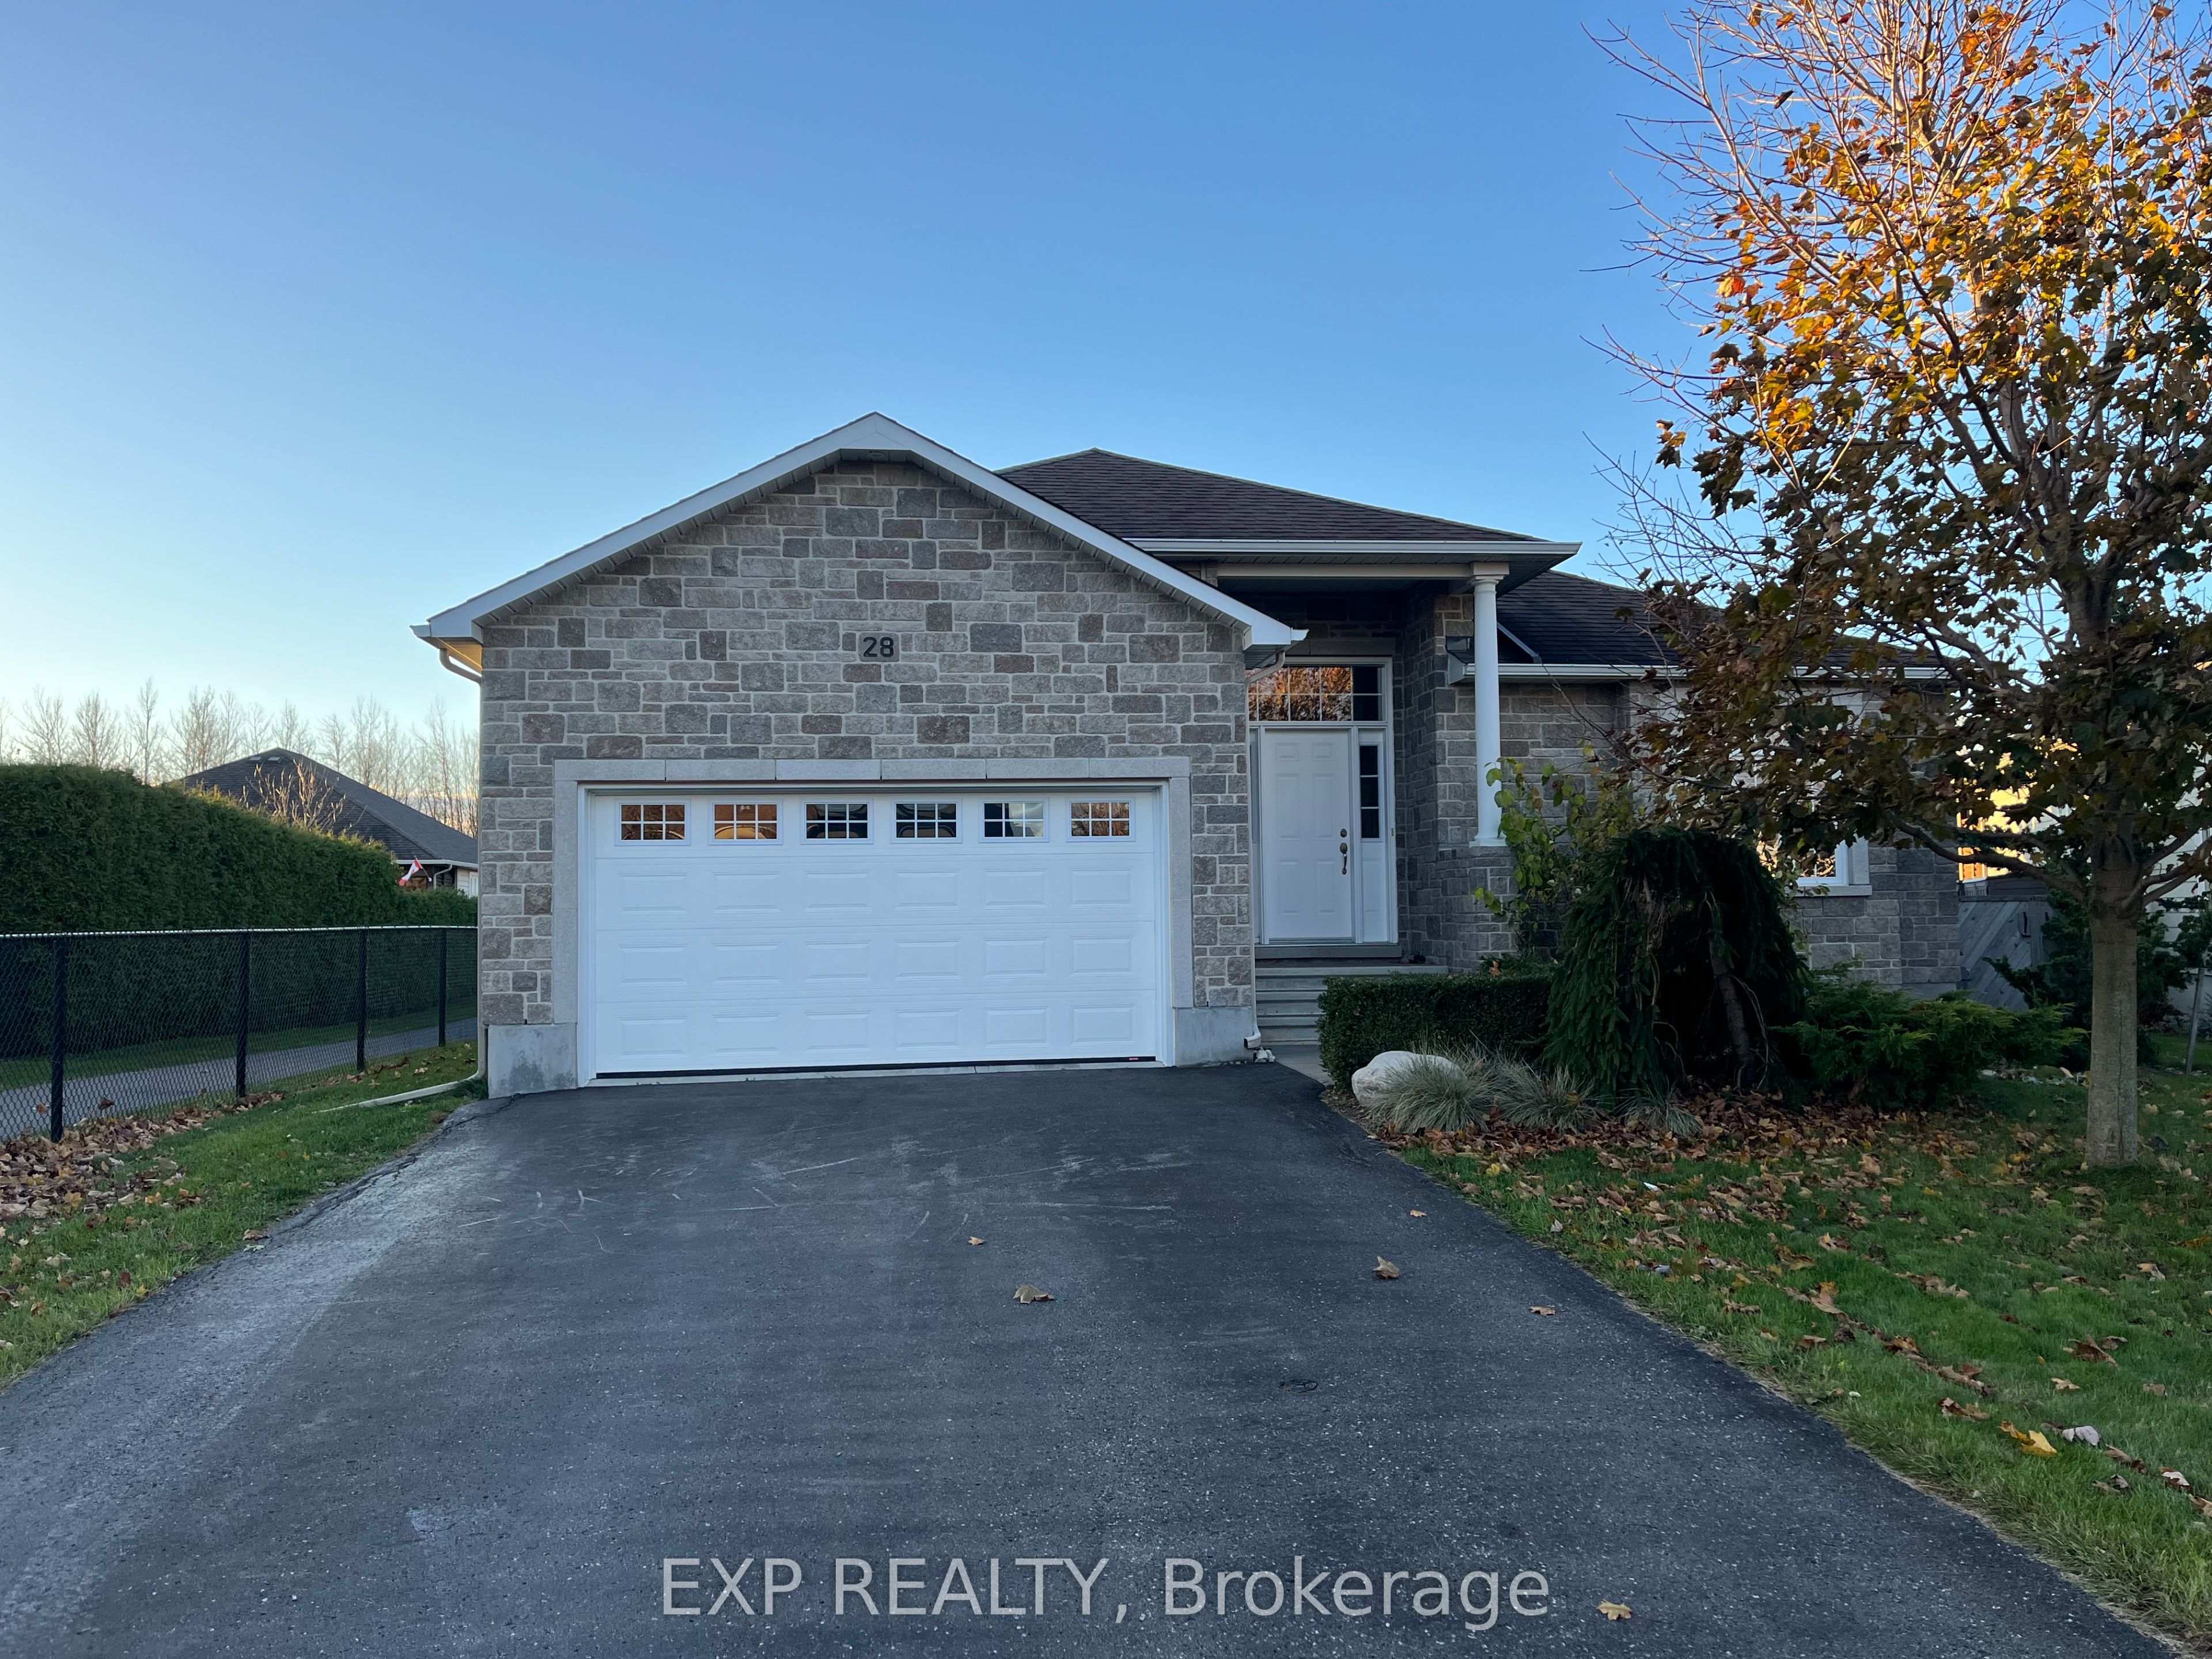
28 Settlement Lane, Russell, ON K4R 0A4
Prescott and Russell County
Key Facts
Description
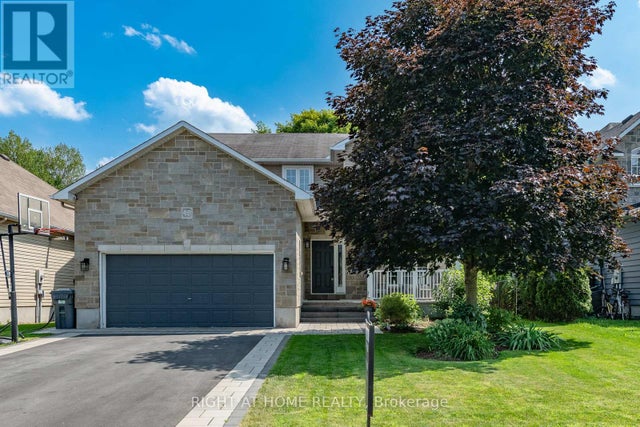
Welcome to this bright and inviting bungalow in the highly sought-after Russell Trails community! Offering a functional and thoughtfully designed layout, this beautiful home features 2+2 bedrooms and 3 full bathrooms, providing plenty of space for families, downsizers, or those who love to entertain. Sunlight pours through the large windows, filling the home with warmth and creating an airy, welcoming atmosphere throughout. The open-concept living spaces flow effortlessly, offering comfortable everyday living and the flexibility to suit your lifestyle. Perfectly positioned beside the pathway leading directly to the New York Central Fitness Trail, you'll enjoy easy access to kilometres of scenic trails ideal for walking, running, cycling, or simply taking a leisurely stroll while enjoying the beauty of the surrounding nature. Located in one of Russell's most desirable neighbourhoods, this home offers the perfect balance of peaceful living and outdoor recreation, all while being just minutes from schools, parks, shopping, and everyday amenities.Please note: The property is currently tenant occupied. A minimum of 24 hours' notice is required for all showings.
Property Information
Property Type
Residential
Sub-Type
Single Family Residence
Style
Bungalow
Lot Dimensions
43.67x118.65
Parking Spaces
6
MLS® Listing#
X13491972
Property Features
- Appliances:
- Water Heater
- Cooling:
- Central Air
- Heating:
- Natural Gas, Forced Air
- Fireplace:
- Gas, Family Room
- Basement:
- Full, Partially Finished
- Pool:
- None
- Parking:
- Attached
- Patio:
- Porch
- Lot Features:
- Irregular Lot, Level
- Construction:
- Stone, Vinyl Siding
- Roof:
- Asphalt
- Security:
- Smoke Detector(s), Carbon Monoxide Detector(s)
- Utilities:
- Cable Available
Rooms
- 2.01 x 1.55Main
- Bathroom2.5 x 3.38Main
- Bathroom3.02 x 1.83Main
- Bathroom2.13 x 3.38Lower
- Bedroom 23.06 x 3.32Main
- Bedroom 33.51 x 3.38Lower
- Bedroom 45.48 x 3.4Lower
- Dining Room3.41 x 274.0Main
- Kitchen3.35 x 3.66Main
- Laundry2.13 x 2.23Main
- Master Bedroom3.78 x 5.08Main
HOA & Tax
- Annual Tax:
- CA$3,634 (2025)
- Parcel #:
- 690720350
Directions
Exit 417 @ Boundary Rd. Travel South on Boundary Rd to Craig Street. Left on Craig St to Concession. Left on Concession to York Crossing. Right on York Crossing. Right on Settlement Lane
Affordability Calculator
$135,980
Estimated monthly payment
$3,619/mo
Principal $543,920 · Est. interest $758,817 over 30 yrs
Neighborhood Market Statistics
How this home compares to active listings in Russell, ON
- CA$668,367
- Median Listing Price
- 43
- Median Days on Market
- 1,750
- Median Sq Ft
- CA$378
- Median Price / Sq Ft
- 264
- Active Listings
- This home’s price is 2% above the area median.
Market statistics compiled from active EXIT Realty® and MLS listings in Russell, ON.
Location
- 28 Settlement Lane, Russell, ON K4R 0A4
Walk Score
Nearby Schools
Mother Teresa Catholic School
Elementary · 0.3 km away
Ecole St-Joseph
School · 0.5 km away
Russell High School
Secondary · 0.6 km away
Bhakta Prahlad Montessori School
Elementary · 0.8 km away
Early Learning Kindercare
School · 1.0 km away
Russell Public School
Elementary · 1.0 km away
St Thomas Aquinas Catholic High School
Secondary · 1.6 km away
Ecole Elementaire Publique de la Riviere Castor
School · 5.6 km away
Ecole Secondaire Catholique Embrun
Secondary · 6.6 km away
Conseil Scolaire de District Catholique de L'Est Ontarien
School · 6.7 km away
La Garderie des Amis
School · 7.0 km away
Ecole Ste-Therese-D'Avilla
School · 9.2 km away
Metcalfe Public School
School · 9.5 km away
St Catherine Elementary School
Elementary · 9.5 km away
Osgoode Township High School
Secondary · 9.8 km away
Metcalfe Co-Operative Nursery School
School · 10.0 km away
Community Christian School
School · 10.0 km away
Cambridge Public School
Elementary · 11.2 km away
Ecole Elementaire Catholique Saint-Viateur
Elementary · 11.8 km away
Conseil Scolaire de District Catholique de L'Est Ontarien
School · 12.0 km away