

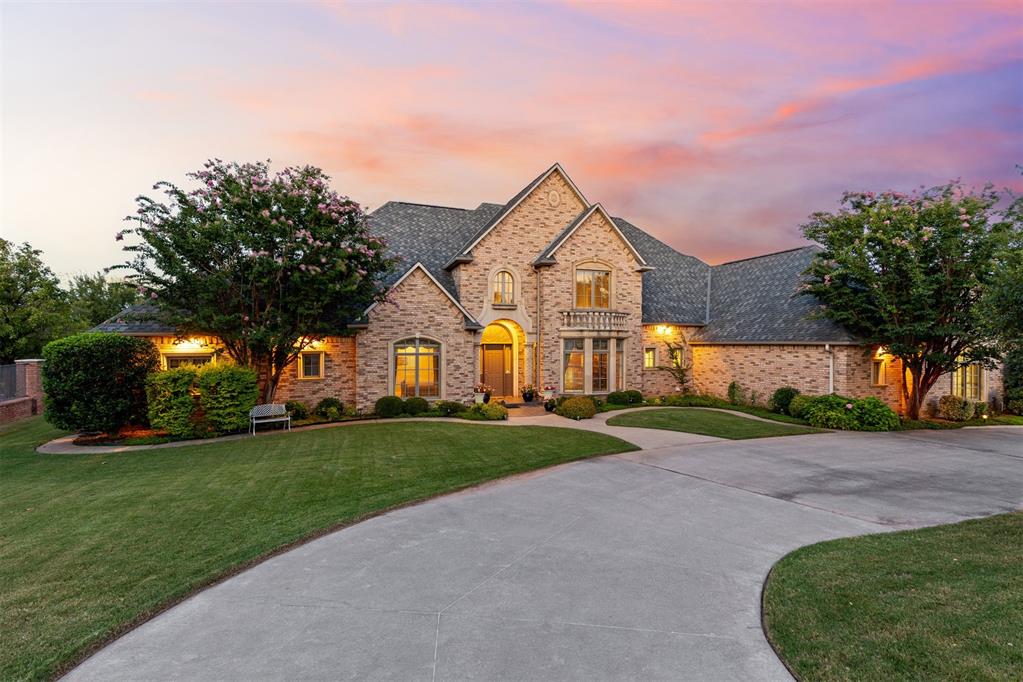
1217 Inverness Circle, Shawnee, OK 74801
Pottawatomie County
Key Facts
Description
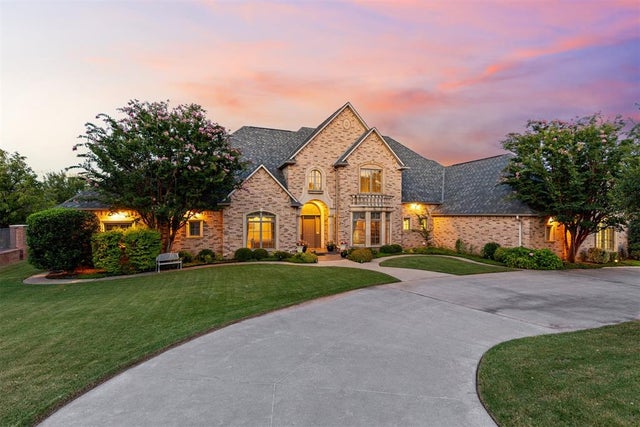
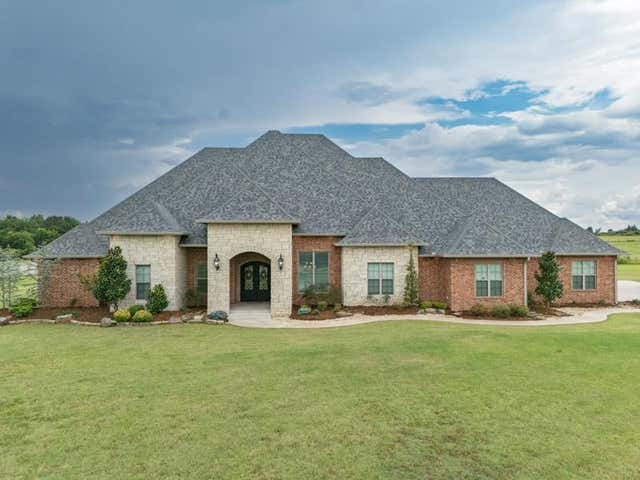
Welcome to an exquisite Country French Estate nestled in the prestigious gated community on the 15th fairway of the Shawnee Golf & Country Club. This timeless residence blends architectural beauty with modern comforts, offering sweeping golf course and pond views framed by manicured landscaping and a stately circle drive. Private main-level owner's suite with a connected office for ultimate convenience. Three spacious en-suite bedrooms plus a guest powder bath. A soaring 20-foot entry welcomes you into the home, where floor-to-ceiling windows overlook the golf course and fill the interiors with natural light. Family Room: Features a cast-stone gas fireplace, custom moldings, and rich wood floors. Two dining areas plus a grand living room are ideal for gatherings. Gourmet Kitchen: built in oven & microwave, warming drawer, built-in refrigerator, granite counters, expansive custom cabinetry with pull-out shelving, and a walk-in pantry. Butler’s Pantry & Laundry: Oversized with additional prep space and storage. Custom bar with wine fridge, ice maker, and prep sink. Perfect flex space for hobbies/exercise/play. Solid-core doors, stunning crown molding, Central vac, 600+ sq. ft. of finished storage, Safe room. Three-car over sized garage, Elevated landscaping with terraced stonework and colorful plantings. Designed for both elegance and everyday comfort, combining European architecture with thoughtful modern upgrades. The exterior architectural details of this home reflect classic French Country Estate design with refined craftsmanship and elegant materials. Brick construction with cast-stone trim and keystones, providing a distinguished look.Tall windows create abundant natural light and enhance the symmetry of the design.A stone balustrade balcony above the bay window creates a striking focal point, evoking European manor-style elegance. A steeply pitched roofline and multiple gables add character and dimension, a hallmark of French-inspired architecture.
Property Information
Property Type
Residential
Sub-Type
Single Family Residence
Style
Dallas
Year Built
2001
Living Area
5,102 sq ft
Lot Size
0.79 acres
Garage Spaces
3
Days on Market
7
MLS® Listing#
1232137
Property Features
Exterior
Appliances
Cooling
Heating
Fireplace
Patio
Lot Features
Construction
Foundation
Roof
Rooms
- Bedroom
- Bedroom
- Bedroom
- Dining Room
- Kitchen
- Living Room
- Living Room
- Living Room
- Master Bedroom
Schools
- Elementary:
- Grove Lower ES
- Middle:
- Grove MS
- High:
- Shawnee HS
Financial Details
HOA
$550
Parcel Number
1217NONEInverness74801
Directions
E of Bryan on Augusta into Shawnee Country Club past club house to Muirfield keeping left onto Inverness
Affordability Calculator
$220,000
Estimated monthly payment
$5,855/mo
Principal $880,000 · Est. interest $1,227,678 over 30 yrs
Neighborhood Market Statistics
How this home compares to active listings in Shawnee, OK
- $251,961
- Median Listing Price
- 66
- Median Days on Market
- 1,668
- Median Sq Ft
- $139
- Median Price / Sq Ft
- 221
- Active Listings
- This home’s price is 337% above the area median.
- Its price per sq ft is 55% above the area median.
Market statistics compiled from active EXIT Realty® and MLS listings in Shawnee, OK.
Location

Points of Interest in Shawnee, OK
Showing the Shawnee area map.
Nearby Schools
Sequoyah Elementary School
Elementary · 1.3 mi away
Pleasant Grove Public School
Elementary · 1.5 mi away
Horace Mann Elementary School
Elementary · 1.5 mi away
Grove School
Elementary · 1.5 mi away
Liberty Academy
School · 2.0 mi away
Union Street Head Start
School · 2.2 mi away
Shawnee Public Schools
School · 2.3 mi away
Will Rogers Elementary School
Elementary · 2.5 mi away
Presbyterian Church
Elementary · 2.5 mi away
Jefferson Elementary School
Elementary · 2.6 mi away
South Rock Creek Public School
Elementary · 2.8 mi away
Shawnee Middle School
Elementary · 3.0 mi away
Shawnee High School
Secondary · 3.1 mi away
Shawnee Early Childhood Center
School · 3.1 mi away
Tecumseh High School
Secondary · 6.5 mi away
Tecumseh Public Schools
School · 6.5 mi away
Tecumseh Middle School
Elementary · 6.6 mi away
Barnard Elementary School
Elementary · 6.7 mi away
Krouch Early Childhood Center
School · 6.8 mi away
Earlsboro Elementary School
Secondary · 6.8 mi away
Commute Calculator
Nearby Homes



Similar Homes Nearby
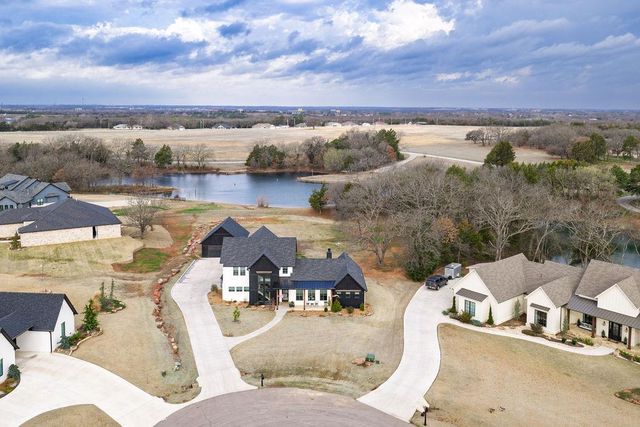
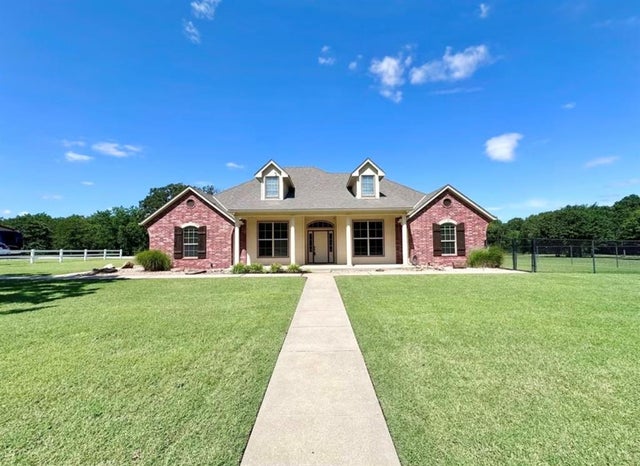
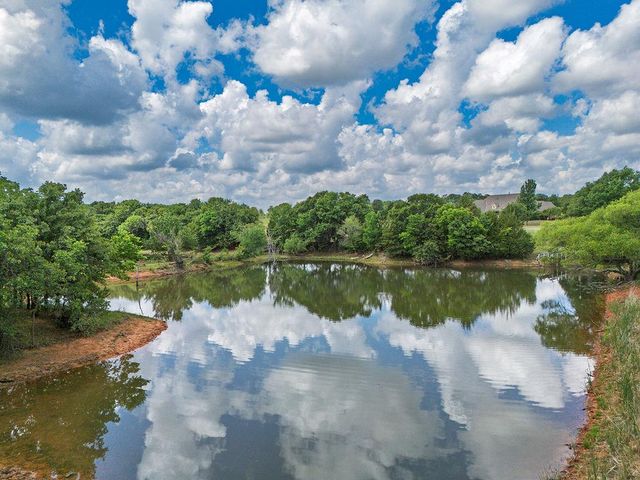
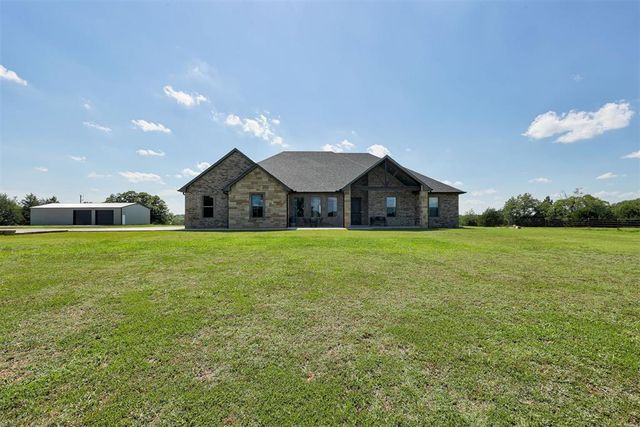
Similar Home Values
Comparable nearby listings and their asking prices.
| Address | Price | Beds | Baths | Sq Ft |
|---|---|---|---|---|
| 12906 Waterside Way, Shawnee, OK | $799,900 | 4 | 4 | 3,794 |
| 5470 N Bryan Avenue, Shawnee, OK | $850,000 | 4 | 3 | 2,679 |
| 18301 Drummond Road, Shawnee, OK | $944,900 | 4 | 5 | 4,686 |
| 1204 Turnberry Circle, Shawnee, OK | $1,195,000 | 4 | 4 | 5,084 |
| 16554 Bethel Road, Shawnee, OK | $1,199,990 | 4 | 3 | 2,671 |
| 19414 Abigail Drive, Shawnee, OK | $1,400,000 | 4 | 4 | 4,425 |
Moving Cost Estimate
EXIT Agents in Shawnee



Listing Courtesy: Berkshire Hathaway HomeService - 4052758182
Presented by: Pamela O'Rorke