

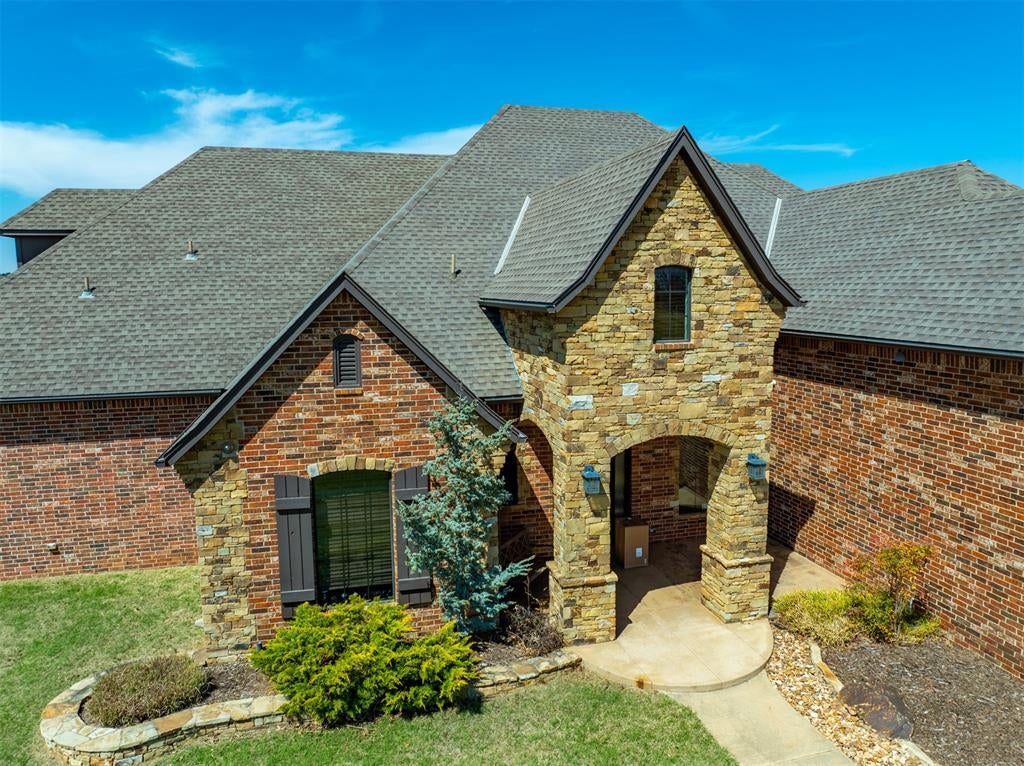
1304 Inverness Circle, Shawnee, OK 74801
Pottawatomie County
Key Facts
Description
CUSTOME BUILT 6,000-square-foot luxury estate perfectly positioned on Hole 14 tee box at Shawnee Country Club. The offering breathtaking views and an unmatched lifestyle of comfort and sophistication. This stunning home features 5 spacious beds, 5.5 baths, along with 3 expansive living areas, 2 dining spaces, a dedicated office, and a private exercise room—designed to accommodate both everyday living and upscale entertaining. At the heart of the home is a beautifully appointed gourmet kitchen, showcasing granite and marble countertops, custom alder wood trim, and an oversized island. Outfitted with top-of-the-line stainless steel appliances, including double ovens, a built-in coffee bar, wine fridge, ice machine, trash compactor, dbl door fridge and pot filler. This kitchen is as functional as it is impressive w/ walk-in pantry and soft-close cabinetry, ample storage, with under/over cabinet lighting and the classic subway tile backsplash add warmth and style. The luxurious primary suite offers living area w/gas fp, a spacious exercise room complete with remote window treatments & rubber mat floor. Then relax and unwind in your massive bath with his & hers walkin shower, dbl lavs & soaking tub. The closet has 3 levels of hanging, 4 drawer storages, 3 walls of shoe shelves, full mirror & coffee bar. Upstairs offers open living area, wet bar, 2 beds, 2 full baths & fully floored attic access for storage. A private resort-style retreat outdoor kitchen is fully equipped with a charcoal grill, sink, perfect for entertaining, while the wood fp, pergola, hot tub create an inviting & relaxing evenings with golf course views. Additional highlights include a four-car garage complete with a storm cellar, attic lift for convenience, central vac and a dedicated automobile vacuum. The home is also equipped with three HVAC systems to ensure optimal comfort year-round plus whole house generator. Black iron fencing finishes off backyard.
Property Information
Property Type
Residential
Sub-Type
Single Family Residence
Style
Traditional
Year Built
2013
Living Area
6,563 sq ft
Lot Size
0.83 acres
Garage Spaces
4
Days on Market
105
MLS® Listing#
1221833
Property Features
Interior
Exterior
Appliances
Cooling
Heating
Flooring
Fireplace
Patio
Fencing
Lot Features
Construction
Foundation
Schools
- Elementary:
- Grove Lower ES
- Middle:
- Grove MS
- High:
- Shawnee HS
Financial Details
HOA
$600
Parcel Number
1304NONEInverness74801
Directions
I-40 & No Harrison go So to 45th, East to Bryan to Augusta, East thru the Bridges to Inverness and No to property.
Affordability Calculator
$320,000
Estimated monthly payment
$8,516/mo
Principal $1,280,000 · Est. interest $1,785,714 over 30 yrs
Neighborhood Market Statistics
How this home compares to active listings in Shawnee, OK
- $252,475
- Median Listing Price
- 67
- Median Days on Market
- 1,677
- Median Sq Ft
- $139
- Median Price / Sq Ft
- 219
- Active Listings
- This home’s price is 534% above the area median.
- Its price per sq ft is 75% above the area median.
Market statistics compiled from active EXIT Realty® and MLS listings in Shawnee, OK.
Location

Getting Around
Points of Interest in Shawnee, OK
Showing the Shawnee area map.
Nearby Schools
Sequoyah Elementary School
Elementary · 1.1 mi away
Grove School
Elementary · 1.3 mi away
Horace Mann Elementary School
Elementary · 1.4 mi away
Pleasant Grove Public School
Elementary · 1.5 mi away
Liberty Academy
School · 1.8 mi away
Union Street Head Start
School · 2.1 mi away
Shawnee Public Schools
School · 2.2 mi away
Will Rogers Elementary School
Elementary · 2.3 mi away
Presbyterian Church
Elementary · 2.4 mi away
Jefferson Elementary School
Elementary · 2.5 mi away
Shawnee Middle School
Elementary · 2.8 mi away
Shawnee Early Childhood Center
School · 3.0 mi away
South Rock Creek Public School
Elementary · 3.0 mi away
Shawnee High School
Secondary · 3.0 mi away
Tecumseh High School
Secondary · 6.5 mi away
Tecumseh Public Schools
School · 6.6 mi away
Tecumseh Middle School
Elementary · 6.7 mi away
Barnard Elementary School
Elementary · 6.8 mi away
Krouch Early Childhood Center
School · 6.8 mi away
Earlsboro Elementary School
Secondary · 7.0 mi away
Commute Calculator
Nearby Homes

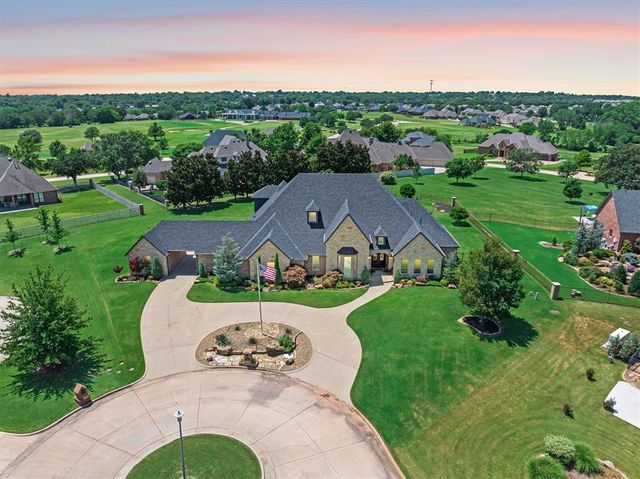
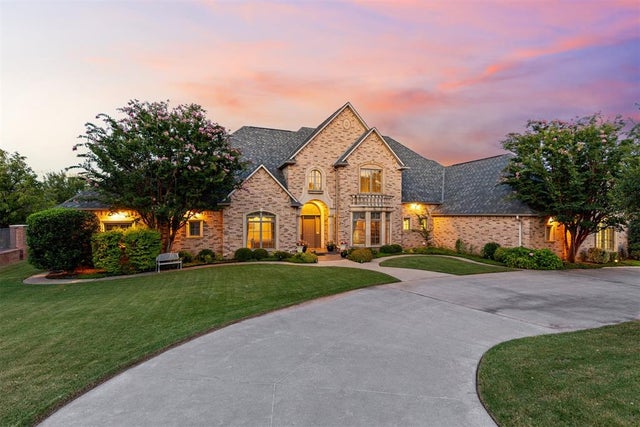

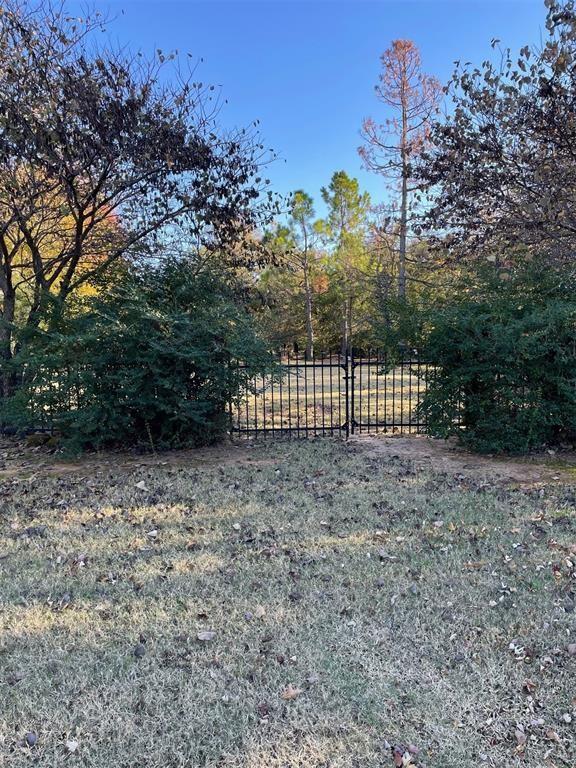

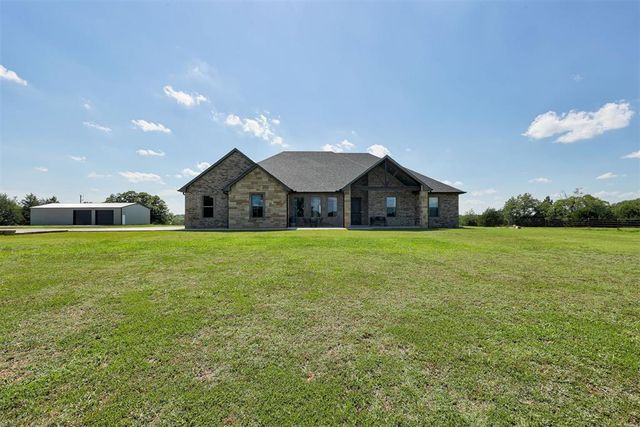
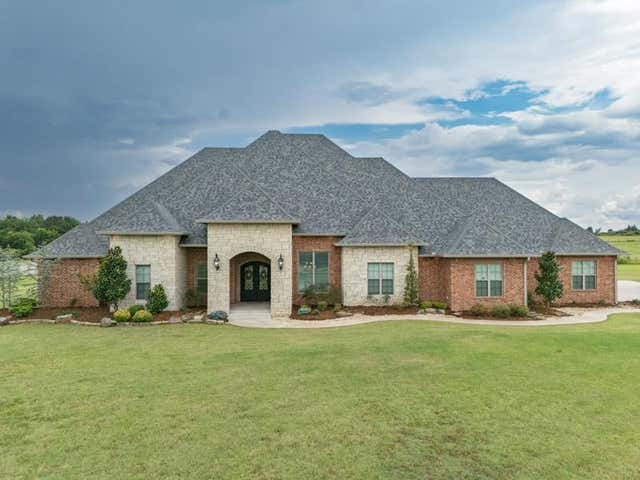
Similar Homes Nearby
Similar Home Values
Comparable nearby listings and their asking prices.
| Address | Price | Beds | Baths | Sq Ft |
|---|---|---|---|---|
| 1204 Turnberry Circle, Shawnee, OK | $1,195,000 | 4 | 4 | 5,084 |
| 16554 Bethel Road, Shawnee, OK | $1,199,990 | 4 | 3 | 2,671 |
| 19414 Abigail Drive, Shawnee, OK | $1,400,000 | 4 | 4 | 4,425 |
Moving Cost Estimate
EXIT Agents in Shawnee



Listing Courtesy: Keller Williams Summit of Shaw - 4052731900
Presented by: Brenda E Kennedy