

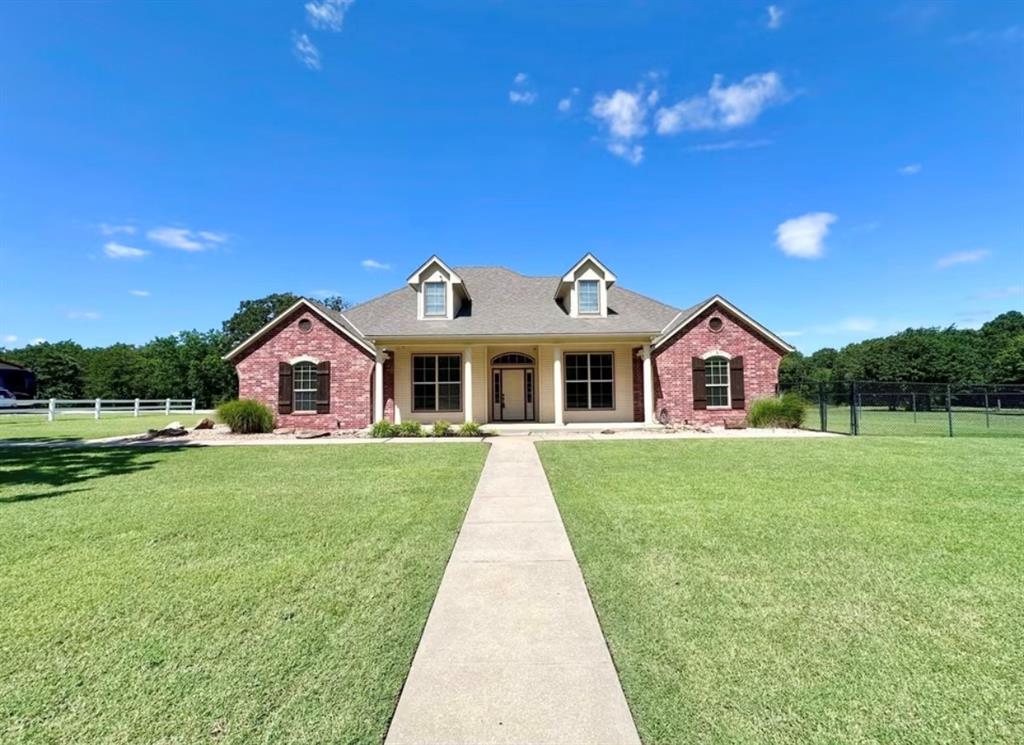
5470 N Bryan Avenue, Shawnee, OK 74804
Pottawatomie County
Key Facts
Description
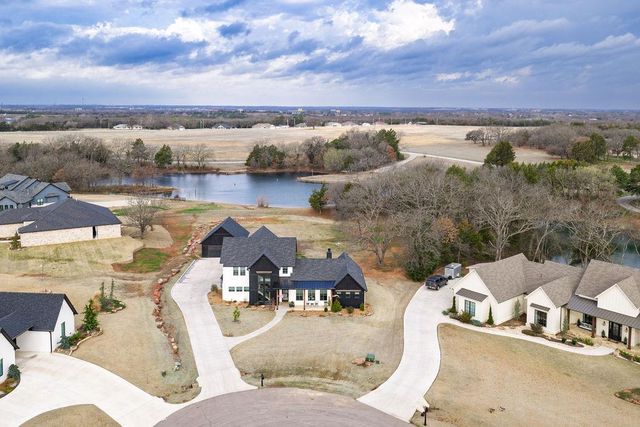
Well maintained, custom brick home situated on 25 acres in North Rock Creek School District. Located just north of I-40 with easy highway access. An additional 25-acre tract with frontage along Westech Road is also available for purchase, creating a rare opportunity to own up to 50(MOL). Inside, you'll find 9 & 10 ft ceilings, new flooring, fresh interior paint, custom woodwork, perimeter lighting, and a surround sound system that extends both inside and out. The living room features a stone fireplace & built-in bookshelf while the office and flex room provide perfect additional space with an option for 4th and 5th bedrooms. The kitchen offers granite countertops, a large corner pantry with sturdy shelving, and a coffee bar. The primary suite includes granite tops, a garden tub, built-in medicine cabinets, tall vanities, built-in dressers, & handicap toilets. The guest bath showcases Egyptian marble tops & a tiled tub surround. Guest beds feature custom blinds and bump-out windows. A large laundry room w sink, central vacuum system, water softener (only one year old), and a reinforced attic for extra storage are also included. Enjoy a fully stocked pond with largemouth bass, crappie & perch, along w tons of wildlife. The lawn & flower beds are serviced by a sprinkler system, frost-free faucets, a storm cellar, whole-home generator & an 8-camera security system. 40' x 60' insulated steel-framed workshop w14-foot drive-through overhead doors, ventilation for a wood-burning stove, 200-amp electrical service, two 50-amp plugs at shop and one in house garage & sep utility meters. 40'x14' one-bed apartment w kitchen, bath, laundry area, and mini-split heating & cooling system—ideal for guests. Additional highlights include power for pool beside the shop, pool wiring installed at the main home, a large parking area & dedicated RV parking & hook-ups. Acreage is partially fenced while yard is fully fenced. Ready to make it your own.
Property Information
Property Type
Residential
Sub-Type
Single Family Residence
Style
Traditional
Year Built
2014
Living Area
2,679 sq ft
Lot Size
25.00 acres
Garage Spaces
2
Days on Market
22
MLS® Listing#
1235167
Property Features
Interior
Exterior
Appliances
Cooling
Heating
Flooring
Fireplace
Patio
Fencing
Lot Features
Construction
Foundation
Roof
Security
Other Structures
Utilities
Sewer
Water Source
Rooms
- Bathroom
- Bathroom
- Bedroom
- Bedroom
- Bedroom
- Dining Room
- Kitchen
- Living Room
- Master Bedroom
Schools
- Elementary:
- North Rock Creek ES
- Middle:
- North Rock Creek MS
- High:
- North Rock Creek HS
Financial Details
Parcel Number
5470NBryan74804
Directions
From Westech and Bryan go south to property on west side. Long drive-way to house.
Affordability Calculator
$170,000
Estimated monthly payment
$4,524/mo
Principal $680,000 · Est. interest $948,661 over 30 yrs
Neighborhood Market Statistics
How this home compares to active listings in Shawnee, OK
- $251,961
- Median Listing Price
- 66
- Median Days on Market
- 1,668
- Median Sq Ft
- $139
- Median Price / Sq Ft
- 221
- Active Listings
- This home’s price is 237% above the area median.
- Its price per sq ft is 128% above the area median.
Market statistics compiled from active EXIT Realty® and MLS listings in Shawnee, OK.
Location

Points of Interest in Shawnee, OK
Showing the Shawnee area map.
Nearby Schools
Grove School
Elementary · 1.6 mi away
Shawnee Middle School
Elementary · 1.7 mi away
Will Rogers Elementary School
Elementary · 2.3 mi away
Liberty Academy
School · 2.5 mi away
Sequoyah Elementary School
Elementary · 2.7 mi away
Shawnee Early Childhood Center
School · 3.2 mi away
Jefferson Elementary School
Elementary · 3.7 mi away
Horace Mann Elementary School
Elementary · 3.8 mi away
Union Street Head Start
School · 3.9 mi away
Shawnee High School
Secondary · 3.9 mi away
Shawnee Public Schools
School · 4.1 mi away
Pleasant Grove Public School
Elementary · 4.3 mi away
Presbyterian Church
Elementary · 4.3 mi away
Family of Faith Christian School
Elementary · 5.0 mi away
South Rock Creek Public School
Elementary · 5.8 mi away
Meeker Elementary School
Elementary · 7.8 mi away
Bethel Public Schools
Secondary · 8.1 mi away
Meeker High School
Secondary · 8.1 mi away
Dale High School
Secondary · 8.4 mi away
Tecumseh High School
Secondary · 8.8 mi away
Commute Calculator
Nearby Homes
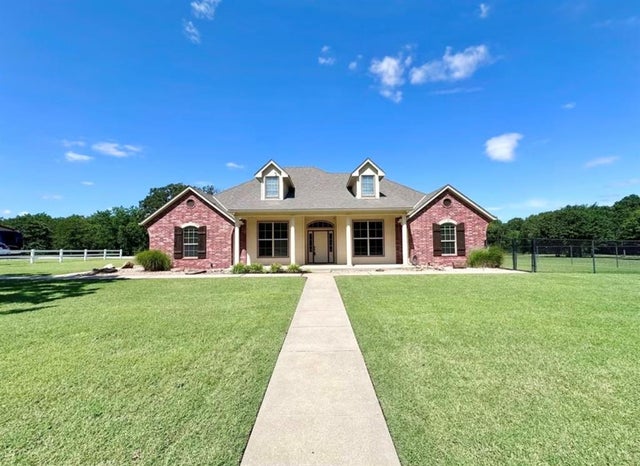
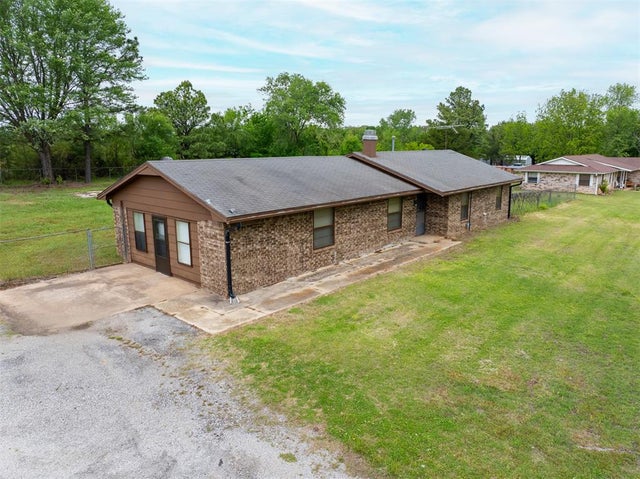


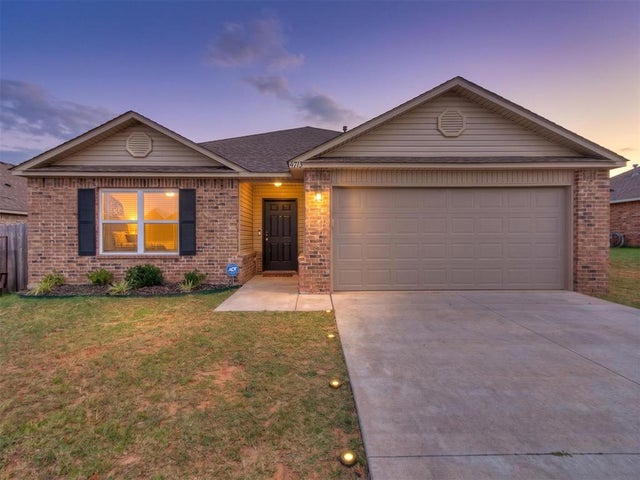

Similar Homes Nearby


Similar Home Values
Comparable nearby listings and their asking prices.
| Address | Price | Beds | Baths | Sq Ft |
|---|---|---|---|---|
| 611 Pool Court, Shawnee, OK | $599,500 | 4 | 3 | 3,674 |
| 1404 Charles Drive, Shawnee, OK | $599,900 | 3 | 5 | 4,170 |
| 14985 White Oak Lane, Shawnee, OK | $630,000 | 3 | 4 | 3,425 |
| 39909 Demoy Drive, Shawnee, OK | $649,900 | 4 | 4 | 3,800 |
| 342420 E 1070 Road, Shawnee, OK | $675,000 | 4 | 3 | 3,592 |
| 12906 Waterside Way, Shawnee, OK | $799,900 | 4 | 4 | 3,794 |
Moving Cost Estimate
EXIT Agents in Shawnee



Listing Courtesy: Berkshire Hathaway HomeService - 4052758182
Presented by: Jenifer Stevenson