

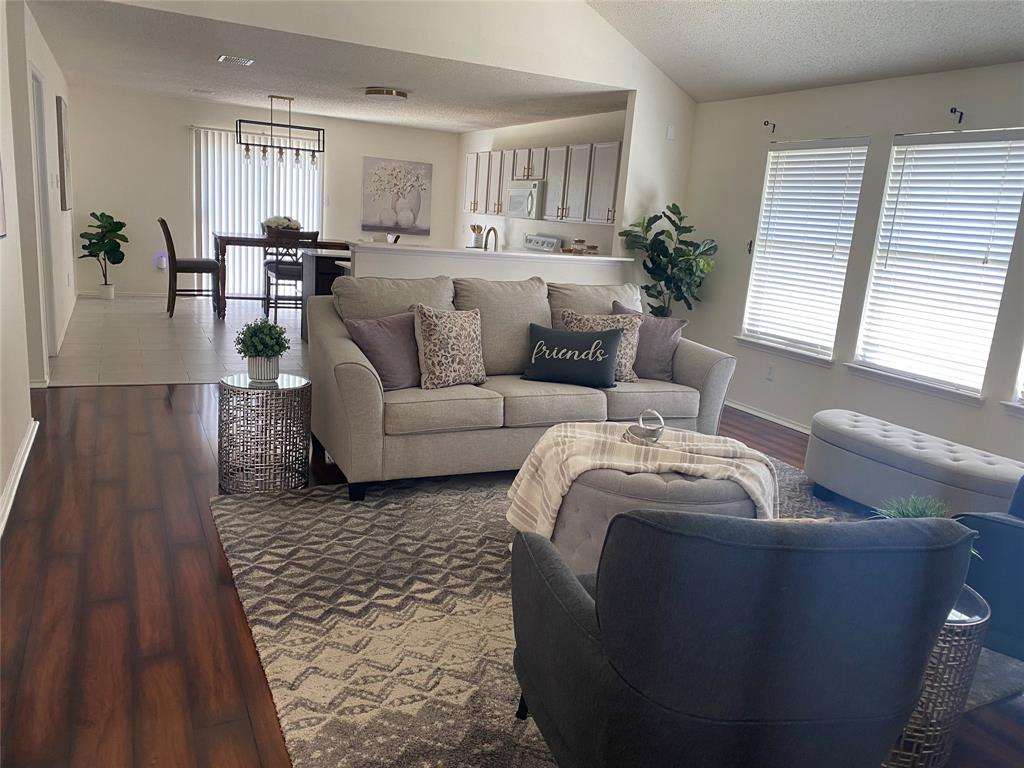
5534 Mandarin Way, Dallas, TX 75249
Hunters Bend Ph 1a · Dallas County
Key Facts
Description
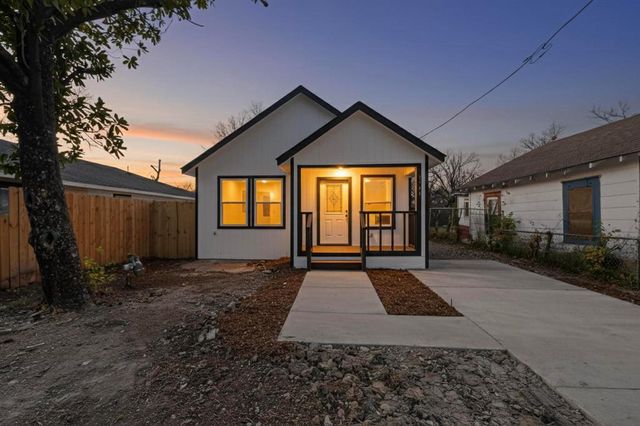
Stunning 4-Bedroom Home in a Prime Dallas Location! Welcome to 5534 Mandarin Way, a beautifully maintained 4-bedroom, 2 bathroom home nestled in a quiet neighborhood in Dallas, TX. This home is perfect for families seeking comfort, style, and convenience. Step inside to find a bright and inviting layout featuring an open-concept kitchen and living area — ideal for entertaining or relaxing evenings at home. The kitchen boasts generous cabinet space, and an island, perfect for meal prep. The primary suite is a peaceful retreat, complete with a private en-suite bathroom featuring a soaking tub, separate shower, and separate vanities. Three additional generously sized bedrooms and a second full bath provide plenty of space for family, guests, or a home office. Located just minutes from schools, parks, shopping, and dining, this home offers the best of suburban living with easy access to everything Dallas has to offer. Don't miss your opportunity to own this beautiful home — schedule your showing today!
Property Information
Property Type
Residential
Sub-Type
Single Family Residence
Year Built
2002
Living Area
1,959 sq ft
Lot Size
0.12 acres
Garage Spaces
2
Days on Market
7
MLS® Listing#
21278520
Property Features
Interior
Appliances
Fireplace
Parking
Sewer
Water Source
Rooms
- Living Room0 x 0First
- Master Bedroom0 x 0First
Schools
- Elementary:
- Hyman
- Middle:
- Kennemer
- High:
- Duncanville
- District:
- Duncanville ISD
Financial Details
HOA
$291 / Annually
HOA Assoc
Annual Taxes
$7,908
Parcel Number
00870900010260000
Directions
See GPS
Affordability Calculator
$69,800
Estimated monthly payment
$1,858/mo
Principal $279,200 · Est. interest $389,509 over 30 yrs
Neighborhood Market Statistics
How this home compares to active listings in Dallas, TX
- $436,250
- Median Listing Price
- 67
- Median Days on Market
- 1,730
- Median Sq Ft
- $241
- Median Price / Sq Ft
- 4,190
- Active Listings
- This home’s price is 20% below the area median.
- Its price per sq ft is 26% below the area median.
Market statistics compiled from active EXIT Realty® and MLS listings in Dallas, TX.
Location
- 5534 Mandarin Way, Dallas, TX 75249
Points of Interest in Dallas, TX
Showing the Dallas area map.
Nearby Schools
Hyman Elementary School
Elementary · 0.3 mi away
Harmony School of Excellence - Dallas
Secondary · 0.5 mi away
Reagan Middle School
Elementary · 1.3 mi away
Harmony School of Innovation - Grand Prairie
Elementary · 1.5 mi away
Kennemer Middle School
Secondary · 1.6 mi away
CHARLES ACTON LEADERSHIP ACADEMY
School · 1.7 mi away
The Children's Courtyard
School · 1.9 mi away
Colin Powell Elementary
Elementary · 1.9 mi away
The Children's Courtyard
School · 2.4 mi away
Florence Hill Elementary
Elementary · 2.4 mi away
Byrd Middle School
Secondary · 2.6 mi away
Child Care Paradise Learning Center
School · 2.6 mi away
Duncanville H S
Secondary · 2.6 mi away
West Intermediate School
School · 2.6 mi away
Cedar Hill Collegiate Academy
Secondary · 2.6 mi away
Crayon Campus
School · 2.6 mi away
Whitt Fine Arts Academy
Elementary · 2.7 mi away
Clint Q. Smith Elementary
Elementary · 2.7 mi away
Duncanville High School
Secondary · 2.7 mi away
Jackson Middle School
Secondary · 2.7 mi away
Commute Calculator
Nearby Homes


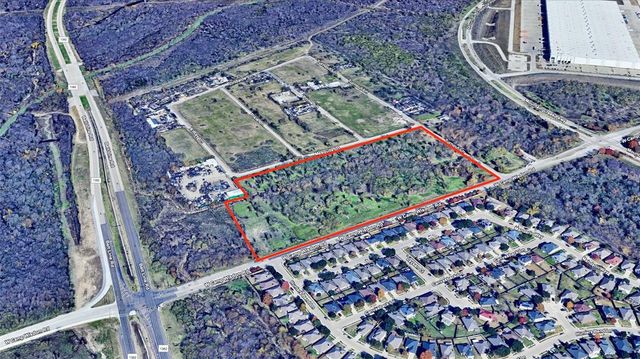
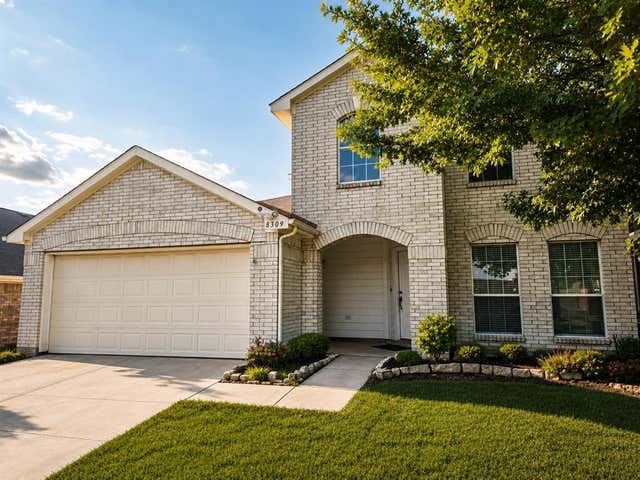

Similar Homes Nearby
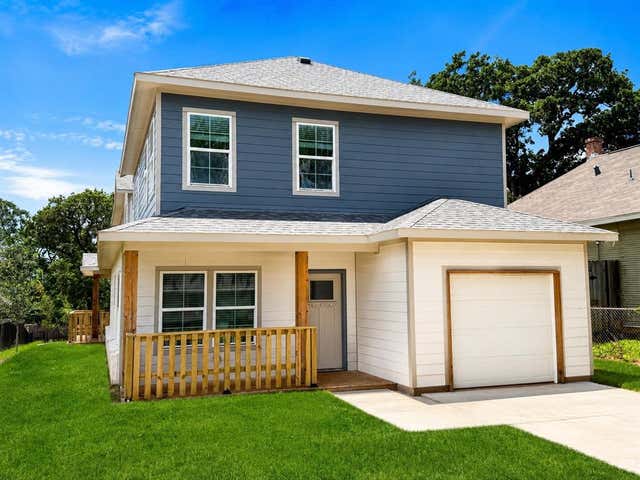
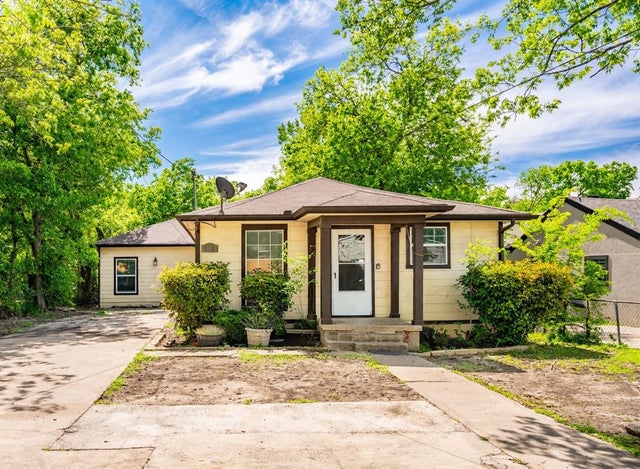
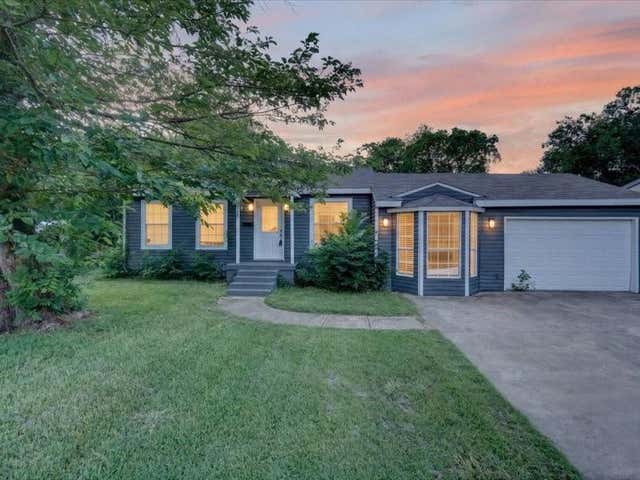

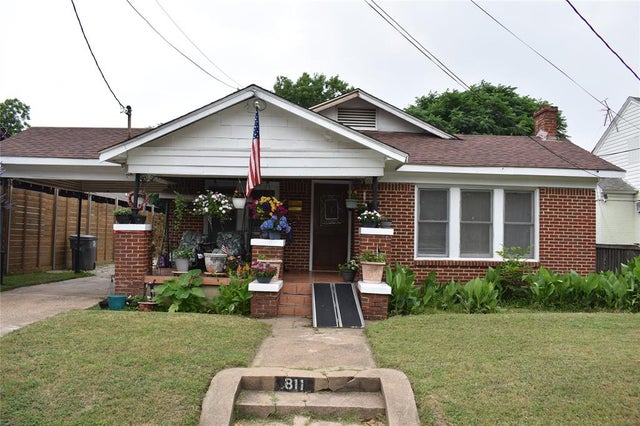
Similar Home Values
Comparable nearby listings and their asking prices.
| Address | Price | Beds | Baths | Sq Ft |
|---|---|---|---|---|
| 3529 Cleveland Street, Dallas, TX | $245,000 | 4 | 4 | 1,846 |
| 2138 Custer Drive, Dallas, TX | $245,000 | 4 | 2 | 1,714 |
| 6633 Emhouse Street, Dallas, TX | $245,000 | 4 | 2 | 1,738 |
| 9319 Rutherglen Drive, Dallas, TX | $245,000 | 3 | 2 | 1,188 |
| 811 Buckalew Street, Dallas, TX | $245,000 | 3 | 1 | 1,260 |
| 1541 Caldwell Street, Dallas, TX | $245,000 | 4 | 2 | 1,303 |
Moving Cost Estimate
EXIT Agents in Dallas


Listing Courtesy: The Michael Group Real Estate - 817-701-5507
Presented by: Hokyung Chang
Last Updated: 2026-05-22