

112 INDIAN ROAD, Asphodel-Norwood, ON K0L1Y0
Rural Asphodel-Norwood
Key Facts
Description
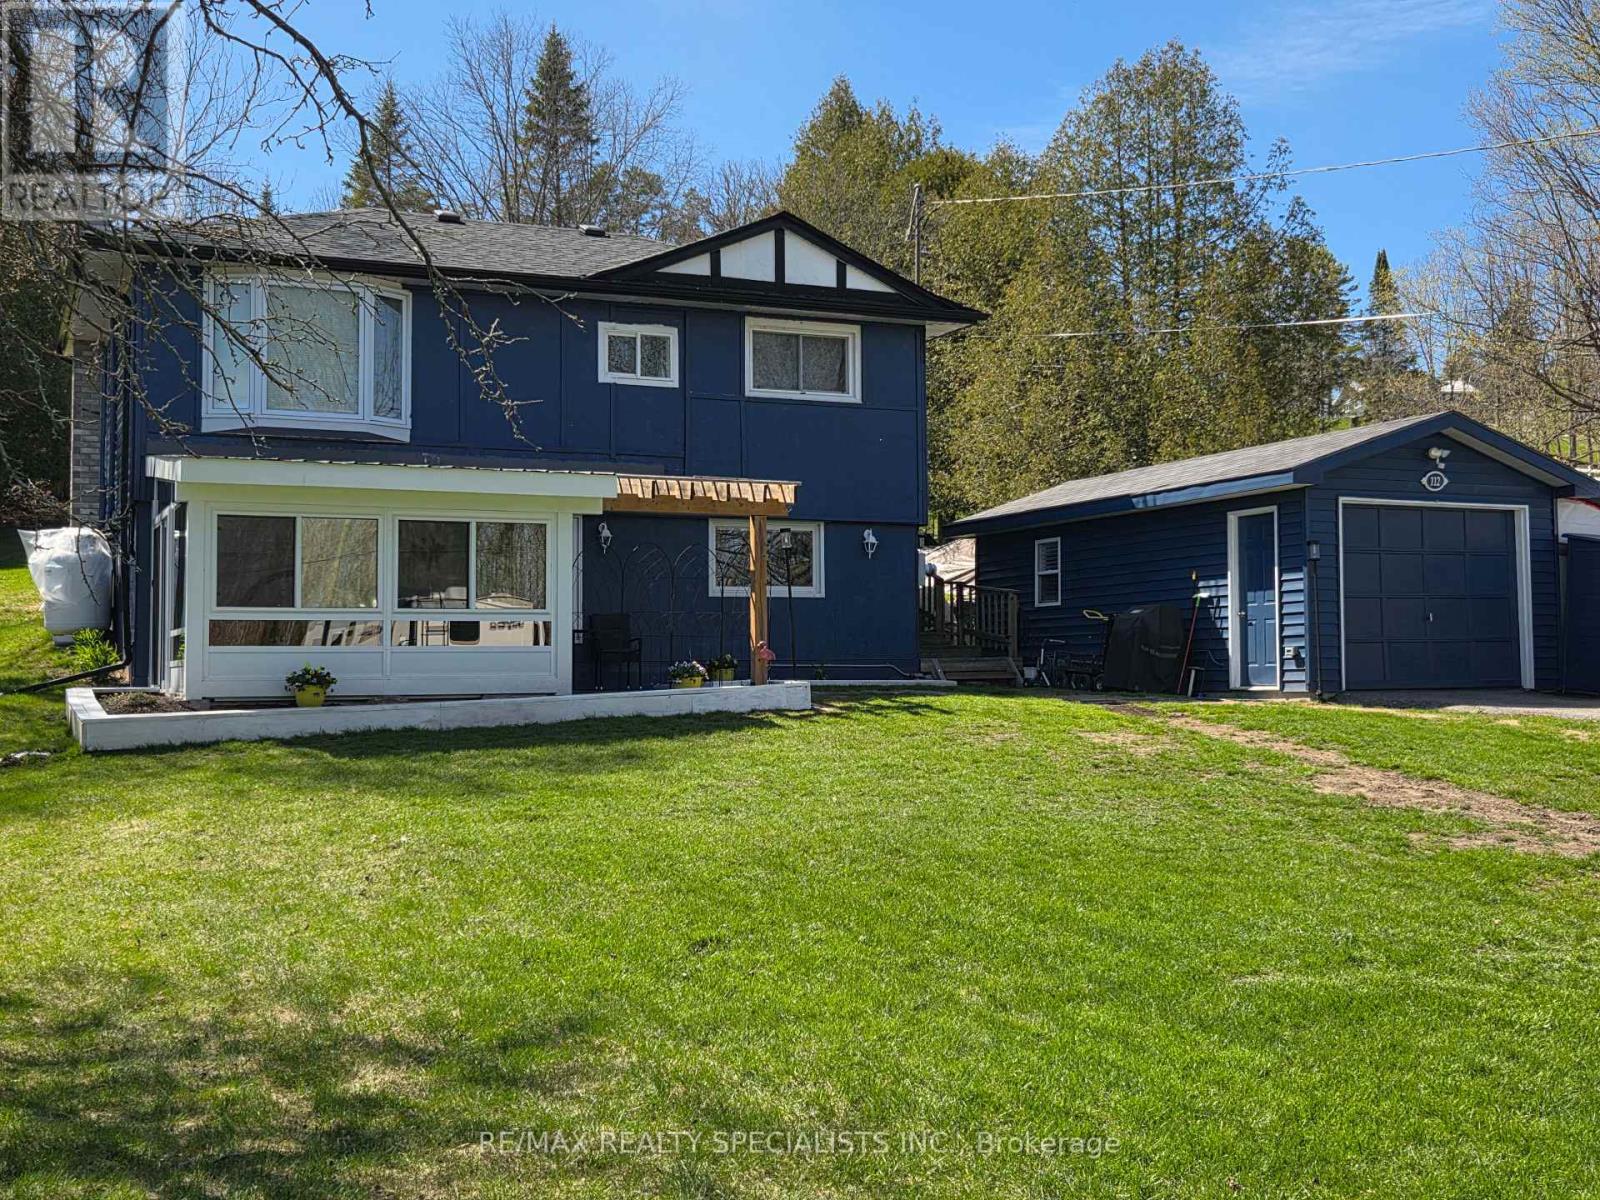
A country oasis awaits you in this lovely farmhouse chic raised bungalow steps to deeded (owned) 15' on the Trent River feeding directly into Rice Lake. Walk into the ground floor of this adorable home through the bright newly added sunroom overlooking the vast front yard. The open concept main floor living highlights gorgeous wood beamed ceilings. The large kitchen features a breakfast bar, picture window and ample pantry and cabinetry storage. A spacious dining area and cozy living room with fireplace make this a lovely space to curl up and enjoy the quiet of country living. The upper-level walks out to a huge backyard deck to sit and watch the wildlife in your deep 416ft lot. The primary bedroom is generously sized and bright with a large bay window. The second bedroom is a functional size, and third den-sized bedroom is perfect for an office, nursery or kids room. The bathroom is spacious with a freestanding soaker tub, separate glass shower, and additional barn door access to den. Easy laundry access on this floor in a separate laundry closet. That's not all! The detached garage has been recently converted into a all-season Studio/Nanny suite with large windows, separate heat/AC pump and ductless wall unit. And to top it off, this property also comes with a deeded (owned) 15' onto the Trent River feeding into Rice Lake right across the road from the house. Enjoy the picturesque serenity of the Kawarthas. Recent upgrades include 2 heat pumps with five wall mounted units for heat/AC (2025). Sunroom (2025) Deck (2025) New charcoal water filter, UV filter for the well and water softener (2024). Garage studio (2025). Roof shingles (2022). Fridge (2025). Macerating toilet in ground floor powder room. Extra large lot 107' x 416'. Deep frontage, long driveway, mature trees. (id:31684)
Property Information
Property Type
Residential
Sub-Type
Single Family Residence
Style
Raised bungalow
Parking Spaces
8
Ownership
Freehold
Listing #
X13211578
Property Features
Cooling
Heating
Flooring
Parking
Lot Features
Sewer
Rooms
- Bathroom 13.18 m X 3.8 mMain
- Bathroom 12.69 m X 3.3 mUpper
- Bedroom 22.3 m X 3.68 mUpper
- Den2.7 m X 1.5 mMain
- Den1.62 m X 3.23 mUpper
- Kitchen2.72 m X 8.98 mMain
- Living Room5.47 m X 5.93 mMain
- Master Bedroom4.06 m X 4.06 mUpper
Affordability Calculator
$107,800
Estimated monthly payment
$2,869/mo
Principal $431,200 · Est. interest $601,562 over 30 yrs
Neighborhood Market Statistics
How this home compares to active listings in Asphodel-Norwood, ON
- CA$659,459
- Median Listing Price
- 47
- Median Days on Market
- 1,300
- Median Sq Ft
- CA$420
- Median Price / Sq Ft
- 82
- Active Listings
- This home’s price is 18% below the area median.
Market statistics compiled from active EXIT Realty® and MLS listings in Asphodel-Norwood, ON.
Location
- 112 INDIAN ROAD, Asphodel-Norwood, ON K0L1Y0
Points of Interest in Asphodel-Norwood, ON
Showing the Asphodel-Norwood area map.
Nearby Schools
Hastings Public School
School · 7.1 km away
Roseneath Centennial Public School
School · 9.8 km away
St. Paul Catholic Elementary School
Elementary · 12.0 km away
Norwood District Public School
School · 12.4 km away
Norwood District High School
Secondary · 12.8 km away
Percy Centennial Public School
School · 14.5 km away
Kawartha Montessori School
Elementary · 18.5 km away
Warsaw Public School
School · 19.4 km away
St Mary's Elementary School-Campbellford
Elementary · 19.5 km away
Campbellford District High School
Secondary · 19.6 km away
Hillcrest Public School
School · 19.7 km away
Monsignor O'Donoghue Elementary School
Elementary · 20.7 km away
Rhema Christian School
School · 21.1 km away
Northumberland Hills Public School
School · 21.5 km away
Havelock-Belmont Public School
School · 21.6 km away
Otonabee Valley Public School
Elementary · 21.9 km away
Armour Heights Public School
School · 21.9 km away
Immaculate Conception Ces
Elementary · 22.1 km away
Thomas A Stewart Secondary School
Secondary · 22.7 km away
St. John Catholic Elementary School
Elementary · 22.8 km away
Commute Calculator
Nearby Homes



Similar Homes Nearby




Similar Home Values
Comparable nearby listings and their asking prices.
| Address | Price | Beds | Baths | Sq Ft |
|---|---|---|---|---|
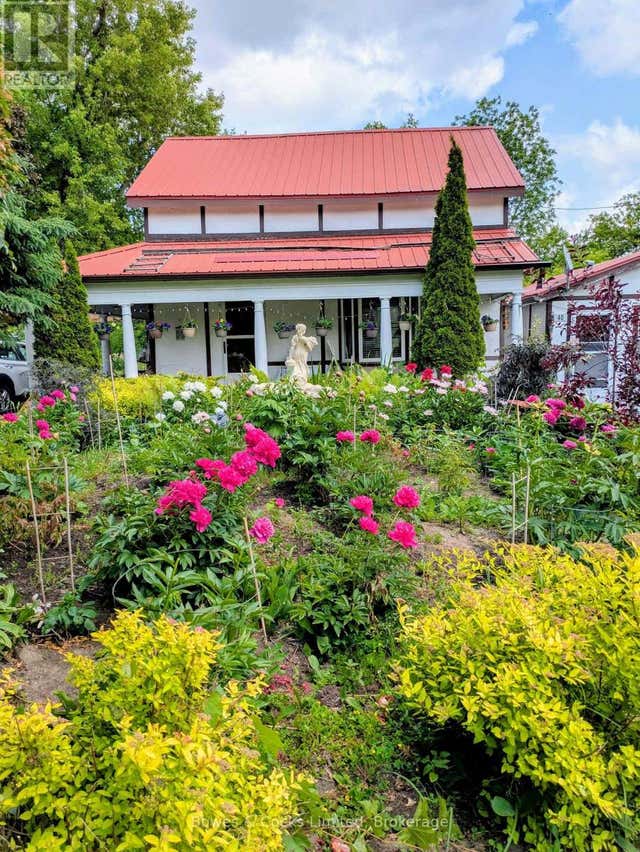
| 40 Victoria Street, Asphodel-Norwood, ON | CA$469,000 | 2 | 2 | — |
| 40 VICTORIA STREET, Asphodel-Norwood (Norwood), ON | CA$469,000 | 2 | 2 | — |
| 130 COUNTY RD 40, Asphodel-Norwood, ON | CA$499,900 | 3 | 2 | — |
| 130 County Rd 40 N/A, Asphodel-Norwood, ON | CA$499,900 | 3 | 2 | — |
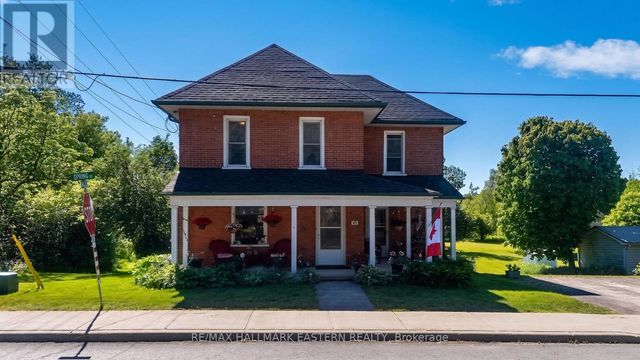
| 45 SPRING STREET, Asphodel-Norwood (Norwood), ON | CA$524,900 | 3 | 1 | — |
| 45 Spring Street, Asphodel-Norwood, ON | CA$524,900 | 3 | 1 | — |
Moving Cost Estimate
EXIT Agents in Asphodel-Norwood



Listing Courtesy: RE/MAX REALTY SPECIALISTS INC.
Data Terms of Use
This website is operated by RE/MAX REALTY SPECIALISTS INC., a brokerage who is a member of The Canadian Real Estate Association (CREA). The content on this website is owned or controlled by CREA. By accessing this website, the user agrees to be bound by these terms of use as amended from time to time, and agrees that these terms of use constitute a binding contract between the user, RE/MAX REALTY SPECIALISTS INC., and CREA.
Copyright
The content on this website is protected by copyright and other laws, and is intended solely for the private, non-commercial use by individuals. Any other reproduction, distribution or use of the content, in whole or in part, is specifically prohibited. Prohibited uses include commercial use, “screen scraping”, “database scraping”, and any other activity intended to collect, store, reorganize or manipulate the content of this website.
Trademarks
REALTOR®, REALTORS®, and the REALTOR® logo are certification marks that are owned by REALTOR® Canada Inc. and licensed exclusively to The Canadian Real Estate Association (CREA). These certification marks identify real estate professionals who are members of CREA and who must abide by CREA’s By-Laws, Rules, and the REALTOR® Code. The MLS® trademark and the MLS® logo are owned by CREA and identify the professional real estate services provided by members of CREA.
Liability and Warranty Disclaimer
The information contained on this website is based in whole or in part on information that is provided by members of CREA, who are responsible for its accuracy. CREA reproduces and distributes this information as a service for its members, and assumes no responsibility for its completeness or accuracy.
Amendments
RE/MAX REALTY SPECIALISTS INC. may at any time amend these Terms of Use by updating this posting. All users of this site are bound by these amendments should they wish to continue accessing the website, and should therefore periodically visit this page to review any and all such amendments.