

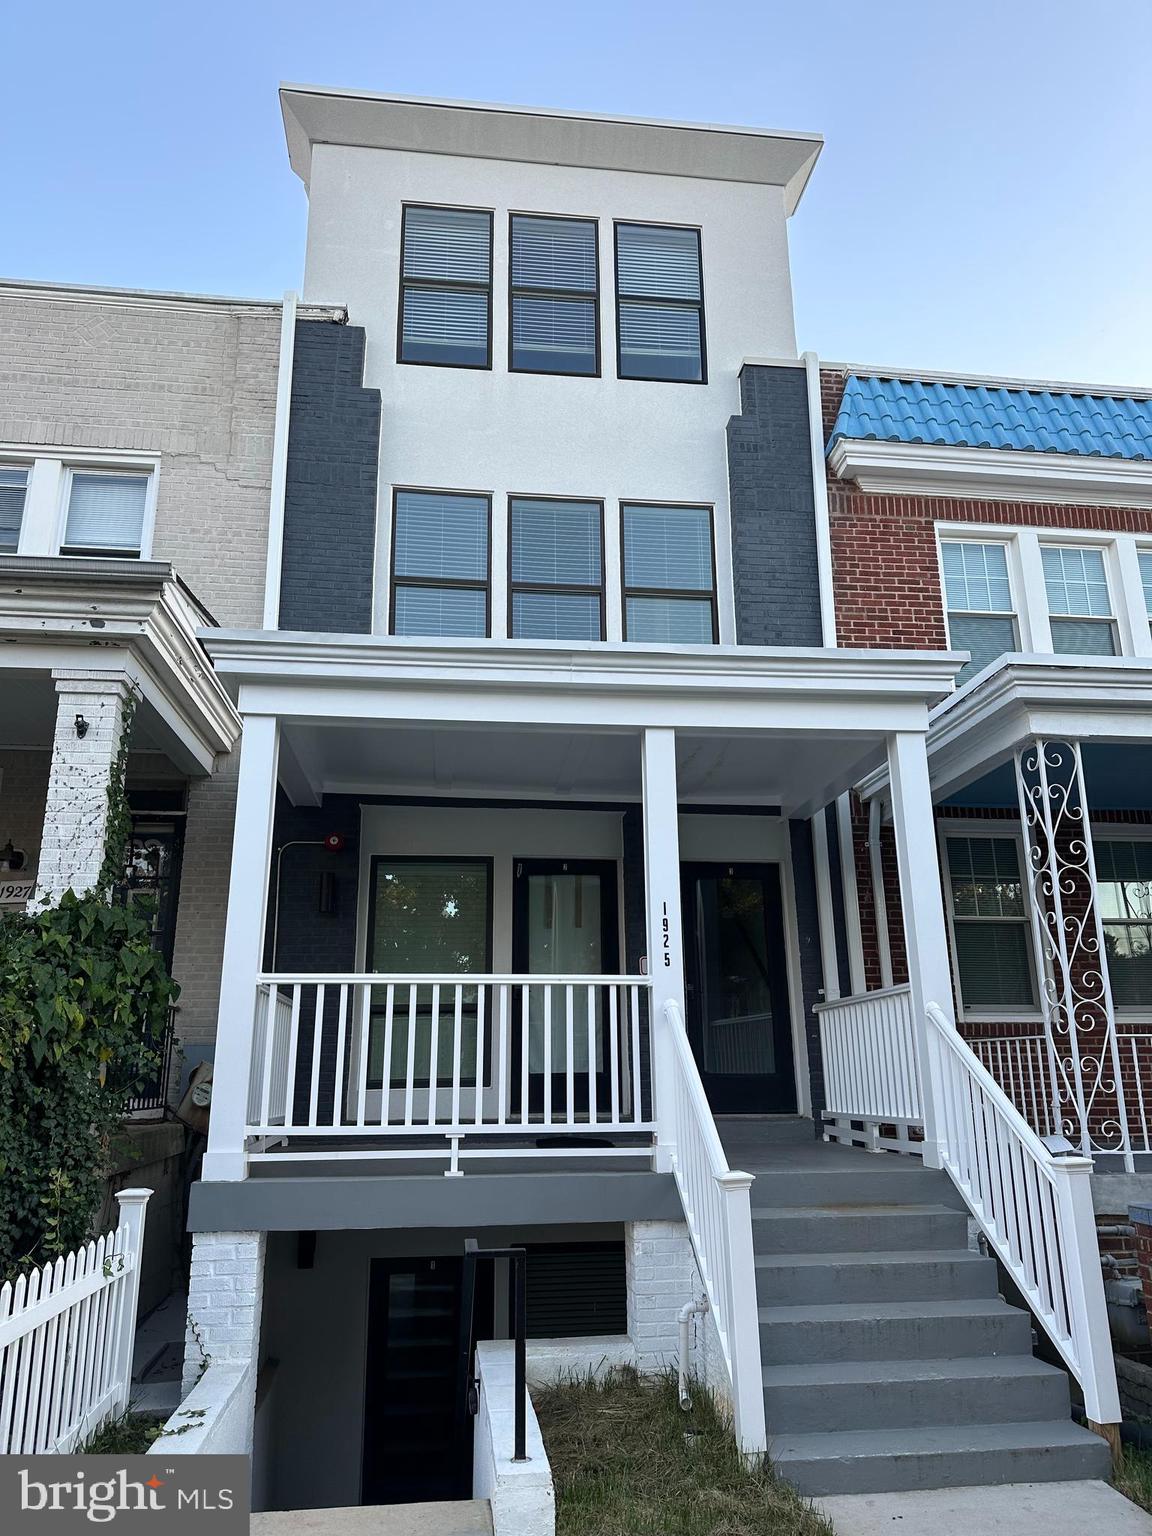
1925 H STREET NE 3, WASHINGTON, DC 20002
CARVER LANGSTON · WASHINGTON County
Key Facts
Description
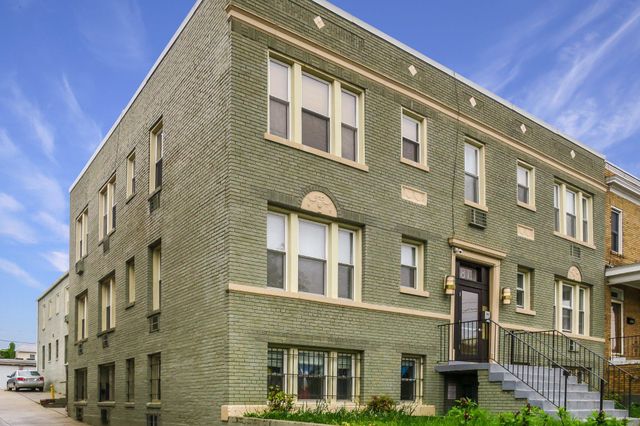
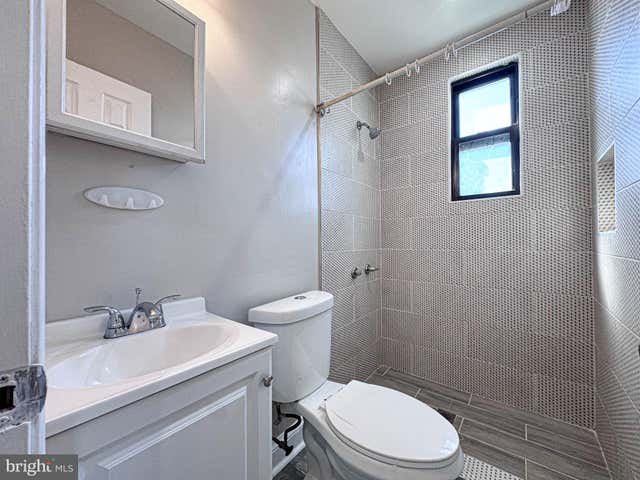
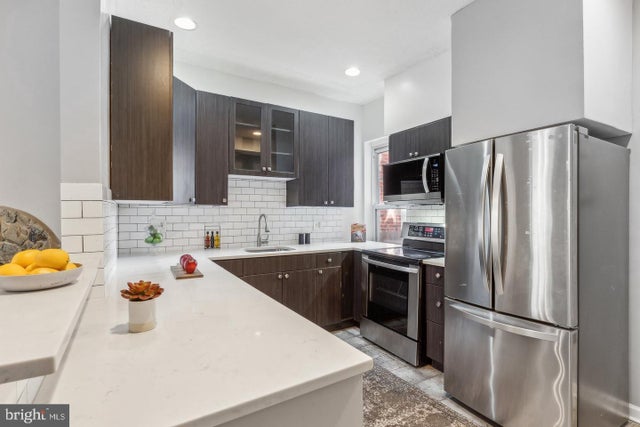
Be the first to live in this newly built, sun-drenched apartment with a private deck! This spacious 3BR / 3BA home offers 1,400 sq. ft. of modern living across the second and third floors of a beautiful townhouse. A flight of stairs leads to an open floor plan featuring a gourmet kitchen with an island, electric stove, stainless-steel appliances, and granite countertops. The living and dining area flow naturally for comfortable everyday living and entertaining. You'll also have 1 bedroom and 1 full bathroom on this floor. Upstairs, the third floor includes two bedrooms and two full bathrooms. The home features quality finishes, central A/C, a reverse osmosis drinking water system, and a stacked washer/dryer for added convenience. The layout offers great flexibility — ideal for a home office, guest room, or roommates who value shared living space with private bedrooms and baths. Unit #3 includes one secure, private parking spot, accessible through the alley and protected by a roll-down garage gate with remote access. From the parking area, there’s also a private rear entrance into the unit via the back stairs, adding convenience and easy access. Tenant pays ALL utilities: Electricity, Gas, Water ($50 per occupant), Cable, Internet. Located in Carver Langston (Northeast DC), this home offers the best of both worlds — a quiet residential street with ample street parking, just blocks from the lively H Street Corridor. Enjoy easy access to the Streetcar and D20 bus line for quick trips to Union Station and downtown. Nearby are the National Arboretum, Kingman Riverfront Park, Rosedale Recreation Center, and a variety of grocery stores (Aldi, Safeway, Whole Foods, CVS), restaurants, and cafés. Online Application Link: https://apply.link/Yonmrtc
Property Information
Property Type
Residential Lease
Sub-Type
Townhouse
Structure Type
Townhouse
Year Built
2025
Stories
4
Living Area
1,400 sq ft
Lot Size
0.04 acres
Parking Spaces
1
Zoning
RF-4
Days on Market
86
MLS® Listing#
DCDC2241614
Property Features
- Interior:
- Recessed Lighting, Other, Kitchen Island, Open Floorplan
- Appliances:
- Range, Gas Range, Gas Oven, Cooktop, Electric Water Heater, Washer, Built-In Range, Dishwasher, Disposal, Dryer, Freezer, Ice Maker, Microwave, Refrigerator, Stainless Steel Appliance(s), Washer/Dryer Stacked, Water Purifier
- Cooling:
- Central Air, Electric
- Heating:
- Electric, Central, Forced Air
- Flooring:
- Wood, Ceramic Tile
- Pool:
- None
- Parking:
- Assigned, Private, Paved, Secured, Parking Lot
- Patio:
- Deck
- Construction:
- Brick Veneer, Concrete, Stone, Other
- Foundation:
- Slab, Brick/Mortar, Permanent
- Windows:
- Window Coverings, Double Pane Windows, Window Treatments
- Utilities:
- Cable Available, Natural Gas Available, Water Available, Other, Electricity Available
- Sewer:
- Public Sewer
- Water Source:
- Public
Rooms
- Main
- Main
Schools
- District:
- DISTRICT OF COLUMBIA PUBLIC SCHOOLS
HOA & Tax
- HOA:
- None
- Parcel #:
- 4506//0133
Directions
GPS
Affordability Calculator
$720
Estimated monthly payment
$19/mo
Principal $2,880 · Est. interest $4,018 over 30 yrs
Neighborhood Market Statistics
How this home compares to active listings in WASHINGTON, DC
- $553,153
- Median Listing Price
- 66
- Median Days on Market
- 1,248
- Median Sq Ft
- $482
- Median Price / Sq Ft
- 2,898
- Active Listings
- This home’s price is 99% below the area median.
- Its price per sq ft is 99% below the area median.
Market statistics compiled from active EXIT Realty® and MLS listings in WASHINGTON, DC.
Location
- 1925 H STREET NE 3, WASHINGTON, DC 20002
Nearby Schools
Friendship Public Charter School Blow Pierce Campus
Secondary · 0.2 mi away
Young Elementary School
Elementary · 0.2 mi away
Two Rivers Public Charter School
Elementary · 0.2 mi away
Spingarn Senior High School
Secondary · 0.2 mi away
Monument Academy
School · 0.3 mi away
Browne Education Campus
Elementary · 0.3 mi away
Miner Elementary School
Elementary · 0.4 mi away
District of Columbia Government Instructional Superintendents Office
School · 0.6 mi away
Pierce School
School · 0.6 mi away
Kingsman Academy Public Charter School
School · 0.7 mi away
Eastern High School
Secondary · 0.7 mi away
Wheatley Education Campus
Elementary · 0.8 mi away
Center City Public Charter School
Elementary · 0.8 mi away
Maury Elementary School
Elementary · 0.9 mi away
Center City Public Charter School
Elementary · 0.9 mi away
School Within School
School · 1.0 mi away
Kendall Demonstration Elementary School
Secondary · 1.0 mi away
University for Kids H Street Child Care
School · 1.0 mi away
Kiddie University Capitol Hill Child Care
School · 1.1 mi away
American Studies Program
School · 1.1 mi away
Commute Calculator
Nearby Homes


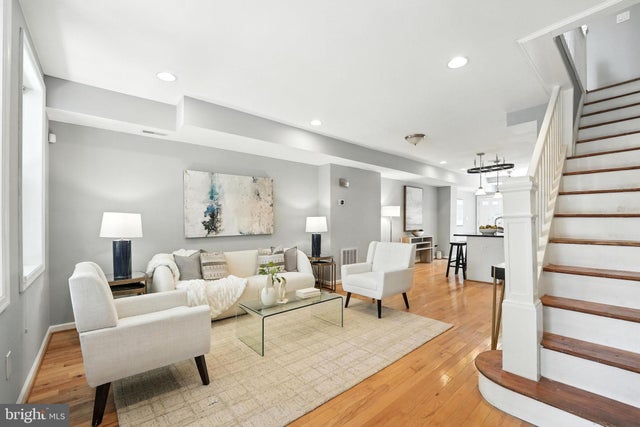


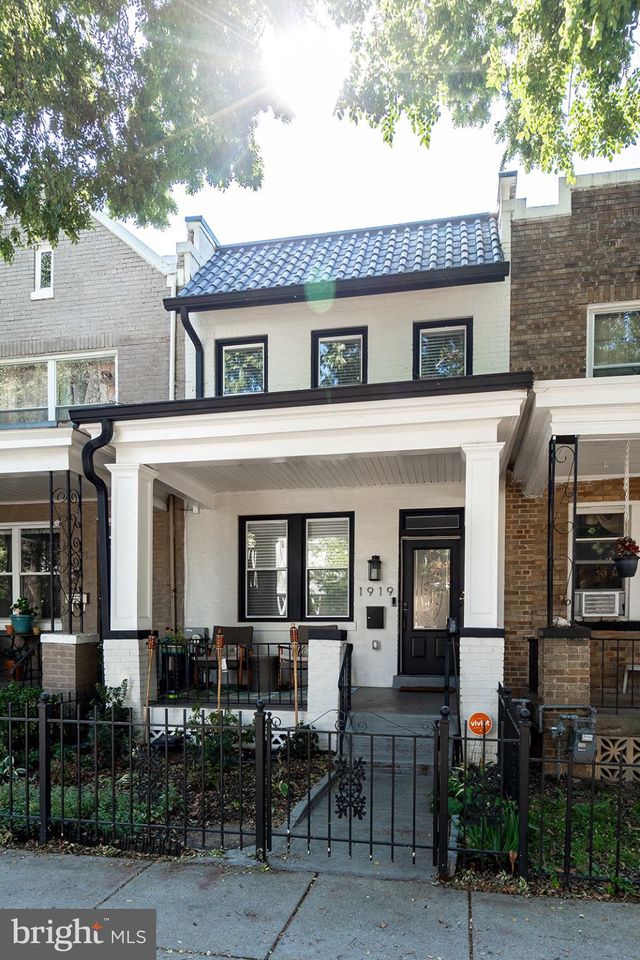
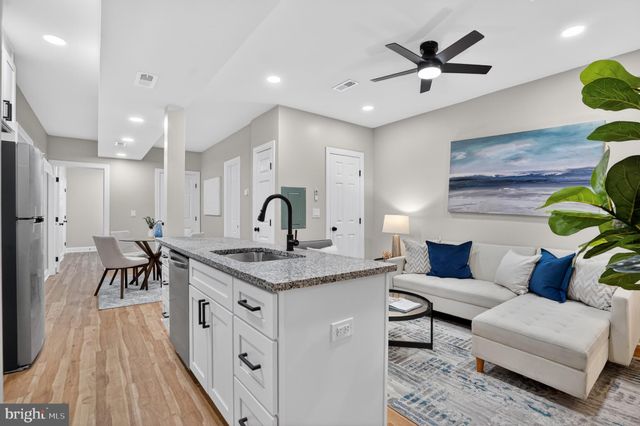
Similar Homes Nearby


Moving Cost Estimate
EXIT Agents in WASHINGTON


Listing Courtesy: EXP Realty, LLC - 8333357433