

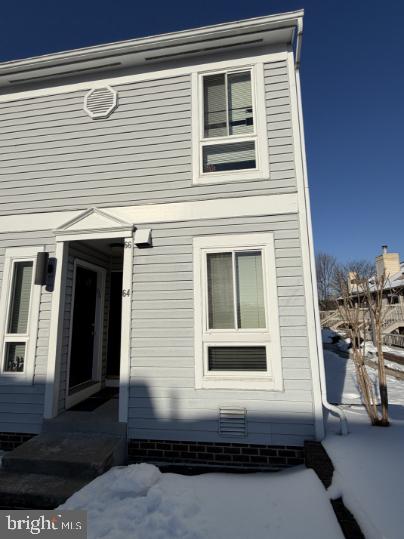
64 HAWTHORNE COURT NE, WASHINGTON, DC 20017
PARK PLACE · WASHINGTON County
Key Facts
Description
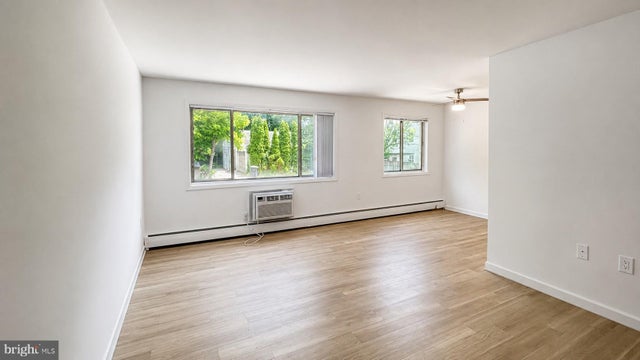
Nestled in the desirable Park Place community, this exquisite end-of-row townhouse offers a harmonious blend of comfort and luxury, perfect for those seeking an elevated lifestyle. With a major renovation set for completion in 2026, this residence promises to be a sanctuary of modern elegance. Step inside to discover a thoughtfully designed open floor plan that seamlessly connects the dining and living areas, creating an inviting space for relaxation and entertainment. The luxury vinyl plank flooring adds a touch of sophistication, while the galley kitchen is equipped with high-end appliances, including an electric oven/range, microwave, dishwasher, and refrigerator, ensuring culinary delights are just a step away. The convenience of an in-unit washer and dryer enhances the ease of daily living. The home features two spacious bedrooms, each designed with comfort in mind. The primary suite boasts a generous walk-in closet, providing ample storage for your wardrobe. A cozy, non-functioning fireplace adds a charming focal point to the living area, perfect for creating a warm ambiance during cooler evenings. Outside, the property is complemented by community amenities that elevate your lifestyle. Enjoy access to a sparkling community pool, perfect for leisurely afternoons, and the security of a gated entrance. The association fee covers lawn maintenance, management, and trash removal, allowing you to focus on enjoying your home without the hassle of upkeep. Parking is a breeze with both underground garage and off-street options available. The property is conveniently located near public transportation, with a bus stop less than a mile away and a metro station within three miles, making commuting effortless. Available for lease starting June 2, 2026, this residence offers flexible leasing options ranging from 12 to 24 months. Rent includes essential services such as parking, pool maintenance, and water, ensuring a worry-free living experience. This townhouse is not just a place to live; it's a lifestyle choice that combines luxury, convenience, and community. Experience the best of Park Place living and make this stunning property your new home.
Property Information
Property Type
Residential Lease
Sub-Type
Townhouse
Structure Type
Townhouse
Year Built
1985
Living Area
898 sq ft
Garage Spaces
1
Parking Spaces
2
Zoning
RA-1
Days on Market
11
MLS® Listing#
DCDC2266040
Property Features
- Interior:
- Walk-In Closet(s), Open Floorplan
- Appliances:
- Electric Range, Electric Oven, Electric Water Heater, Dishwasher, Disposal, Microwave, Refrigerator, Washer, Water Heater
- Cooling:
- Central Air, Ceiling Fan(s), Electric
- Heating:
- Electric, Heat Pump
- Flooring:
- Vinyl
- Pool:
- Community
- Parking:
- Garage Door Opener, Off Street, Garage, Underground, Community Structure
- Construction:
- Cement Siding
- Foundation:
- Slab
- Other Structures:
- Outbuilding
- Community:
- Pool
- Sewer:
- Public Sewer
- Water Source:
- Public
Schools
- District:
- DISTRICT OF COLUMBIA PUBLIC SCHOOLS
HOA & Tax
- HOA:
- None
- Parcel #:
- 3499//2357
Directions
From North Capitol head east on Michigan Ave. Park place condominium is on the North Side of the road. Enter community and turn right at the stop sign
Affordability Calculator
$510
Estimated monthly payment
$14/mo
Principal $2,040 · Est. interest $2,846 over 30 yrs
Neighborhood Market Statistics
How this home compares to active listings in WASHINGTON, DC
- $553,153
- Median Listing Price
- 66
- Median Days on Market
- 1,248
- Median Sq Ft
- $482
- Median Price / Sq Ft
- 2,898
- Active Listings
- This home’s price is 100% below the area median.
- Its price per sq ft is 99% below the area median.
Market statistics compiled from active EXIT Realty® and MLS listings in WASHINGTON, DC.
Location
- 64 HAWTHORNE COURT NE, WASHINGTON, DC 20017
Nearby Schools
The Inspired Teaching Demonstration School
Elementary · 0.4 mi away
Lee Montessori Public Charter Schools
Elementary · 0.5 mi away
Washington Leadership Academy
School · 0.5 mi away
Holy Redeemer College
School · 0.6 mi away
Hope Community Charter School
School · 0.6 mi away
DC Prep Edgewood Elementary Campus
Secondary · 0.7 mi away
Washington Metropolitan High School
Secondary · 0.7 mi away
Capital Village PCS
Secondary · 0.7 mi away
Hope Community PCS
School · 0.7 mi away
Howard University Middle School of Mathematics and Science
Secondary School · 0.7 mi away
Harmony DC PCS
Elementary · 0.8 mi away
Bruce-Monroe Elementary School at Parkview
Elementary · 0.9 mi away
Langley Elementary School
Elementary · 0.9 mi away
Noyes Elementary School
Elementary · 0.9 mi away
Luke C. Moore Opportunity Academy
Secondary · 0.9 mi away
St Josaphat Ukrainian Catholic Seminary
School · 0.9 mi away
Archbishop Carroll High School
Secondary · 0.9 mi away
McKinley Technology High School
Secondary · 0.9 mi away
School Without Walls at Francis-Stevens
Elementary · 0.9 mi away
St. Anthony Catholic School
School · 0.9 mi away
Commute Calculator
Nearby Homes

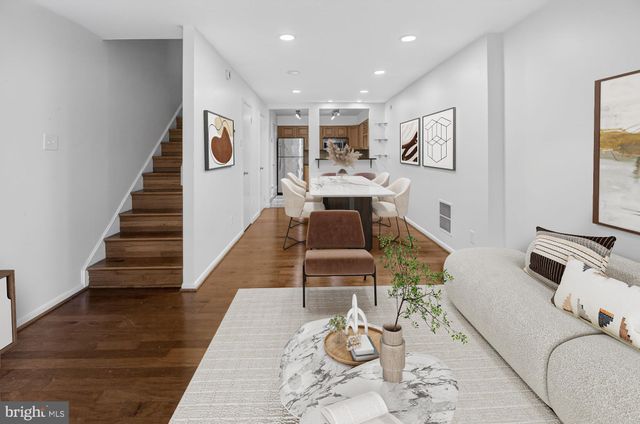
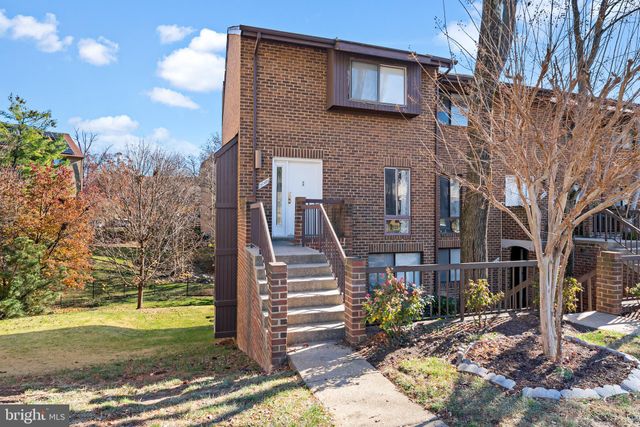
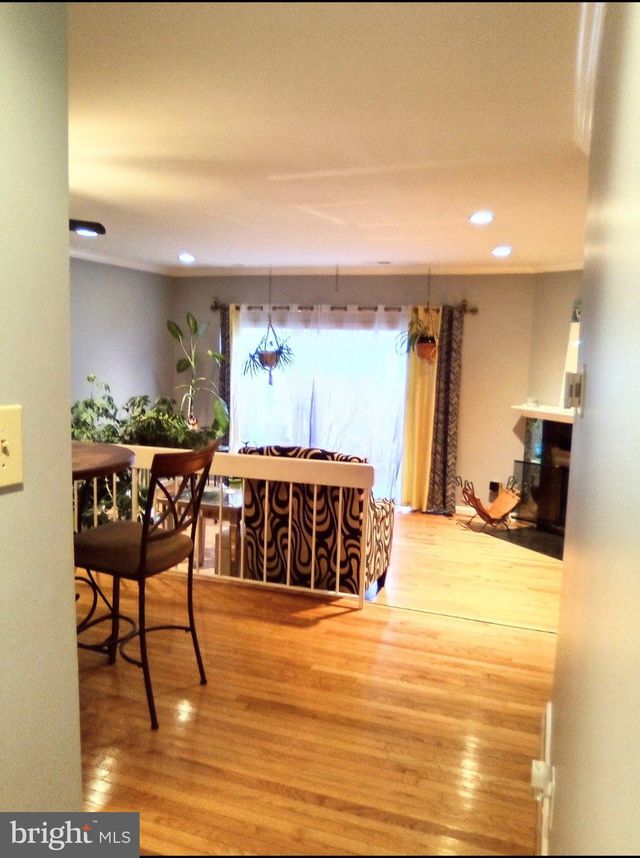


Similar Homes Nearby




Moving Cost Estimate
EXIT Agents in WASHINGTON


Listing Courtesy: LPT Realty, LLC - 8773662213