

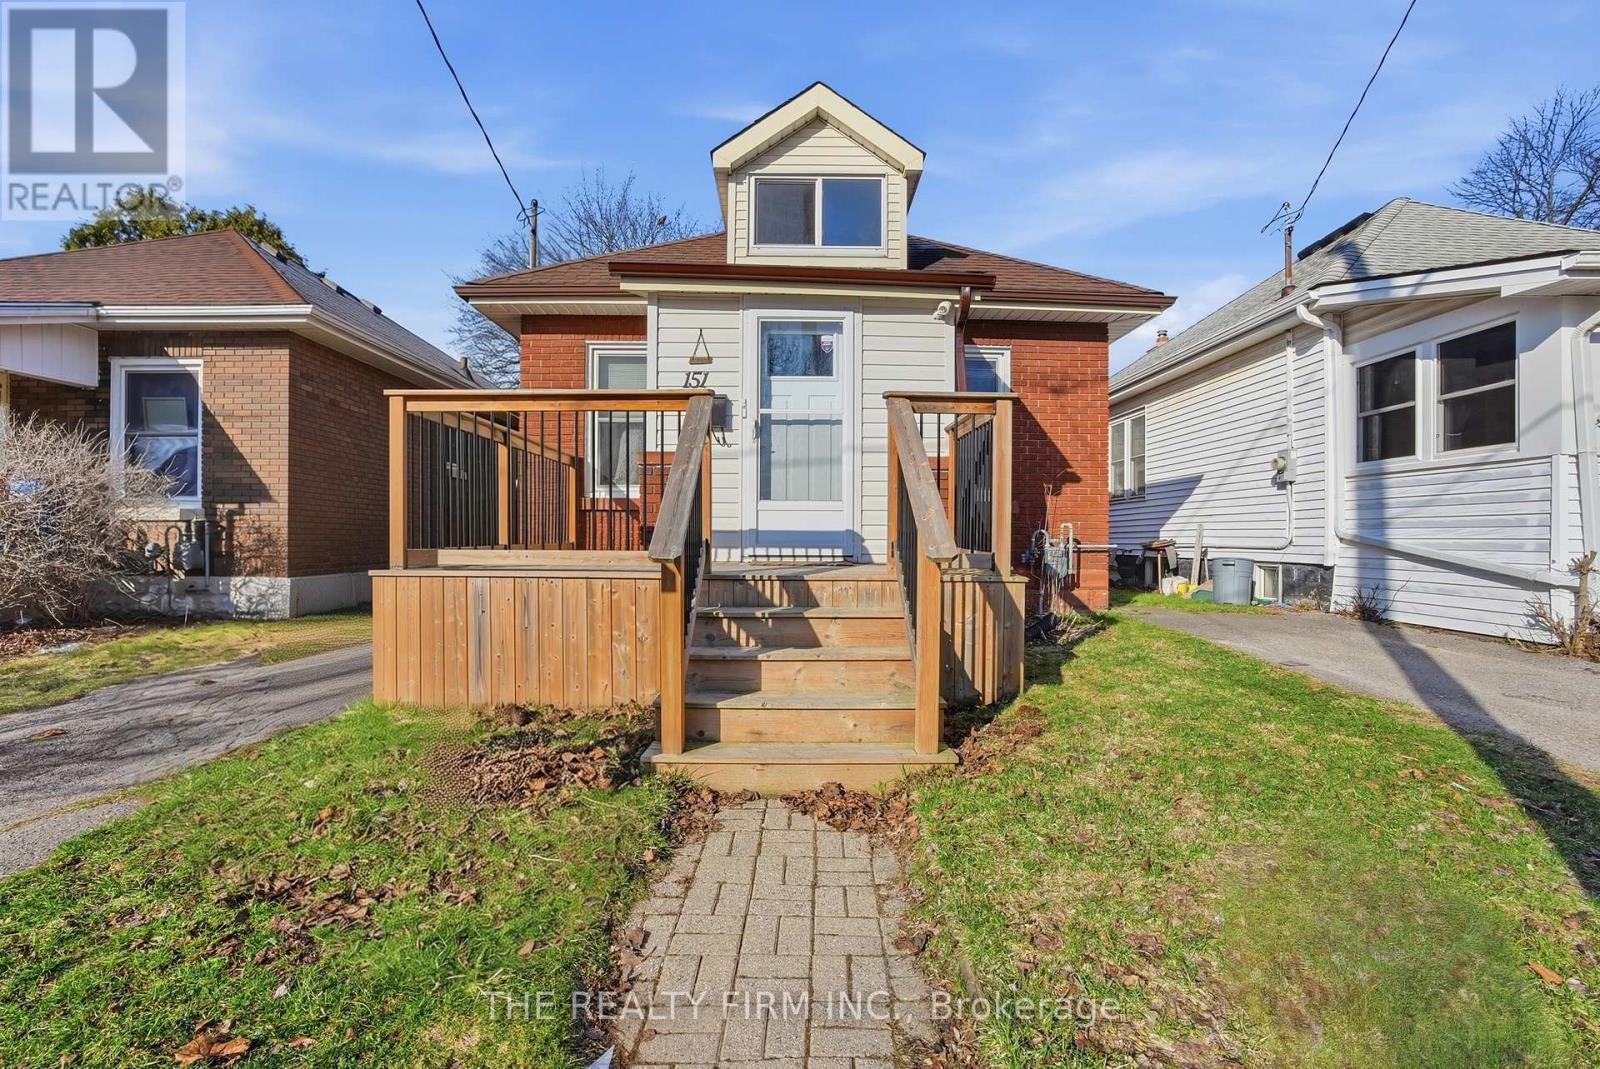
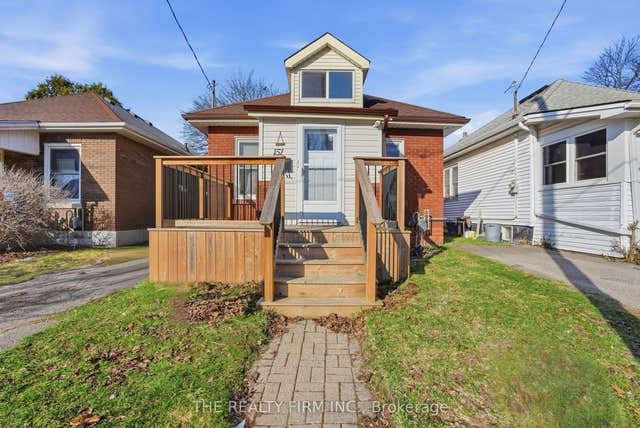
151 BRISBIN STREET, London East (East M), ON N5Z2M2
East M
Key Facts
Description
Welcome to 151 Brisbin Street, London! An exceptional opportunity for families, investors, or those seeking multi-generational living in a well established neighbourhood. This spacious 5-level backsplit offers approximately 1,250 sq ft above grade living space and a highly versatile layout designed to adapt to a variety of living arrangements. With three separate entrances, the home presents excellent potential for in-law capability, income-generating possibilities, or private spaces for extended family. Featuring 4 bedrooms, this home is ideal for growing or multi-generational families. The main floor offers two bright bedrooms, while the upper level includes two additional bedrooms. The expansive fifth level provides even more flexibility: perfect as an additional living space, large family room, or dedicated play area for children. Natural light fills the home, enhancing the functional layout and creating a warm, inviting atmosphere throughout. At the rear, a beautiful 3 season sunroom offers the perfect space to relax, entertain, or enjoy views of the backyard from spring through fall. With parking for three vehicles and located close to schools, parks, shopping, and everyday amenities, this property combines convenience with long-term potential. 151 Brisbin Street is an excellent opportunity for buyers looking to renovate, invest, or create a customized family home in London, Ontario. (id:31684)
Property Information
Property Type
Residential
Sub-Type
Single Family Residence
Parking Spaces
3
Ownership
Freehold
Listing #
X13515310
Property Features
Cooling
Heating
Fencing
Rooms
- 2.94 m X 3.92 mBasement
- 5.07 m X 3.34 mLower
- 4.95 m X 5.95 mThird
- 2.38 m X 1.03 mLower
- 5.78 m X 5.01 mBasement
- 2.11 m X 1.91 mMain
- Bathroom 11.11 m X 1.46 mBasement
- Bathroom 21.68 m X 1.52 mLower
- Bathroom 31.6 m X 1.9 mMain
- Bedroom 22.72 m X 2.78 mMain
- Bedroom 32.63 m X 4.29 mSecond
- Bedroom 42.63 m X 3.15 mSecond
- Family Room4.72 m X 2.93 mLower
- Kitchen2.95 m X 3.85 mMain
- Living Room2.95 m X 5.19 mMain
- Master Bedroom2.72 m X 3.23 mMain
- Utility Room3.34 m X 5.1 mBasement
Affordability Calculator
$79,980
Estimated monthly payment
$2,128/mo
Principal $319,920 · Est. interest $446,317 over 30 yrs
Neighborhood Market Statistics
How this home compares to active listings in London East, ON
- CA$686,779
- Median Listing Price
- 45
- Median Days on Market
- 1,500
- Median Sq Ft
- CA$474
- Median Price / Sq Ft
- 7,026
- Active Listings
- This home’s price is 42% below the area median.
Market statistics compiled from active EXIT Realty® and MLS listings in London East, ON.
Location

Points of Interest in London East (East M), ON
Showing the London East (East M) area map.
Nearby Schools
Ealing Public School
School · 0.4 km away
Trafalgar Public School
School · 0.7 km away
Lester B Pearson School for the Arts
School · 1.1 km away
Thames Secondary School
Secondary · 1.2 km away
Blossoms E C E Center
Elementary · 1.2 km away
St. Sebastian
School · 1.4 km away
Wheable Centre for Adult Education
Secondary · 1.4 km away
Fairmont Public School
School · 1.5 km away
Chelsea Green Children's Centre Inc
School · 1.5 km away
Princess Elizabeth School
School · 1.7 km away
Adventist Christian Elementary School
Elementary · 1.7 km away
CC Carrothers Public School
School · 1.8 km away
St Bernadette Catholic School
School · 1.8 km away
Centre for Lifeling Learning
School · 1.9 km away
London Bridge
School · 2.0 km away
Aberdeen Public School
School · 2.1 km away
Academie de la Tamise
School · 2.1 km away
Tweedsmuir Public School
School · 2.1 km away
Prince Charles Public School
School · 2.2 km away
St Mary Choir Catholic School
School · 2.2 km away
Commute Calculator
Nearby Homes

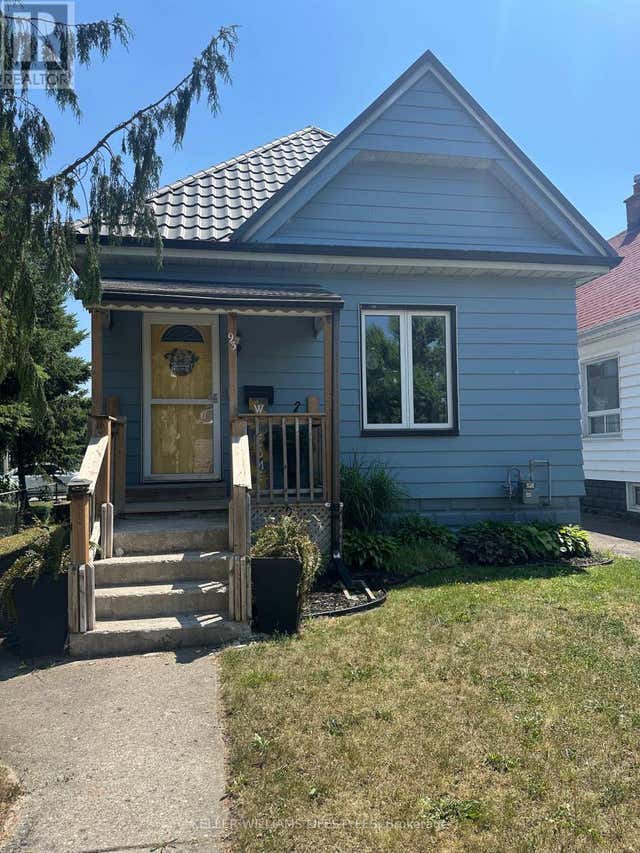
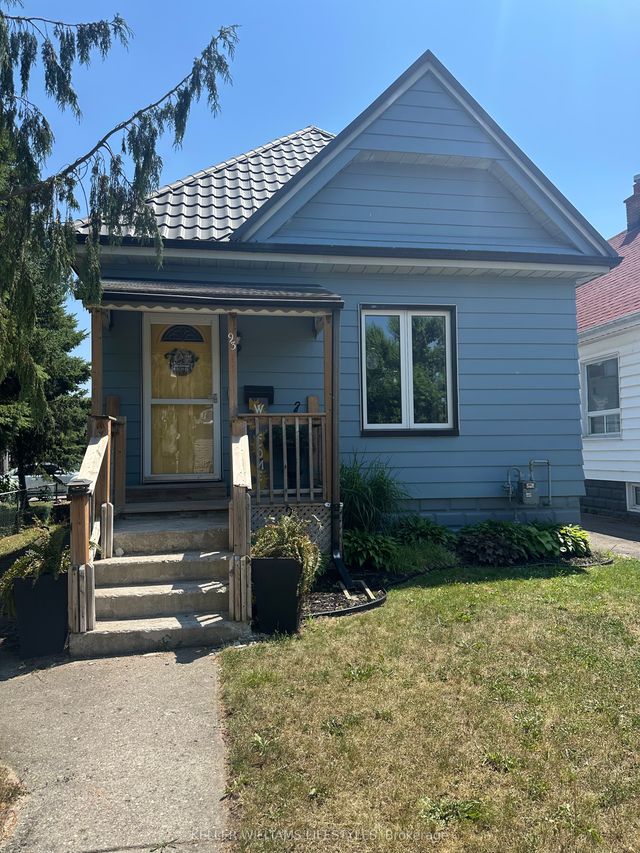
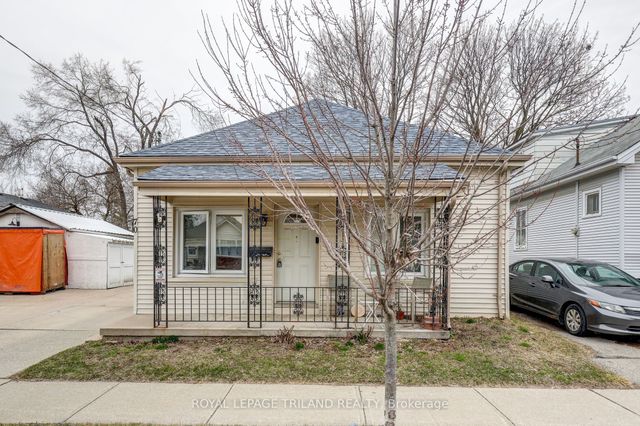

Similar Homes Nearby
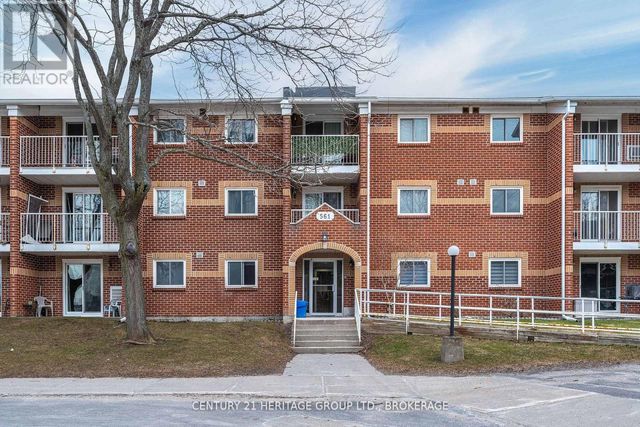


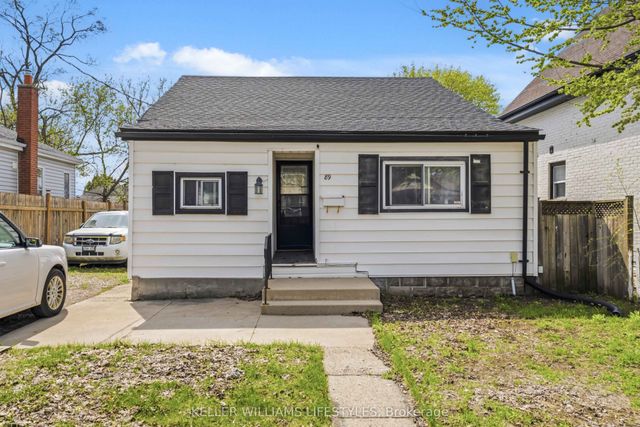
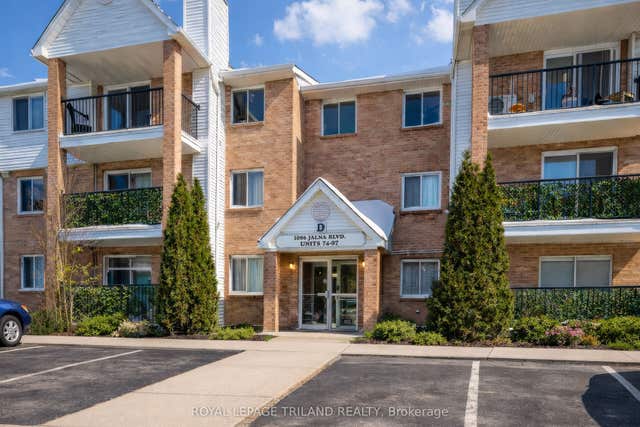

Similar Home Values
Comparable nearby listings and their asking prices.
| Address | Price | Beds | Baths | Sq Ft |
|---|---|---|---|---|
| 202 - 561 ARMSTRONG ROAD, Kingston (East Gardiners Rd), ON | CA$285,000 | 3 | 2 | — |
| 1247 HURON Street 29, London East, ON | CA$289,000 | 3 | 2 | — |
| 29 - 1247 HURON STREET, London East (East C), ON | CA$289,000 | 3 | 2 | — |
| 89 Inkerman Street, London East, ON | CA$289,900 | 3 | 1 | — |
| 1096 Jalna Boulevard 97, London South, ON | CA$289,900 | 3 | 2 | — |
| 97 - 1096 JALNA BOULEVARD, London South (South X), ON | CA$289,900 | 3 | 2 | — |
Moving Cost Estimate
EXIT Agents in London East (East M)



Listing Courtesy: THE REALTY FIRM INC.
Data Terms of Use
This website is operated by THE REALTY FIRM INC., a brokerage who is a member of The Canadian Real Estate Association (CREA). The content on this website is owned or controlled by CREA. By accessing this website, the user agrees to be bound by these terms of use as amended from time to time, and agrees that these terms of use constitute a binding contract between the user, THE REALTY FIRM INC., and CREA.
Copyright
The content on this website is protected by copyright and other laws, and is intended solely for the private, non-commercial use by individuals. Any other reproduction, distribution or use of the content, in whole or in part, is specifically prohibited. Prohibited uses include commercial use, “screen scraping”, “database scraping”, and any other activity intended to collect, store, reorganize or manipulate the content of this website.
Trademarks
REALTOR®, REALTORS®, and the REALTOR® logo are certification marks that are owned by REALTOR® Canada Inc. and licensed exclusively to The Canadian Real Estate Association (CREA). These certification marks identify real estate professionals who are members of CREA and who must abide by CREA’s By-Laws, Rules, and the REALTOR® Code. The MLS® trademark and the MLS® logo are owned by CREA and identify the professional real estate services provided by members of CREA.
Liability and Warranty Disclaimer
The information contained on this website is based in whole or in part on information that is provided by members of CREA, who are responsible for its accuracy. CREA reproduces and distributes this information as a service for its members, and assumes no responsibility for its completeness or accuracy.
Amendments
THE REALTY FIRM INC. may at any time amend these Terms of Use by updating this posting. All users of this site are bound by these amendments should they wish to continue accessing the website, and should therefore periodically visit this page to review any and all such amendments.