

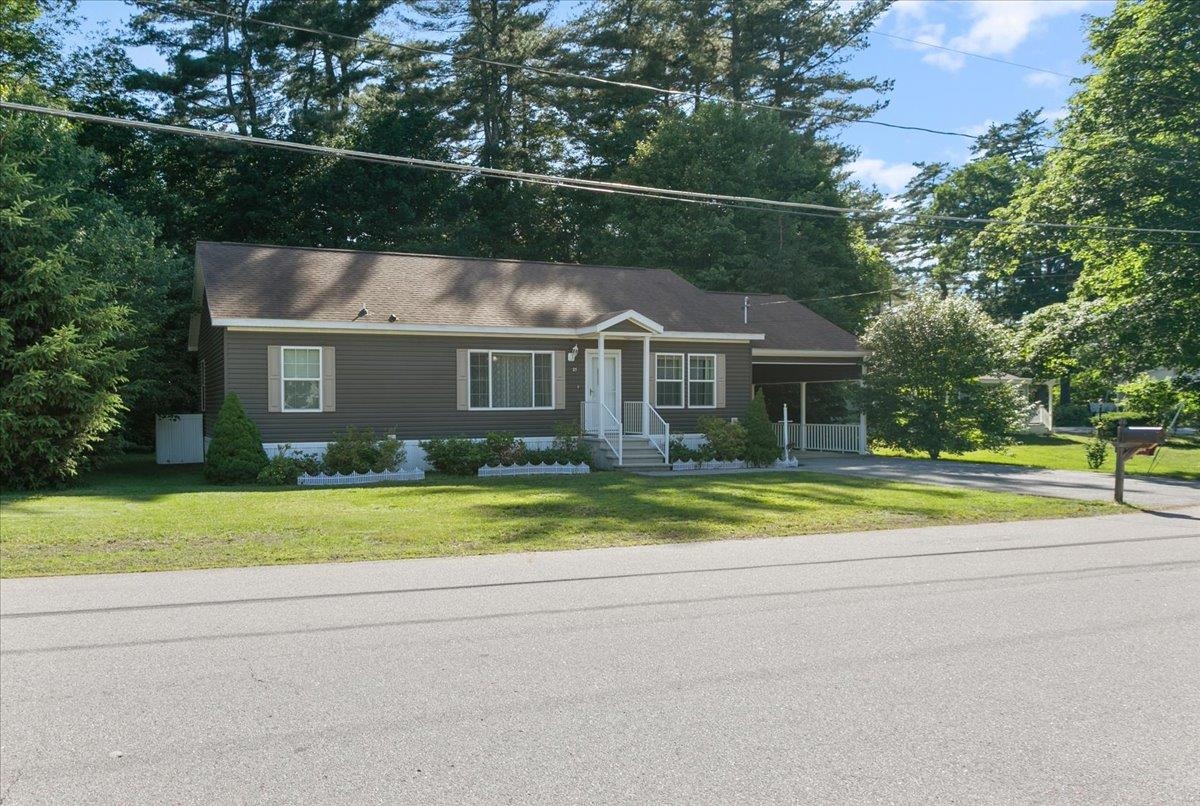
25 Ridgefield Drive, Nashua, NH 03062
Hillsborough County
Key Facts
Presented by: Daniel Mendonca - Cell: 603-490-8801
Description
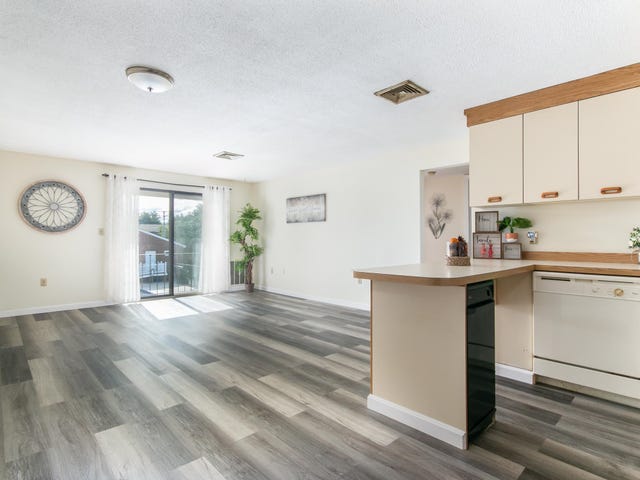
Welcome to River Pines Manufactured Housing Community! 2 bedroom, 2 bath manufactured home offers comfortable living on a nice lot in a desirable community setting. The fully applianced eat-in kitchen features beautiful cabinetry with crown molding and plenty of storage space. A separate laundry room adds convenience and functionality. The spacious primary bedroom includes a private 3/4 bath. Enjoy year-round comfort with central air conditioning and ceiling fans throughout. Sliders lead to the rear deck, perfect for relaxing or entertaining outdoors. Additional features include a paved driveway, carport, storage shed, and low-maintenance exterior. A full walk up attic for extra storage or that could easily be finished for additional living space. Convenient single-level living with flexible space for a home office, guest room, or third bedroom. Association ameniities include clubhouse,exercise room,in ground pool,and boat launch.Don't miss this opportunity to own an affordable home in the sought-after River Pines community!
Property Information
Property Type
Residential
Sub-Type
Single Family Residence
Style
Double Wide / Manuf/Mobile / Ranch / Single Level
Year Built
2014
Stories
1
Living Area
1,296 sq ft
Zoning
R9
Days on Market
18
MLS® Listing#
5094103
Property Features
- Appliances:
- Dishwasher, Dryer, Refrigerator, Microwave, Washer, Gas Range
- Cooling:
- Central Air
- Heating:
- Forced Air, Propane
- Flooring:
- Carpet, Vinyl
- Basement:
- Crawl Space
- Pool:
- In Ground
- Parking:
- Paved, Driveway, Off Street, Covered, Carport
- Patio:
- Deck
- Lot Features:
- Level, Landscaped
- Construction:
- Vinyl Siding
- Roof:
- Shingle
- Other Structures:
- Shed(s)
- Utilities:
- Cable Available, Propane
- Sewer:
- Septic Tank
Schools
- District:
- Nashua School District
HOA & Tax
- HOA:
- $521/Monthly
- Annual Tax:
- $4,938 (2026)
Directions
Rte. 3 to Exit 5W to 111 West to Ridgefield Dr.
Affordability Calculator
$67,000
Estimated monthly payment
$1,783/mo
Principal $268,000 · Est. interest $373,884 over 30 yrs
Location
- 25 Ridgefield Drive, Nashua, NH 03062
Nearby Schools
Main Dunstable Elementary School
Elementary · 0.7 mi away
2nd Nature Academy
Elementary · 1.4 mi away
Microsociety Academy Charter School
Elementary · 1.8 mi away
Nashua High School North
Secondary · 2.0 mi away
The Launching Pad Child Learning Center
School · 2.3 mi away
New Searles Elementary
Elementary · 2.3 mi away
Broad Street Elementary School
Elementary · 2.5 mi away
Nashua High School South
Secondary · 2.6 mi away
Chapel School
School · 2.6 mi away
Bicentennial Elementary School
Elementary · 2.8 mi away
Bishop Guertin High School
Secondary · 2.8 mi away
Fairgrounds Elementary School
Elementary · 2.9 mi away
Almost Angels Preschool
School · 3.0 mi away
Nashua Special Education
School · 3.0 mi away
Government Offices City School Dept
School · 3.0 mi away
Birch Hill Elementary School
Elementary · 3.1 mi away
Saint Joseph Academic Center
School · 3.1 mi away
Nashua School District
School · 3.1 mi away
Fairgrounds Middle School
Secondary · 3.1 mi away
Ledge Street Elementary School
Elementary · 3.2 mi away
Commute Calculator
Nearby Homes



Similar Homes Nearby



Moving Cost Estimate
EXIT Agents in Nashua


