

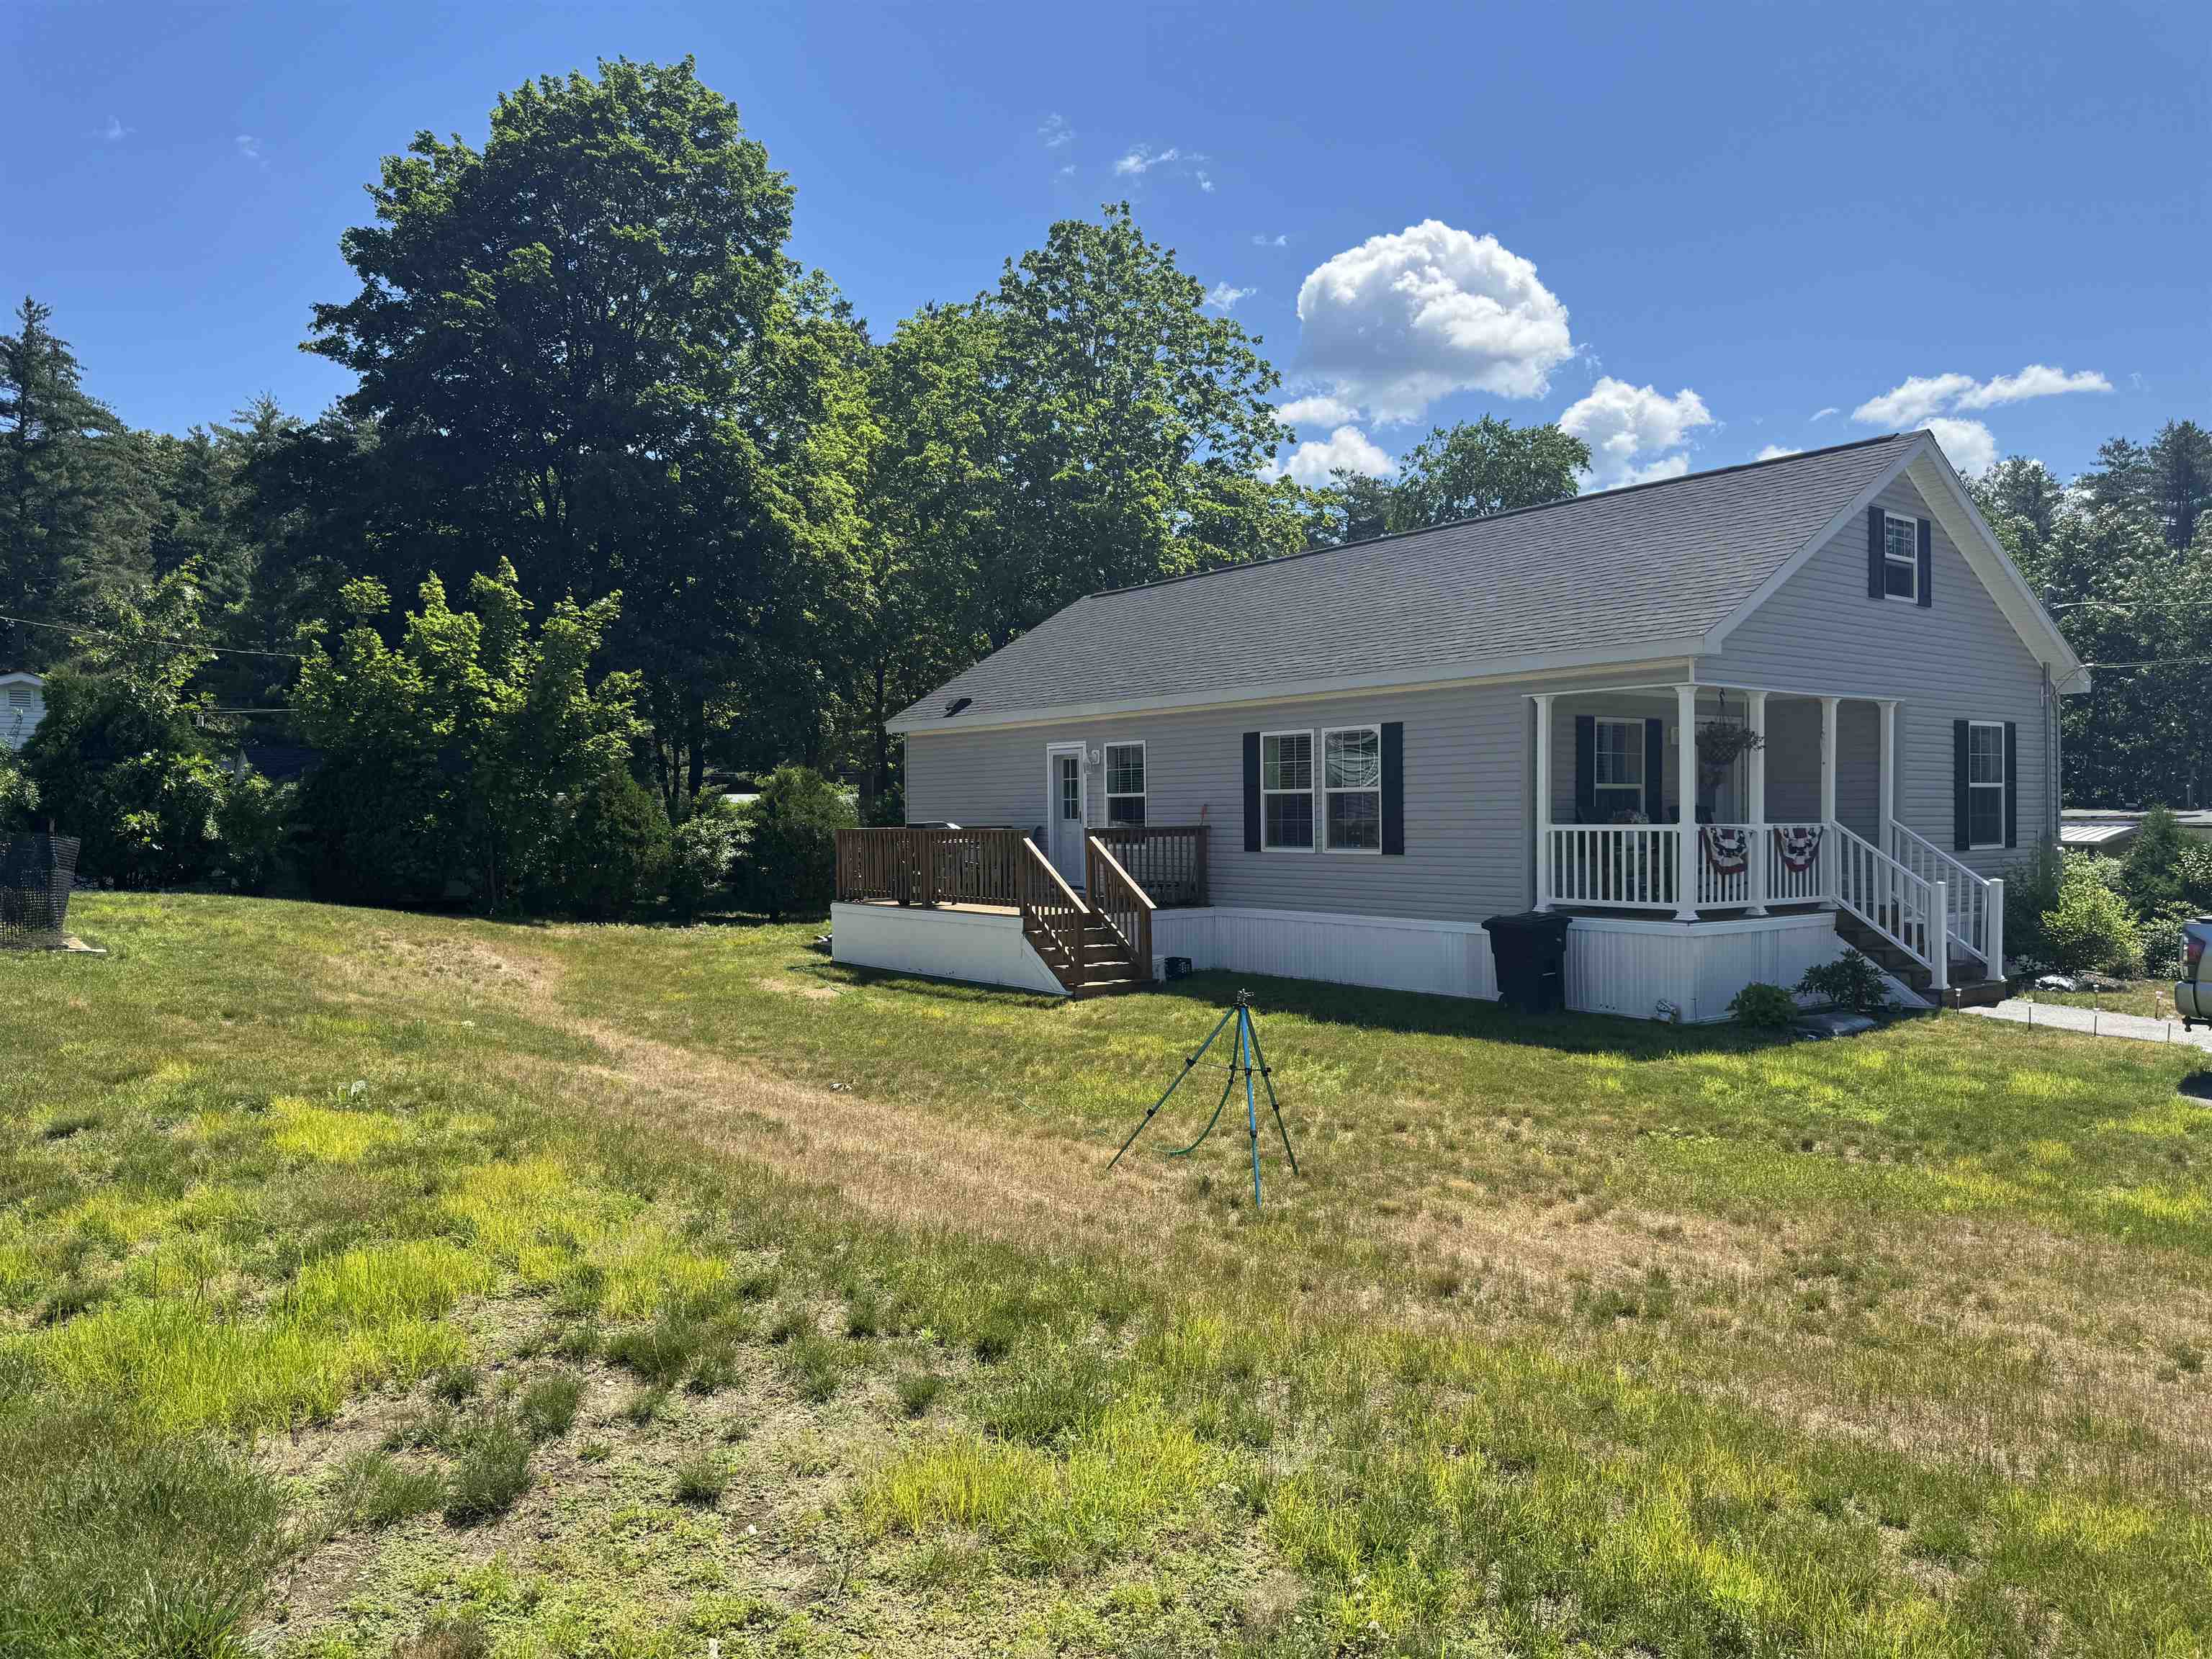
4 Manorcrest Drive, Nashua, NH 03062
River Pines · Hillsborough County
Key Facts
Presented by: Eleanor Connors
Description
Welcome to River Pines, one of Nashua’s most desirable land-lease communities offering a true neighborhood feel with exceptional amenities. This 3 YR YOUNG DOUBLE WIDE MANUFACTURED HOME features comfortable single-level living with a functional layout, ideal for those seeking an affordable and low-maintenance lifestyle. Inside, you’ll find a bright and inviting interior with easy-flow living space, two bedrooms, and 2 baths.The home offers practical updates and a cozy feel throughout, making it move-in ready with room to personalize. The efficient kitchen opens to the main living area, creating a comfortable space for everyday living and entertaining. Enjoy outdoor living with a private yard area, storage shed, and off-street parking for added convenience. Situated on a quiet street within the community, the location offers both privacy and accessibility. River Pines residents enjoy access to outstanding amenities including a clubhouse, swimming pool, fitness center, and direct access to the Nashua River for kayaking and canoeing. With nearby shopping, restaurants, and commuter routes just minutes away, this location balances peaceful living with everyday convenience. Whether you’re downsizing, purchasing your first home, or looking for an affordable alternative to renting, this home offers a great opportunity to own in a well-established community.
Property Information
Property Type
Residential
Sub-Type
Single Family Residence
Style
Double Wide
Year Built
2022
Stories
1
Living Area
1,868 sq ft
Zoning
R9
Days on Market
23
MLS® Listing#
5096429
Property Features
Interior
Appliances
Cooling
Heating
Flooring
Parking
Patio
Construction
Roof
Other Structures
Utilities
Water Source
Financial Details
HOA
$576 / Monthly
Annual Taxes
$5,209
Tax year 2025
Directions
USE GPS
Affordability Calculator
$62,000
Estimated monthly payment
$1,650/mo
Principal $248,000 · Est. interest $345,982 over 30 yrs
Location
- 4 Manorcrest Drive, Nashua, NH 03062
Getting Around
Points of Interest in Nashua, NH
Showing the Nashua area map.
Nearby Schools
Main Dunstable Elementary School
Elementary · 0.6 mi away
2nd Nature Academy
Elementary · 1.4 mi away
Microsociety Academy Charter School
Elementary · 1.7 mi away
Nashua High School North
Secondary · 2.0 mi away
The Launching Pad Child Learning Center
School · 2.2 mi away
New Searles Elementary
Elementary · 2.2 mi away
Broad Street Elementary School
Elementary · 2.5 mi away
Nashua High School South
Secondary · 2.5 mi away
Chapel School
School · 2.6 mi away
Bishop Guertin High School
Secondary · 2.6 mi away
Bicentennial Elementary School
Elementary · 2.6 mi away
Fairgrounds Elementary School
Elementary · 2.8 mi away
Nashua Special Education
School · 2.9 mi away
Government Offices City School Dept
School · 2.9 mi away
Almost Angels Preschool
School · 2.9 mi away
Saint Joseph Academic Center
School · 2.9 mi away
Fairgrounds Middle School
Secondary · 3.0 mi away
Nashua School District
School · 3.0 mi away
Birch Hill Elementary School
Elementary · 3.0 mi away
Ledge Street Elementary School
Elementary · 3.1 mi away
Commute Calculator
Nearby Homes

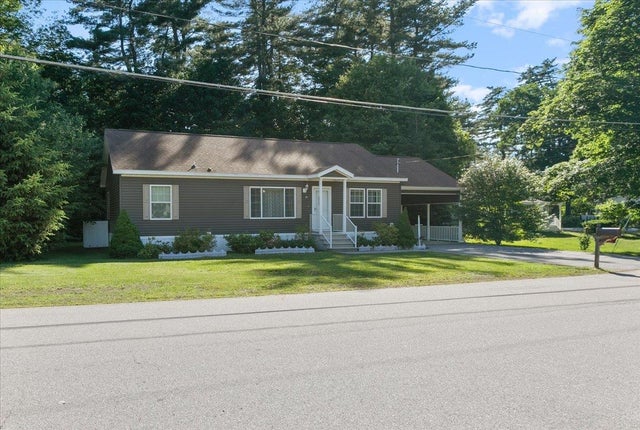
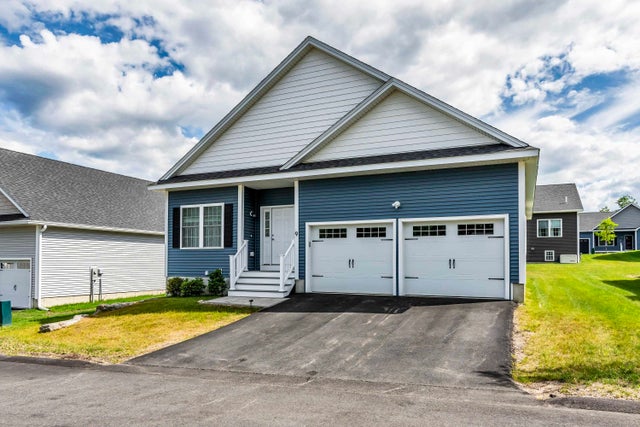


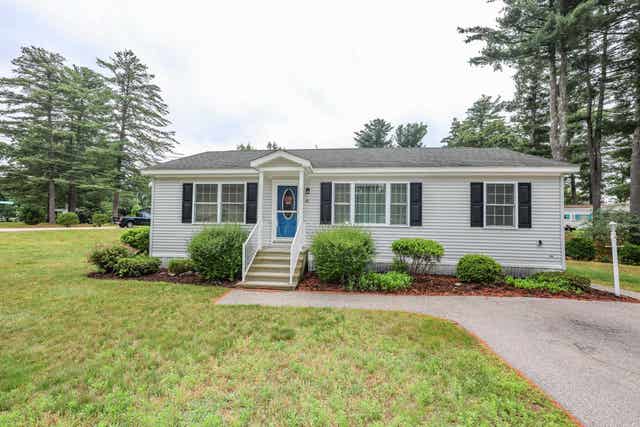
Similar Homes Nearby



Similar Home Values
Comparable nearby listings and their asking prices.
| Address | Price | Beds | Baths | Sq Ft |
|---|---|---|---|---|
| 210 Brook Village Road 7, Nashua, NH | $235,000 | 1 | 1 | 675 |
| 22 Kern Drive, Nashua, NH | $249,320 | 2 | 2 | 1,008 |
| 17 Perham Street, Nashua, NH | $274,999 | 3 | 2 | 1,600 |
| 6 Autumn Leaf Drive 20, Nashua, NH | $275,000 | 2 | 1 | 810 |
| 3 Roedean Drive Apt 208, Nashua, NH | $275,000 | 2 | 1 | 810 |
| 11 Strawberry Bank Road 17, Nashua, NH | $284,900 | 2 | 1 | 931 |
Moving Cost Estimate
EXIT Agents in Nashua


