

1133 HICKORY STREET, Clarence-Rockland, ON K4K1K9
607 - Clarence/Rockland Twp
Key Facts
Description
Welcome to this beautifully maintained 4-bedroom, 2-bathroom high-ranch detached home, ideally situated at the end of a quiet cul-de-sac on a picturesque 0.75-acre lot. Offering the perfect blend of comfort, privacy, and modern updates, this property is surrounded by nature and provides a peaceful retreat while remaining close to everyday conveniences. The bright and inviting main level is filled with natural light from every angle and features a spacious living room, dining room, updated kitchen (2022), and a stunning mudroom addition completed in 2021. The upper level also offers a generous primary bedroom, two additional well-sized bedrooms, and a beautifully renovated bathroom featuring a double vanity and modern finishes (2024). The lower level provides exceptional additional living space with a large family room, a legal fourth bedroom (2025), a renovated 3-piece bathroom (2024), laundry area, and ample storage space. Step outside to your private OASIS backyard where nature, tranquility, and privacy come together. Enjoy the expansive deck overlooking the beautifully treed property, providing the perfect setting for outdoor dining, entertaining guests, or simply relaxing and taking in the peaceful surroundings. The property features a temperature-controlled outdoor shed with AC (2024), offering a versatile space for a home office, hobby room, gaming retreat. Equipped with a dedicated 50-amp EV charging outlet, ideal for fast and convenient electric vehicle charging at home. With 0.75 acres of land, there is plenty of room to enjoy outdoor activities and create your own backyard paradise. Situated in a quiet family-friendly setting, this home is just minutes from schools, parks, shopping, restaurants, recreation facilities, and all of Rockland's everyday amenities. Enjoy the privacy of country living without sacrificing convenience, with Ottawa only a short commute away. Full Property Features & Upgrades list available. Don't miss out, book your showing today! (id:31684)
Property Information
Property Type
Residential
Sub-Type
Single Family Residence
Style
Raised bungalow
Parking Spaces
6
Ownership
Freehold
Listing #
X13454216
Property Features
Cooling
Heating
Sewer
Rooms
- 3.2 m X 2.95 mMain
- Bathroom 12.31 m X 3.96 mLower
- Bedroom 23.33 m X 2.69 mMain
- Bedroom 33.33 m X 2.74 mMain
- Bedroom 43.81 m X 5.44 mLower
- Great Room3.96 m X 5.08 mLower
- Kitchen3.32 m X 2.79 mMain
- Living Room3.43 m X 4.78 mMain
- Living Room3.32 m X 2.33 mMain
- Master Bedroom4.24 m X 3.73 mMain
Affordability Calculator
$122,580
Estimated monthly payment
$3,262/mo
Principal $490,320 · Est. interest $684,040 over 30 yrs
Neighborhood Market Statistics
How this home compares to active listings in Clarence-Rockland, ON
- CA$607,692
- Median Listing Price
- 43
- Median Days on Market
- 1,750
- Median Sq Ft
- CA$399
- Median Price / Sq Ft
- 430
- Active Listings
- This home’s price is 1% above the area median.
Market statistics compiled from active EXIT Realty® and MLS listings in Clarence-Rockland, ON.
Similar Homes Nearby



Similar Home Values
Comparable nearby listings and their asking prices.
| Address | Price | Beds | Baths | Sq Ft |
|---|---|---|---|---|
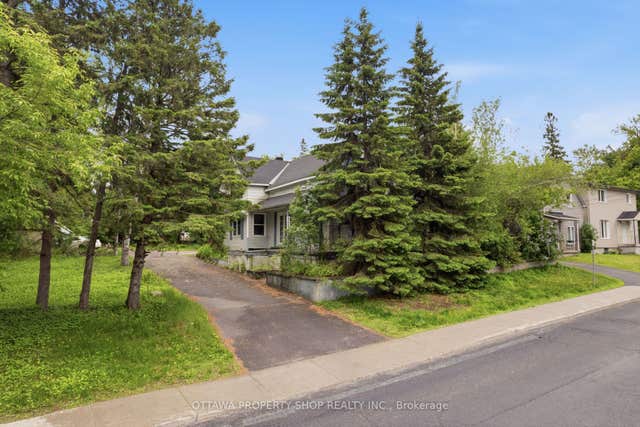
| 2025 ALBERT STREET, Clarence-Rockland, ON | CA$439,900 | 3 | 2 | — |
| 2025 Albert Street, Clarence-Rockland, ON | CA$439,900 | 3 | 2 | — |
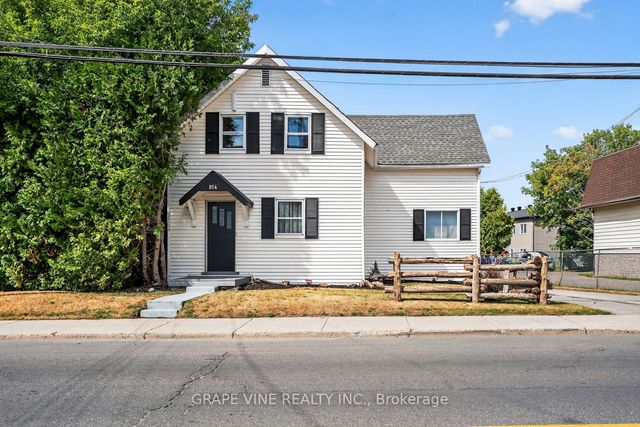
| 814 Laurier Street, Clarence-Rockland, ON | CA$449,000 | 3 | 1 | — |
| 814 LAURIER STREET, Clarence-Rockland, ON | CA$449,000 | 3 | 1 | — |
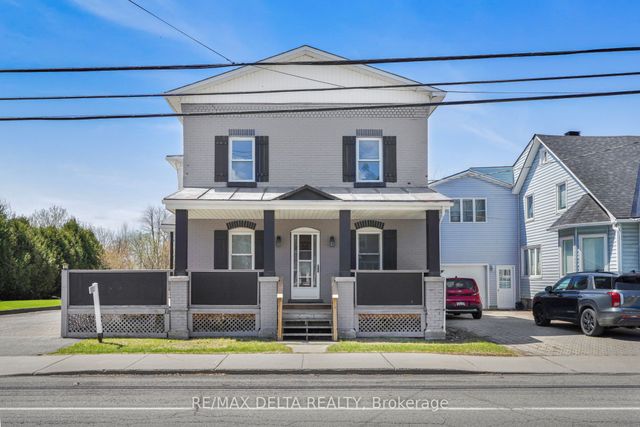
| 3668 CHAMPLAIN STREET, Clarence-Rockland, ON | CA$449,900 | 3 | 2 | — |
| 3668 Champlain Street, Clarence-Rockland, ON | CA$449,900 | 3 | 2 | — |
Moving Cost Estimate

Listing Courtesy: ROYAL LEPAGE PERFORMANCE REALTY
Data Terms of Use
This website is operated by ROYAL LEPAGE PERFORMANCE REALTY, a brokerage who is a member of The Canadian Real Estate Association (CREA). The content on this website is owned or controlled by CREA. By accessing this website, the user agrees to be bound by these terms of use as amended from time to time, and agrees that these terms of use constitute a binding contract between the user, ROYAL LEPAGE PERFORMANCE REALTY, and CREA.
Copyright
The content on this website is protected by copyright and other laws, and is intended solely for the private, non-commercial use by individuals. Any other reproduction, distribution or use of the content, in whole or in part, is specifically prohibited. Prohibited uses include commercial use, “screen scraping”, “database scraping”, and any other activity intended to collect, store, reorganize or manipulate the content of this website.
Trademarks
REALTOR®, REALTORS®, and the REALTOR® logo are certification marks that are owned by REALTOR® Canada Inc. and licensed exclusively to The Canadian Real Estate Association (CREA). These certification marks identify real estate professionals who are members of CREA and who must abide by CREA’s By-Laws, Rules, and the REALTOR® Code. The MLS® trademark and the MLS® logo are owned by CREA and identify the professional real estate services provided by members of CREA.
Liability and Warranty Disclaimer
The information contained on this website is based in whole or in part on information that is provided by members of CREA, who are responsible for its accuracy. CREA reproduces and distributes this information as a service for its members, and assumes no responsibility for its completeness or accuracy.
Amendments
ROYAL LEPAGE PERFORMANCE REALTY may at any time amend these Terms of Use by updating this posting. All users of this site are bound by these amendments should they wish to continue accessing the website, and should therefore periodically visit this page to review any and all such amendments.