

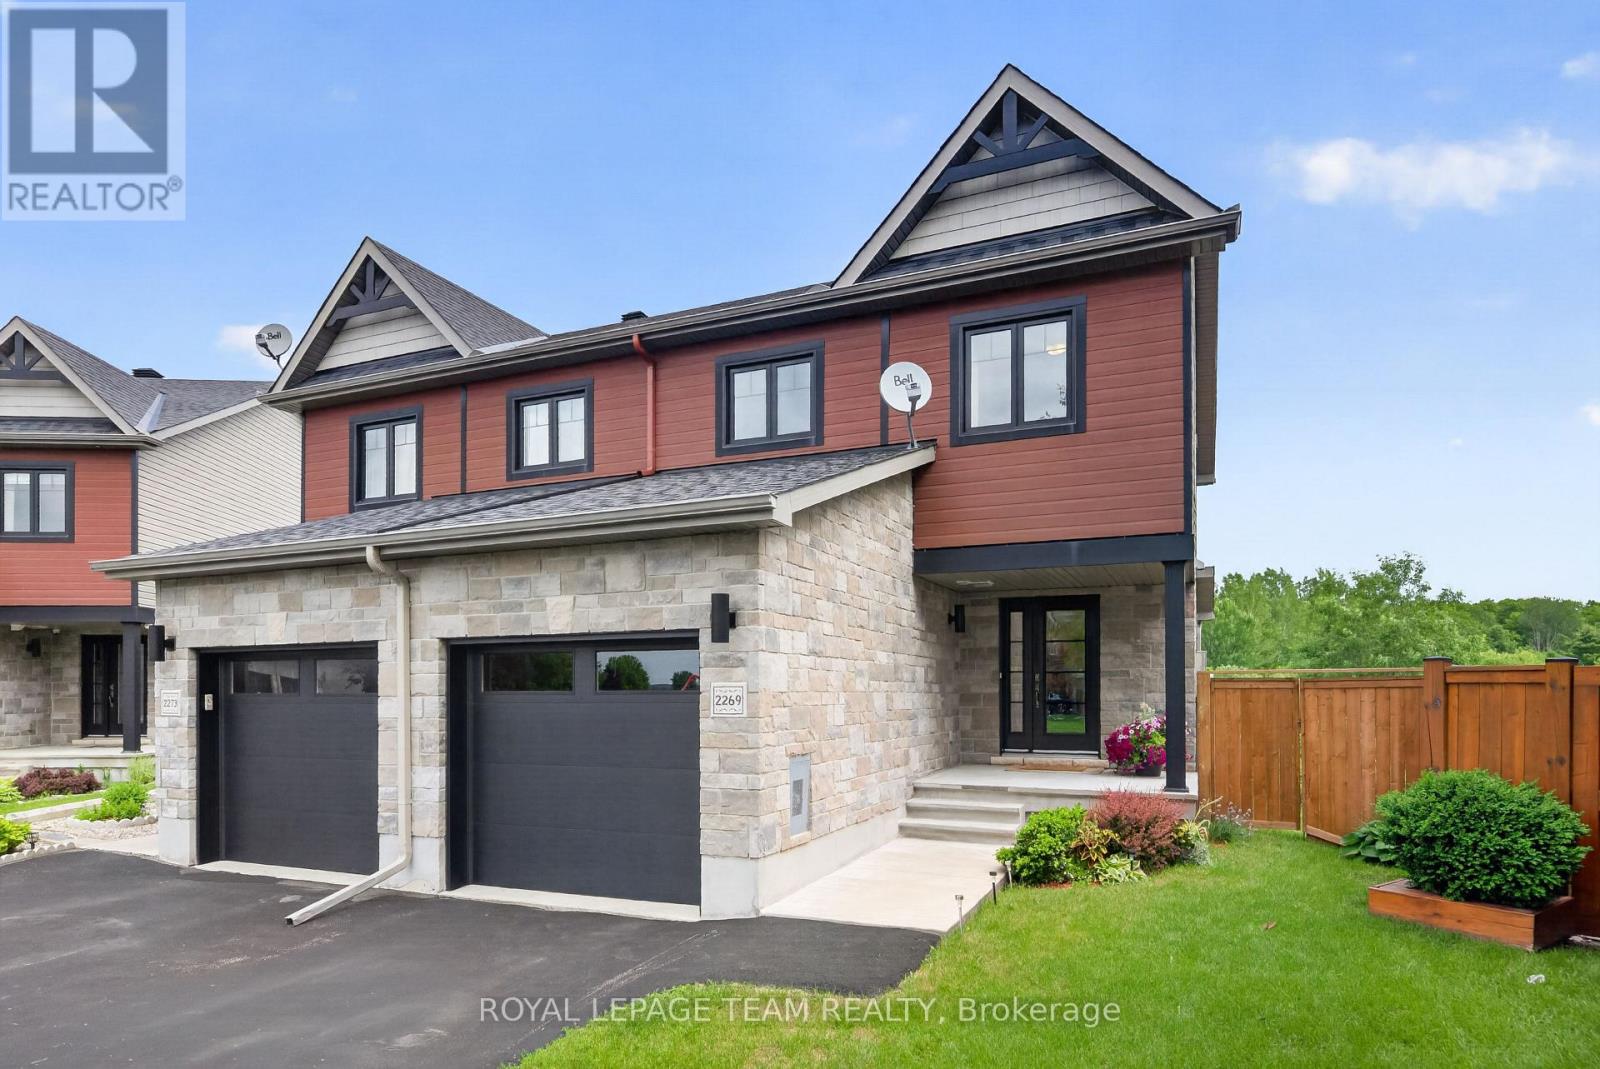
2269 MARBLE CRESCENT, Clarence-Rockland, ON K4K0G9
606 - Town of Rockland
Key Facts
Description
WELCOME to this stunning 3 BEDROOM, 3 BATHROOM semi-detached home, ideally located on a quiet family-friendly street in the heart of Rockland. Built in 2017, this move-in-ready home sits on a RARE PREMIUM PIE-SHAPED LOT backing directly onto GREEN-SPACE with NO REAR NEIGHBOURS, offering a level of privacy and outdoor space rarely found. Expanding to approximately 50 FEET WIDE AT THE REAR and stretching roughly 128 FEET DEEP, the backyard provides incredible outdoor living space. Enjoy peaceful views from the elevated rear deck overlooking the green-space or relax under the covered patio below, creating two distinct outdoor areas perfect for entertaining, family gatherings, or quiet evenings at home. The bright open-concept main floor features spacious living and dining areas that flow seamlessly into the kitchen, creating a functional layout ideal for everyday living and hosting guests. Large rear windows fill the home with natural light while showcasing the beautiful setting beyond. Upstairs, you'll find three generously sized bedrooms, including a spacious primary suite complete with a private ensuite bathroom and ample closet space, along with a second full bathroom serving the additional bedrooms. The FINISHED WALKOUT BASEMENT adds exceptional flexibility and valuable living space. Complete with a full bathroom, built-in Murphy bed, direct backyard access, and plenty of open space, it offers an ideal setup for guests, multi-generational living, a home office, recreation room, gym, or potential future in-law suite configuration. With a thoughtful layout, premium lot, walkout basement, and no rear neighbours, this home offers an outstanding combination of comfort, privacy, and practicality. Conveniently located close to schools, parks, walking trails, shopping, restaurants, recreation facilities, and all of Rockland's everyday amenities, this is a rare opportunity to own a modern home on one of the community's most desirable lots. (id:31684)
Property Information
Property Type
Residential
Sub-Type
Single Family Residence
Parking Spaces
3
Ownership
Freehold
Listing #
X13478814
Property Features
Cooling
Heating
Parking
Affordability Calculator
$123,800
Estimated monthly payment
$3,295/mo
Principal $495,200 · Est. interest $690,848 over 30 yrs
Neighborhood Market Statistics
How this home compares to active listings in Clarence-Rockland, ON
- CA$607,692
- Median Listing Price
- 43
- Median Days on Market
- 1,750
- Median Sq Ft
- CA$399
- Median Price / Sq Ft
- 430
- Active Listings
- This home’s price is 2% above the area median.
Market statistics compiled from active EXIT Realty® and MLS listings in Clarence-Rockland, ON.
Similar Homes Nearby




Similar Home Values
Comparable nearby listings and their asking prices.
| Address | Price | Beds | Baths | Sq Ft |
|---|---|---|---|---|
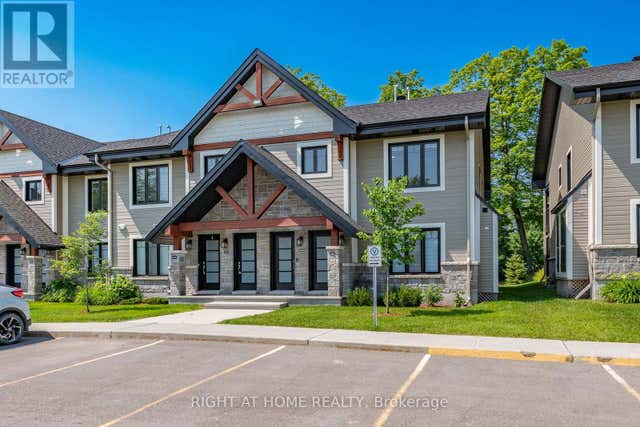
| 296 - 308 MASTERS LANE, Clarence-Rockland, ON | CA$439,900 | 2 | 1 | — |
| 308 Masters Lane 296, Clarence-Rockland, ON | CA$439,900 | 2 | 1 | — |
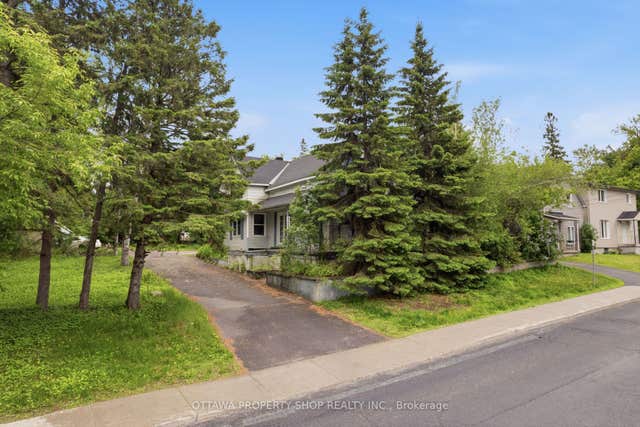
| 2025 ALBERT STREET, Clarence-Rockland, ON | CA$439,900 | 3 | 2 | — |
| 2025 Albert Street, Clarence-Rockland, ON | CA$439,900 | 3 | 2 | — |
| 2921 Laurier Street 407, Clarence-Rockland, ON | CA$445,000 | 2 | 2 | — |
| 407 - 2921 LAURIER STREET, Clarence-Rockland, ON | CA$445,000 | 2 | 2 | — |
Moving Cost Estimate

Listing Courtesy: ROYAL LEPAGE TEAM REALTY
Data Terms of Use
This website is operated by ROYAL LEPAGE TEAM REALTY, a brokerage who is a member of The Canadian Real Estate Association (CREA). The content on this website is owned or controlled by CREA. By accessing this website, the user agrees to be bound by these terms of use as amended from time to time, and agrees that these terms of use constitute a binding contract between the user, ROYAL LEPAGE TEAM REALTY, and CREA.
Copyright
The content on this website is protected by copyright and other laws, and is intended solely for the private, non-commercial use by individuals. Any other reproduction, distribution or use of the content, in whole or in part, is specifically prohibited. Prohibited uses include commercial use, “screen scraping”, “database scraping”, and any other activity intended to collect, store, reorganize or manipulate the content of this website.
Trademarks
REALTOR®, REALTORS®, and the REALTOR® logo are certification marks that are owned by REALTOR® Canada Inc. and licensed exclusively to The Canadian Real Estate Association (CREA). These certification marks identify real estate professionals who are members of CREA and who must abide by CREA’s By-Laws, Rules, and the REALTOR® Code. The MLS® trademark and the MLS® logo are owned by CREA and identify the professional real estate services provided by members of CREA.
Liability and Warranty Disclaimer
The information contained on this website is based in whole or in part on information that is provided by members of CREA, who are responsible for its accuracy. CREA reproduces and distributes this information as a service for its members, and assumes no responsibility for its completeness or accuracy.
Amendments
ROYAL LEPAGE TEAM REALTY may at any time amend these Terms of Use by updating this posting. All users of this site are bound by these amendments should they wish to continue accessing the website, and should therefore periodically visit this page to review any and all such amendments.