

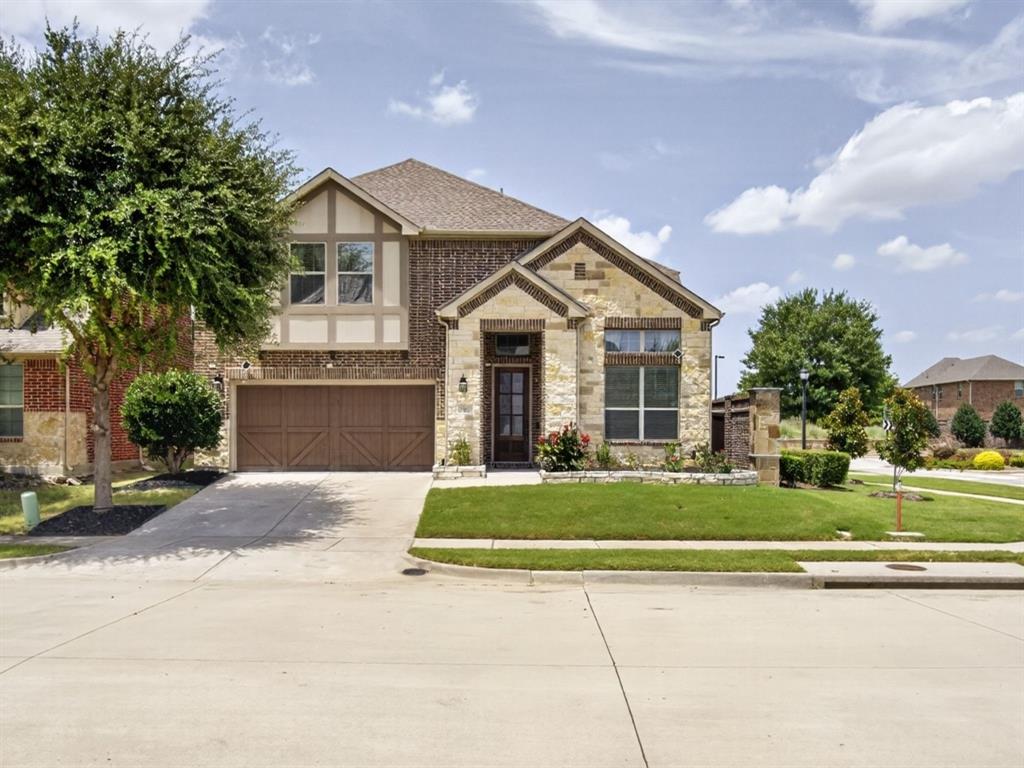
702 Callaway Drive, Allen, TX 75013
Ansley Meadow · Collin County
Key Facts
Description
MOVE-IN Ready -702 Callaway Drive, Allen, TX. 702 Callaway Drive is the kind of home families fall in love with — spacious, welcoming, and designed to make everyday life easier. This former model home offers 3,215 sqft of thoughtful living space in one of Allen’s most convenient locations, right between US-75 and Sam Rayburn Tollway and just minutes from Allen Premium Outlets. The bright main level brings everyone together with an open-concept layout centered around a large island kitchen — perfect for family meals, homework sessions, and weekend gatherings. The living room features built-in surround sound, and the back porch is equipped with speakers too, making it easy to enjoy movie nights or backyard fun. Families will appreciate the first-floor owner’s suite, offering privacy and quiet, along with a second bedroom and full bath downstairs — ideal for young kids, visiting relatives, or a dedicated playroom. Upstairs, three more bedrooms surround a spacious game room and a media room pre-wired for surround sound, giving kids and teens their own space to relax, play, and grow. A tankless water heater and water softener add everyday convenience, while the home’s flexible layout supports families of all sizes. Outdoor adventures are just steps away at Allen Station Park, where you’ll find baseball and softball fields, playgrounds, trails, a skate park, BMX track, and roller hockey rinks — a perfect extension of the active family lifestyle. 702 Callaway Drive is a warm, functional, and beautifully upgraded home in a location families truly appreciate. Roof was replaced in 2023
Property Information
Property Type
Residential
Sub-Type
Single Family Residence
Year Built
2016
Living Area
3,260 sq ft
Lot Size
0.12 acres
Garage Spaces
2
MLS® Listing#
21327614
Property Features
Interior
Appliances
Flooring
Fireplace
Parking
Laundry
Patio
Foundation
Roof
Security
Water Source
Schools
- Elementary:
- Cheatham
- Middle:
- Curtis
- High:
- Allen
- District:
- Allen ISD
Financial Details
HOA
$695 / Quarterly
CMA Management
Annual Taxes
$11,838
Parcel Number
R1077800G01101
Directions
Public directions from Allen city center (Main St & US-75) to 702 Callaway Dr (Ansley Meadow neighborhood): Go south on US-75, exit Stacy Rd, go east, and turn onto Callaway Dr.
Affordability Calculator
$148,400
Estimated monthly payment
$3,949/mo
Principal $593,600 · Est. interest $828,125 over 30 yrs
Neighborhood Market Statistics
How this home compares to active listings in Allen, TX
- $559,459
- Median Listing Price
- 45
- Median Days on Market
- 2,735
- Median Sq Ft
- $216
- Median Price / Sq Ft
- 356
- Active Listings
- This home’s price is 33% above the area median.
- Its price per sq ft is 5% above the area median.
Market statistics compiled from active EXIT Realty® and MLS listings in Allen, TX.
Location

Points of Interest in Allen, TX
Showing the Allen area map.
Nearby Schools
Watters Montessori Academy
Elementary · 0.5 mi away
Beverly Cheatham Elementary
Elementary · 0.9 mi away
Allen High School Athletic Facility
Secondary · 1.0 mi away
Allen High School
Secondary · 1.1 mi away
Oak Brook School
School · 1.1 mi away
Jenny Preston Elementary
Elementary · 1.3 mi away
The Montessori School at Starcreek
Elementary · 1.3 mi away
Rivercrest Private School
Elementary · 1.4 mi away
Boon Elementary School
Elementary · 1.4 mi away
Allen Montessori Academy
Elementary · 1.4 mi away
Lowery Freshman Center
Secondary · 1.7 mi away
Marion Elementary School
Elementary · 1.8 mi away
Kerr Elementary
Elementary · 1.8 mi away
Gene M. Reed Elementary School
Elementary · 1.9 mi away
D L Rountree Elementary
Elementary · 2.0 mi away
Green Elementary School
Elementary · 2.1 mi away
Schoolhouse 226
School · 2.1 mi away
Twin Oaks Private School
Elementary · 2.1 mi away
Jesse McGowen Elementary
Elementary · 2.2 mi away
Cornerstone School Allen
School · 2.2 mi away
Commute Calculator
Nearby Homes


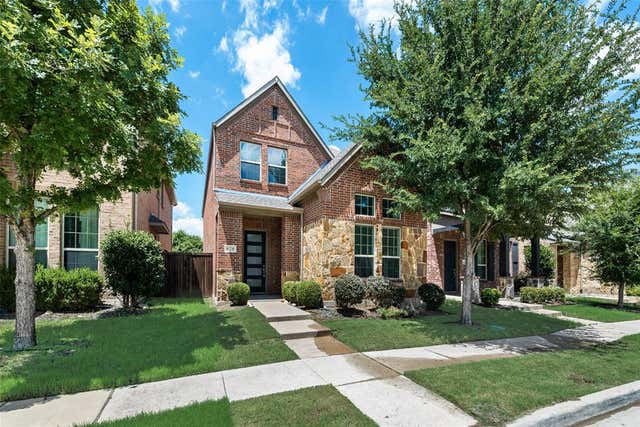
Similar Homes Nearby

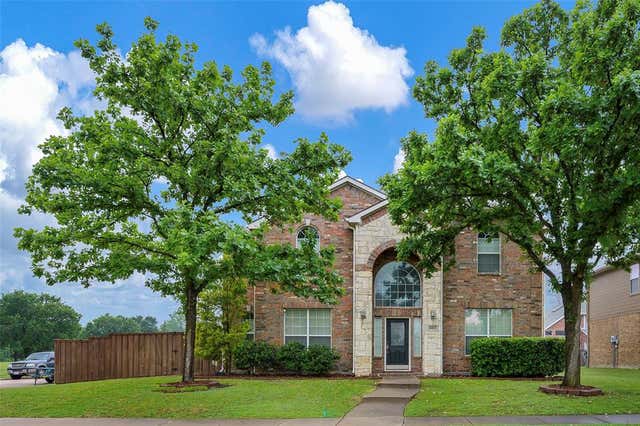
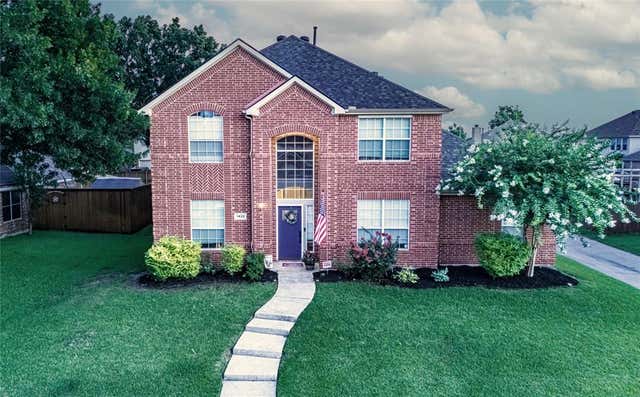

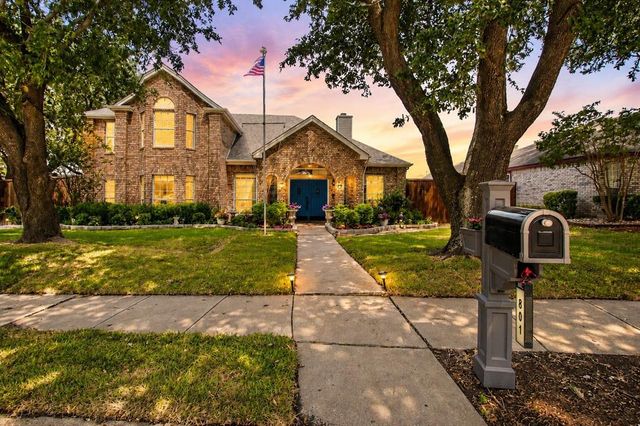
Similar Home Values
Comparable nearby listings and their asking prices.
| Address | Price | Beds | Baths | Sq Ft |
|---|---|---|---|---|
| 433 Spring Air Drive, Allen, TX | $519,900 | 4 | 3 | 3,073 |
| 803 Cascades Drive, Allen, TX | $524,000 | 4 | 3 | 2,911 |
| 1422 Autumnmist Drive, Allen, TX | $524,900 | 4 | 3 | 3,008 |
| 1017 Mesa Verde, Allen, TX | $525,000 | 4 | 4 | 3,358 |
| 410 Club House Drive, Allen, TX | $529,000 | 4 | 3 | 2,585 |
| 801 Fall Drive, Allen, TX | $529,000 | 5 | 4 | 2,962 |
Moving Cost Estimate
EXIT Agents in Allen


Listing Courtesy: Roots Brokerage - 832-659-7018
Presented by: Khalil Lakhani
Last Updated: 2026-07-17