

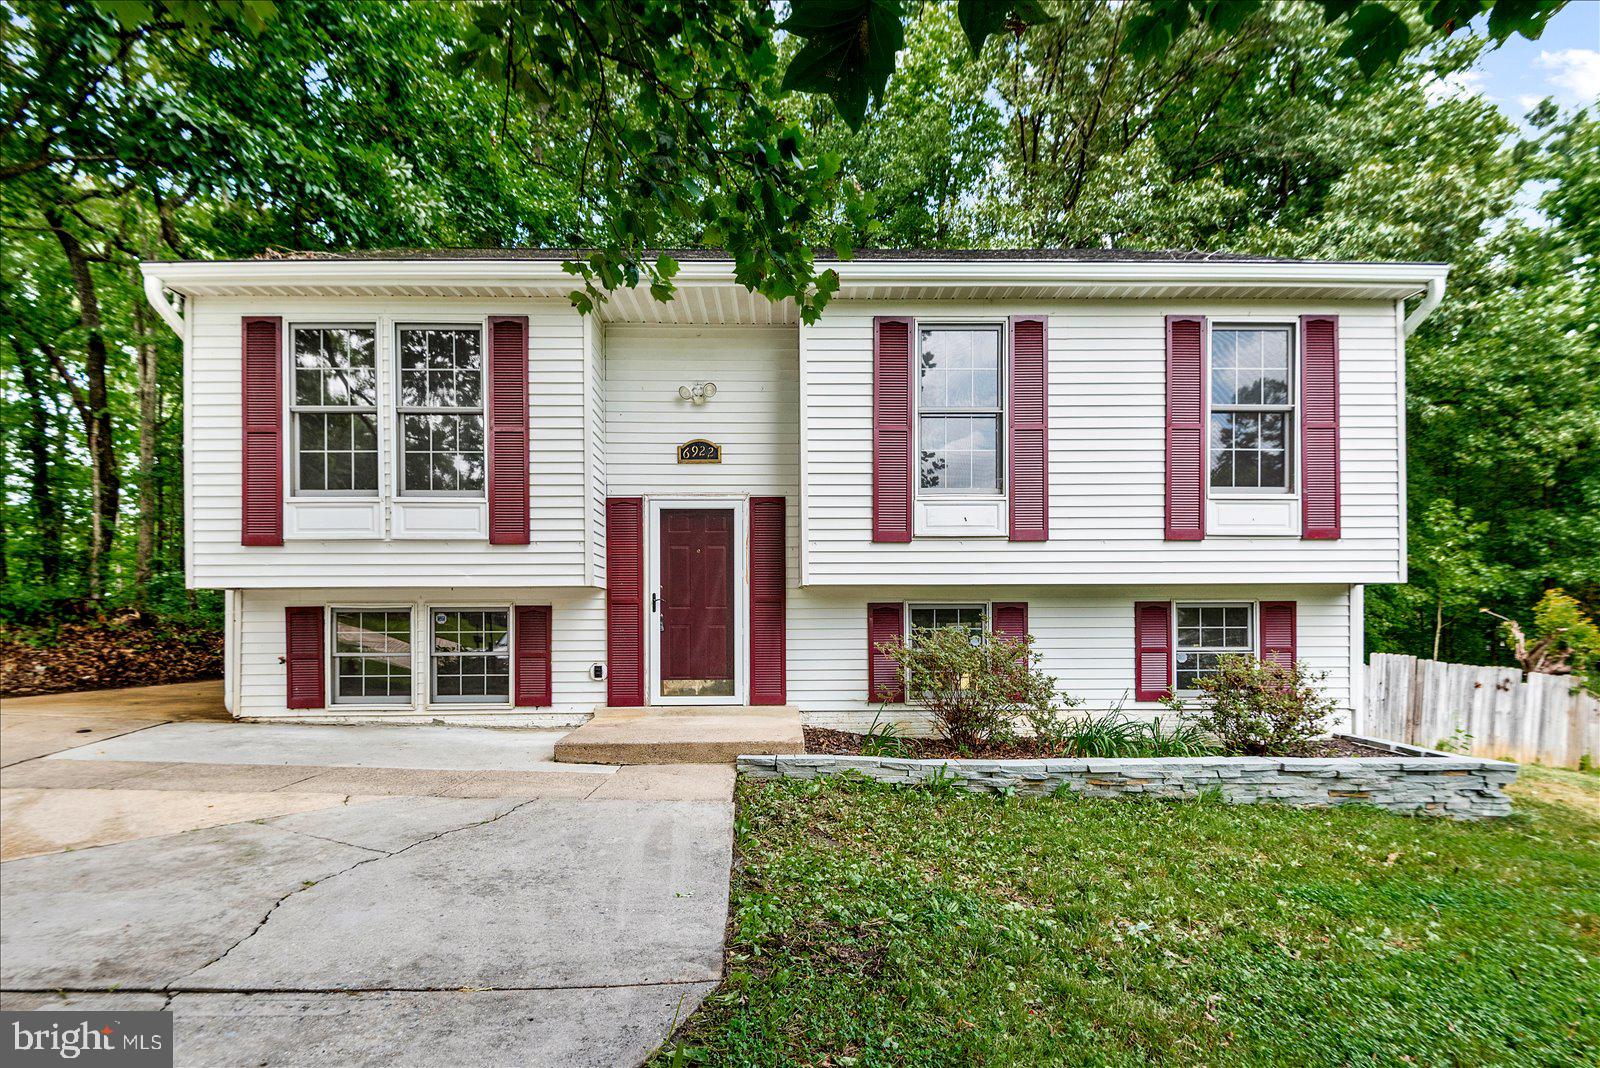
6922 RIDGE WAY DRIVE, FREDERICKSBURG, VA 22407
CHANCELLOR HILLS · SPOTSYLVANIA County
Key Facts
Description
Welcome to 6922 Ridge Way Drive — a thoughtfully updated split-foyer home tucked away at the end of a quiet cul-de-sac in Spotsylvania County. Backing to trees and set on a large lot, this home offers the privacy, flexibility, and refreshed interior buyers are looking for, all just minutes from Fredericksburg. Inside, the home has been updated from top to bottom with fresh paint throughout, refinished hardwood floors in the living room and entry, new LVT flooring in the kitchen and bathrooms, and new carpet in the bedrooms, basement, and stairs. The main living area feels bright and welcoming, with updated recessed lighting in the kitchen and living room creating a cleaner, more modern feel. The kitchen has been refreshed with new countertops, sink, faucet, updated cabinet hardware, and updated appliances, making the space feel fresh and functional for everyday living. The bathrooms have also been updated with refreshed finishes, including reglazed showers, updated vanities, faucets, mirrors, lighting, and hardware. The upper level features 3 bedrooms and 2 full bathrooms, while the lower level offers a 4th bedroom and full bathroom, giving you great flexibility for guests, a home office, rec space, or multi-generational living. Additional updates throughout the home include new ceiling fans, updated hardware, refreshed interior details, and a power-washed exterior for added curb appeal. Outside, enjoy the peaceful wooded backdrop, large lot, and quiet cul-de-sac setting — perfect for relaxing, entertaining, or simply enjoying a little extra privacy. With modern updates, flexible living space, and a convenient Spotsylvania location near Fredericksburg, 6922 Ridge Way Drive is move-in ready and one you won’t want to miss.
Property Information
Property Type
Residential
Sub-Type
Single Family Residence
Structure Type
House
Year Built
1988
Living Area
1,932 sq ft
Lot Size
0.28 acres
Parking Spaces
4
Zoning
R1
Days on Market
1
MLS® Listing#
VASP2043560
Property Features
Appliances
Cooling
Heating
Flooring
Basement
Pool
Parking
Lot Features
Construction
Foundation
Roof
Windows
Utilities
Sewer
Water Source
Rooms
- Bedroom 2
- Bedroom 3
- Bedroom 4
- KitchenMain
- Living RoomMain
Schools
- High:
- CHANCELLOR
- District:
- SPOTSYLVANIA COUNTY PUBLIC SCHOOLS
Financial Details
HOA
None
Annual Taxes
$2,161
Tax year 2026
Assessed Value
$293,100
Parcel Number
22G8-33-
Directions
I95 to exit 130 (twrds Culpeper), Left on Gordon Rd, Right on Runnymeade, Left on Creeks View, Right on Ridgeway.
Affordability Calculator
$89,000
Estimated monthly payment
$2,368/mo
Principal $356,000 · Est. interest $496,652 over 30 yrs
Neighborhood Market Statistics
How this home compares to active listings in FREDERICKSBURG, VA
- $567,249
- Median Listing Price
- 40
- Median Days on Market
- 2,558
- Median Sq Ft
- $220
- Median Price / Sq Ft
- 523
- Active Listings
- This home’s price is 22% below the area median.
- Its price per sq ft is 5% above the area median.
Market statistics compiled from active EXIT Realty® and MLS listings in FREDERICKSBURG, VA.
Location
- 6922 RIDGE WAY DRIVE, FREDERICKSBURG, VA 22407
Points of Interest in FREDERICKSBURG, VA
Showing the FREDERICKSBURG area map.
Nearby Schools
Chancellor High School
Secondary · 1.1 mi away
Chancellor Middle School
Secondary · 1.1 mi away
Harrison Road Elementary Pta
Elementary · 1.3 mi away
Chancellor Elementary School
Elementary · 1.3 mi away
Riverbend High School
Secondary · 1.3 mi away
Commonwealth Governor's School
School · 1.4 mi away
Tree of Life Christian Preparatory School
Elementary · 1.4 mi away
Freedom Middle School
Secondary · 1.5 mi away
Smith Station Elementary School
Elementary · 1.6 mi away
Saint Michael the Archangel Catholic High School
Secondary · 1.8 mi away
Battlefield Elementary School
Elementary · 1.9 mi away
Battlefield Middle School
Secondary · 2.1 mi away
The Little Academy
School · 2.1 mi away
Elite Academy
School · 2.2 mi away
Marshall School
School · 2.3 mi away
Wilderness Elementary School
Elementary · 2.5 mi away
Faith Baptist School
School · 2.6 mi away
Wilderness Elementary School
Elementary · 2.7 mi away
The Marshall School
School · 2.8 mi away
Ni River Middle School
Secondary · 2.9 mi away
Commute Calculator
Nearby Homes


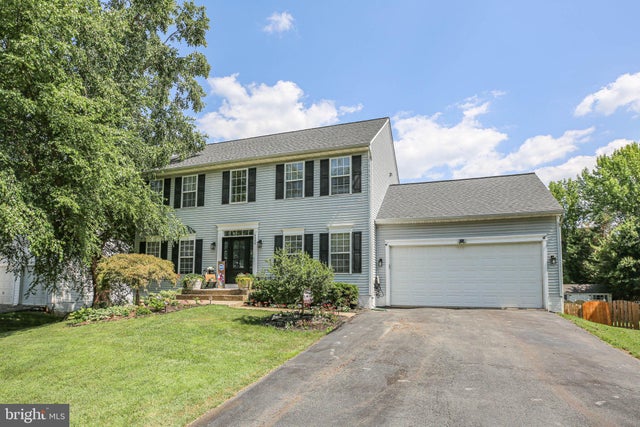

Similar Homes Nearby
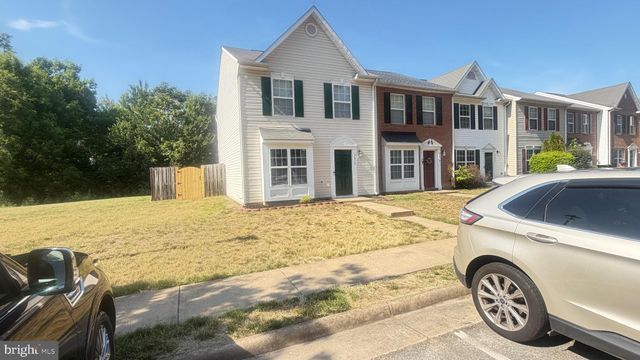

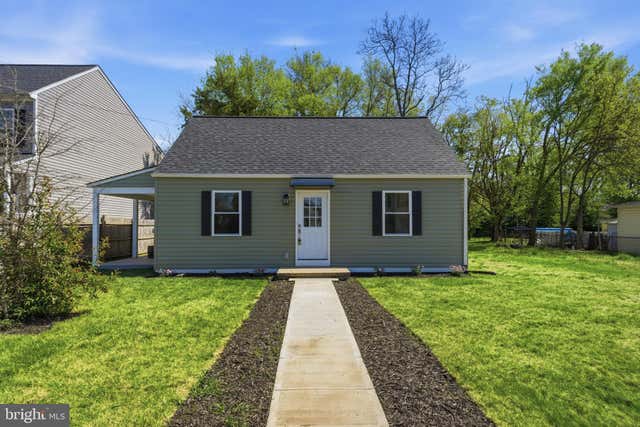


Similar Home Values
Comparable nearby listings and their asking prices.
| Address | Price | Beds | Baths | Sq Ft |
|---|---|---|---|---|
| 211 SANDY RIDGE ROAD, FREDERICKSBURG, VA | $325,000 | 3 | 1 | 998 |
| 9615 COVENTRY CREEK DRIVE, FREDERICKSBURG, VA | $330,000 | 3 | 2 | 1,247 |
| 343 ALBANY STREET, FREDERICKSBURG, VA | $339,000 | 3 | 1 | 1,040 |
| 179 MANSFIELD STREET, FREDERICKSBURG, VA | $339,000 | 3 | 2 | 1,200 |
| 7829 FLIPPO DRIVE, FREDERICKSBURG, VA | $339,900 | 3 | 2 | 1,080 |
| 600 OLDE GREENWICH CIRCLE, FREDERICKSBURG, VA | $339,950 | 4 | 3 | 1,890 |
Moving Cost Estimate
EXIT Agents in FREDERICKSBURG


Listing Courtesy: Samson Properties - 7033788810