

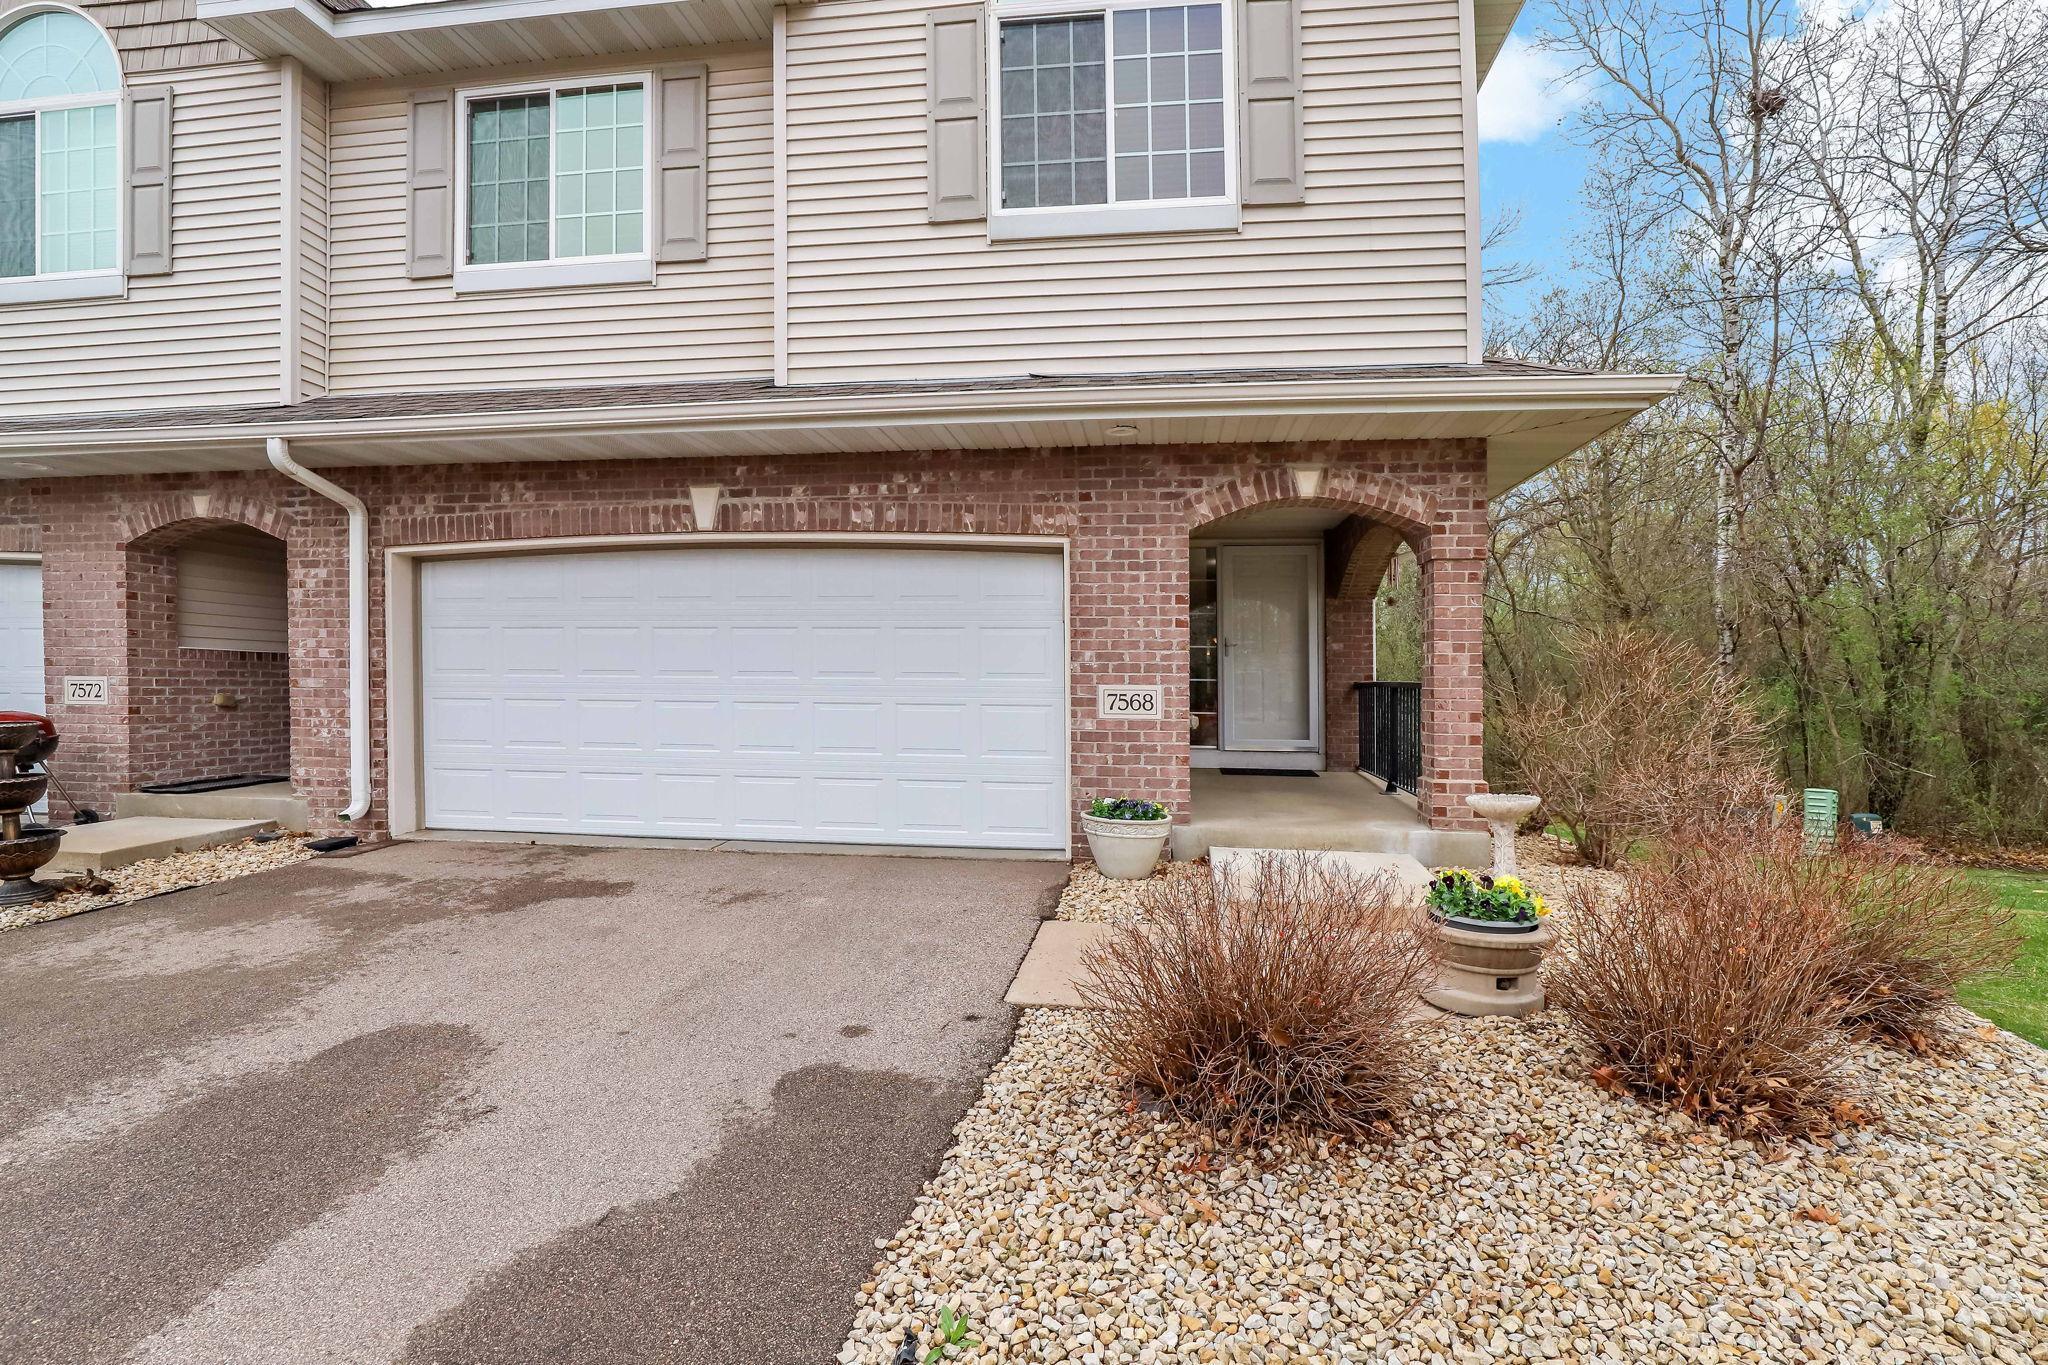
7568 Arbor Lane, Savage, MN 55378
Crimson Arbor · Scott County
Key Facts
Description
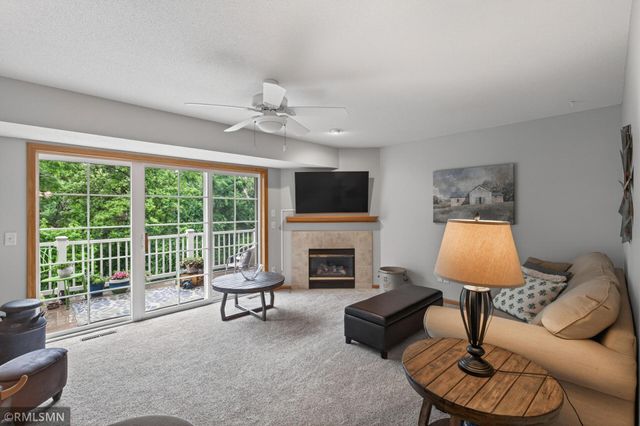
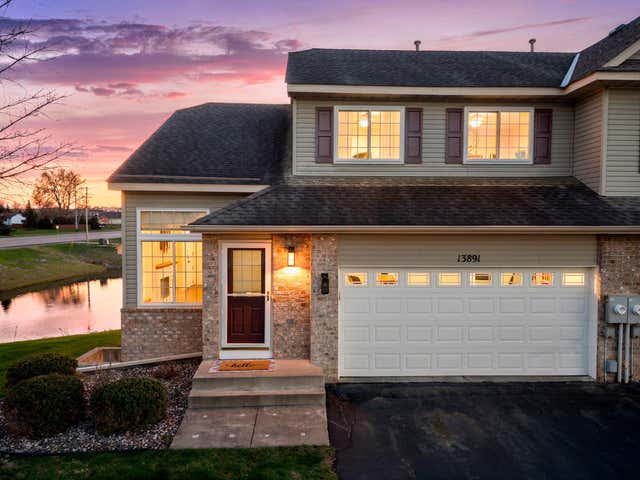
Rare end-unit townhome featuring vaulted ceilings, wooded views, and a beautifully finished lower level designed for entertaining. This 3-bedroom, 4-bath home is nestled in a quiet Savage setting and filled with natural light from large windows and an open main-level layout. Highlights include 3/4-inch maple flooring, sculpted wool carpet upstairs, and a stylish kitchen with granite countertops and updated stainless steel appliances that flows into a sunroom overlooking a private, wooded backyard. Upstairs offers three spacious bedrooms, including a primary suite with a walk-in closet and an expansive private bath, along with convenient upper-level laundry. The finished lower level features a family room with a wet bar, fireplace, new LVP flooring, large windows, and plenty of storage—perfect for entertaining. Enjoy peaceful, low-maintenance living with serene views, where you can often spot deer and even the occasional peacock from your deck.
Property Information
Property Type
Residential
Sub-Type
Townhouse
Style
(TH) Side x Side
Year Built
2004
Stories
2
Living Area
2,869 sq ft
Lot Size
0.06 acres
Lot Dimensions
86x13
Garage Spaces
2
Zoning
Residential-Single Family
Days on Market
4
MLS® Listing#
7055565
Property Features
- Interior:
- Vaulted Ceiling(s), Wet Bar
- Appliances:
- Dishwasher, Disposal, Dryer, Microwave, Range, Refrigerator, Washer
- Cooling:
- Central Air
- Heating:
- Forced Air
- Flooring:
- Hardwood, Tile
- Fireplace:
- Family Room, Gas
- Basement:
- Full, Sump Pump
- Pool:
- None
- Parking:
- Garage Door Opener, Garage
- Laundry:
- Laundry Closet, Upper Level
- Patio:
- Deck
- Fencing:
- None
- Construction:
- Concrete
- Sewer:
- Public Sewer
- Water Source:
- Public
Rooms
- 14x11Upper
- 14x12Upper
- 12x11Upper
- Dining Room12x9Main
- Family Room24x19Lower
- Kitchen13x12Main
- Living Room18x12Main
HOA & Tax
- HOA:
- $383/Monthly
- Annual Tax:
- $3,818
- Parcel #:
- 263600350
Directions
35W to County Rd 42 to Dakota Ave to 150th St W to Arbor Lane
Affordability Calculator
$84,000
Estimated monthly payment
$2,235/mo
Principal $336,000 · Est. interest $468,750 over 30 yrs
Neighborhood Market Statistics
How this home compares to active listings in Savage, MN
- $526,087
- Median Listing Price
- 74
- Median Days on Market
- 2,420
- Median Sq Ft
- $199
- Median Price / Sq Ft
- 126
- Active Listings
- This home’s price is 20% below the area median.
- Its price per sq ft is 26% below the area median.
Market statistics compiled from active EXIT Realty® and MLS listings in Savage, MN.
Location
- 7568 Arbor Lane, Savage, MN 55378
Nearby Schools
Prior Lake High School
Secondary · 0.4 mi away
Primrose Schools
Elementary · 0.4 mi away
Aspen Academy
School · 0.5 mi away
Redtail Ridge Elementary School
Elementary · 0.7 mi away
Harriet Bishop Elementary School
Elementary · 1.2 mi away
Glendale Elementary School
Elementary · 1.4 mi away
Hidden Oaks Middle School
Secondary · 1.7 mi away
Twin Oaks Middle School
Elementary · 1.8 mi away
St Paul's Lutheran Church & School
School · 1.8 mi away
Westwood Elementary School
Elementary · 2.1 mi away
Edgewood School
Secondary · 2.2 mi away
Living Hope Lutheran School
Elementary · 2.3 mi away
Eagle Ridge Junior High School
Secondary · 2.4 mi away
Eagle Ridge Middle School
Secondary · 2.4 mi away
Hidden Valley Elementary School
Elementary · 2.4 mi away
Prior Lake Christian Academy
School · 2.5 mi away
Grainwood Elementary School
Elementary · 2.5 mi away
Parents Choice for Kids
School · 2.7 mi away
St. Michael Catholic Church
School · 3.1 mi away
Sonnet Montessori - Prior Lake
Elementary · 3.2 mi away
Commute Calculator
Nearby Homes


Similar Homes Nearby

Moving Cost Estimate
EXIT Agents in Savage


Listing Courtesy: Coldwell Banker Realty - 9524327200
Presented by: Denise Kimbler Olson