

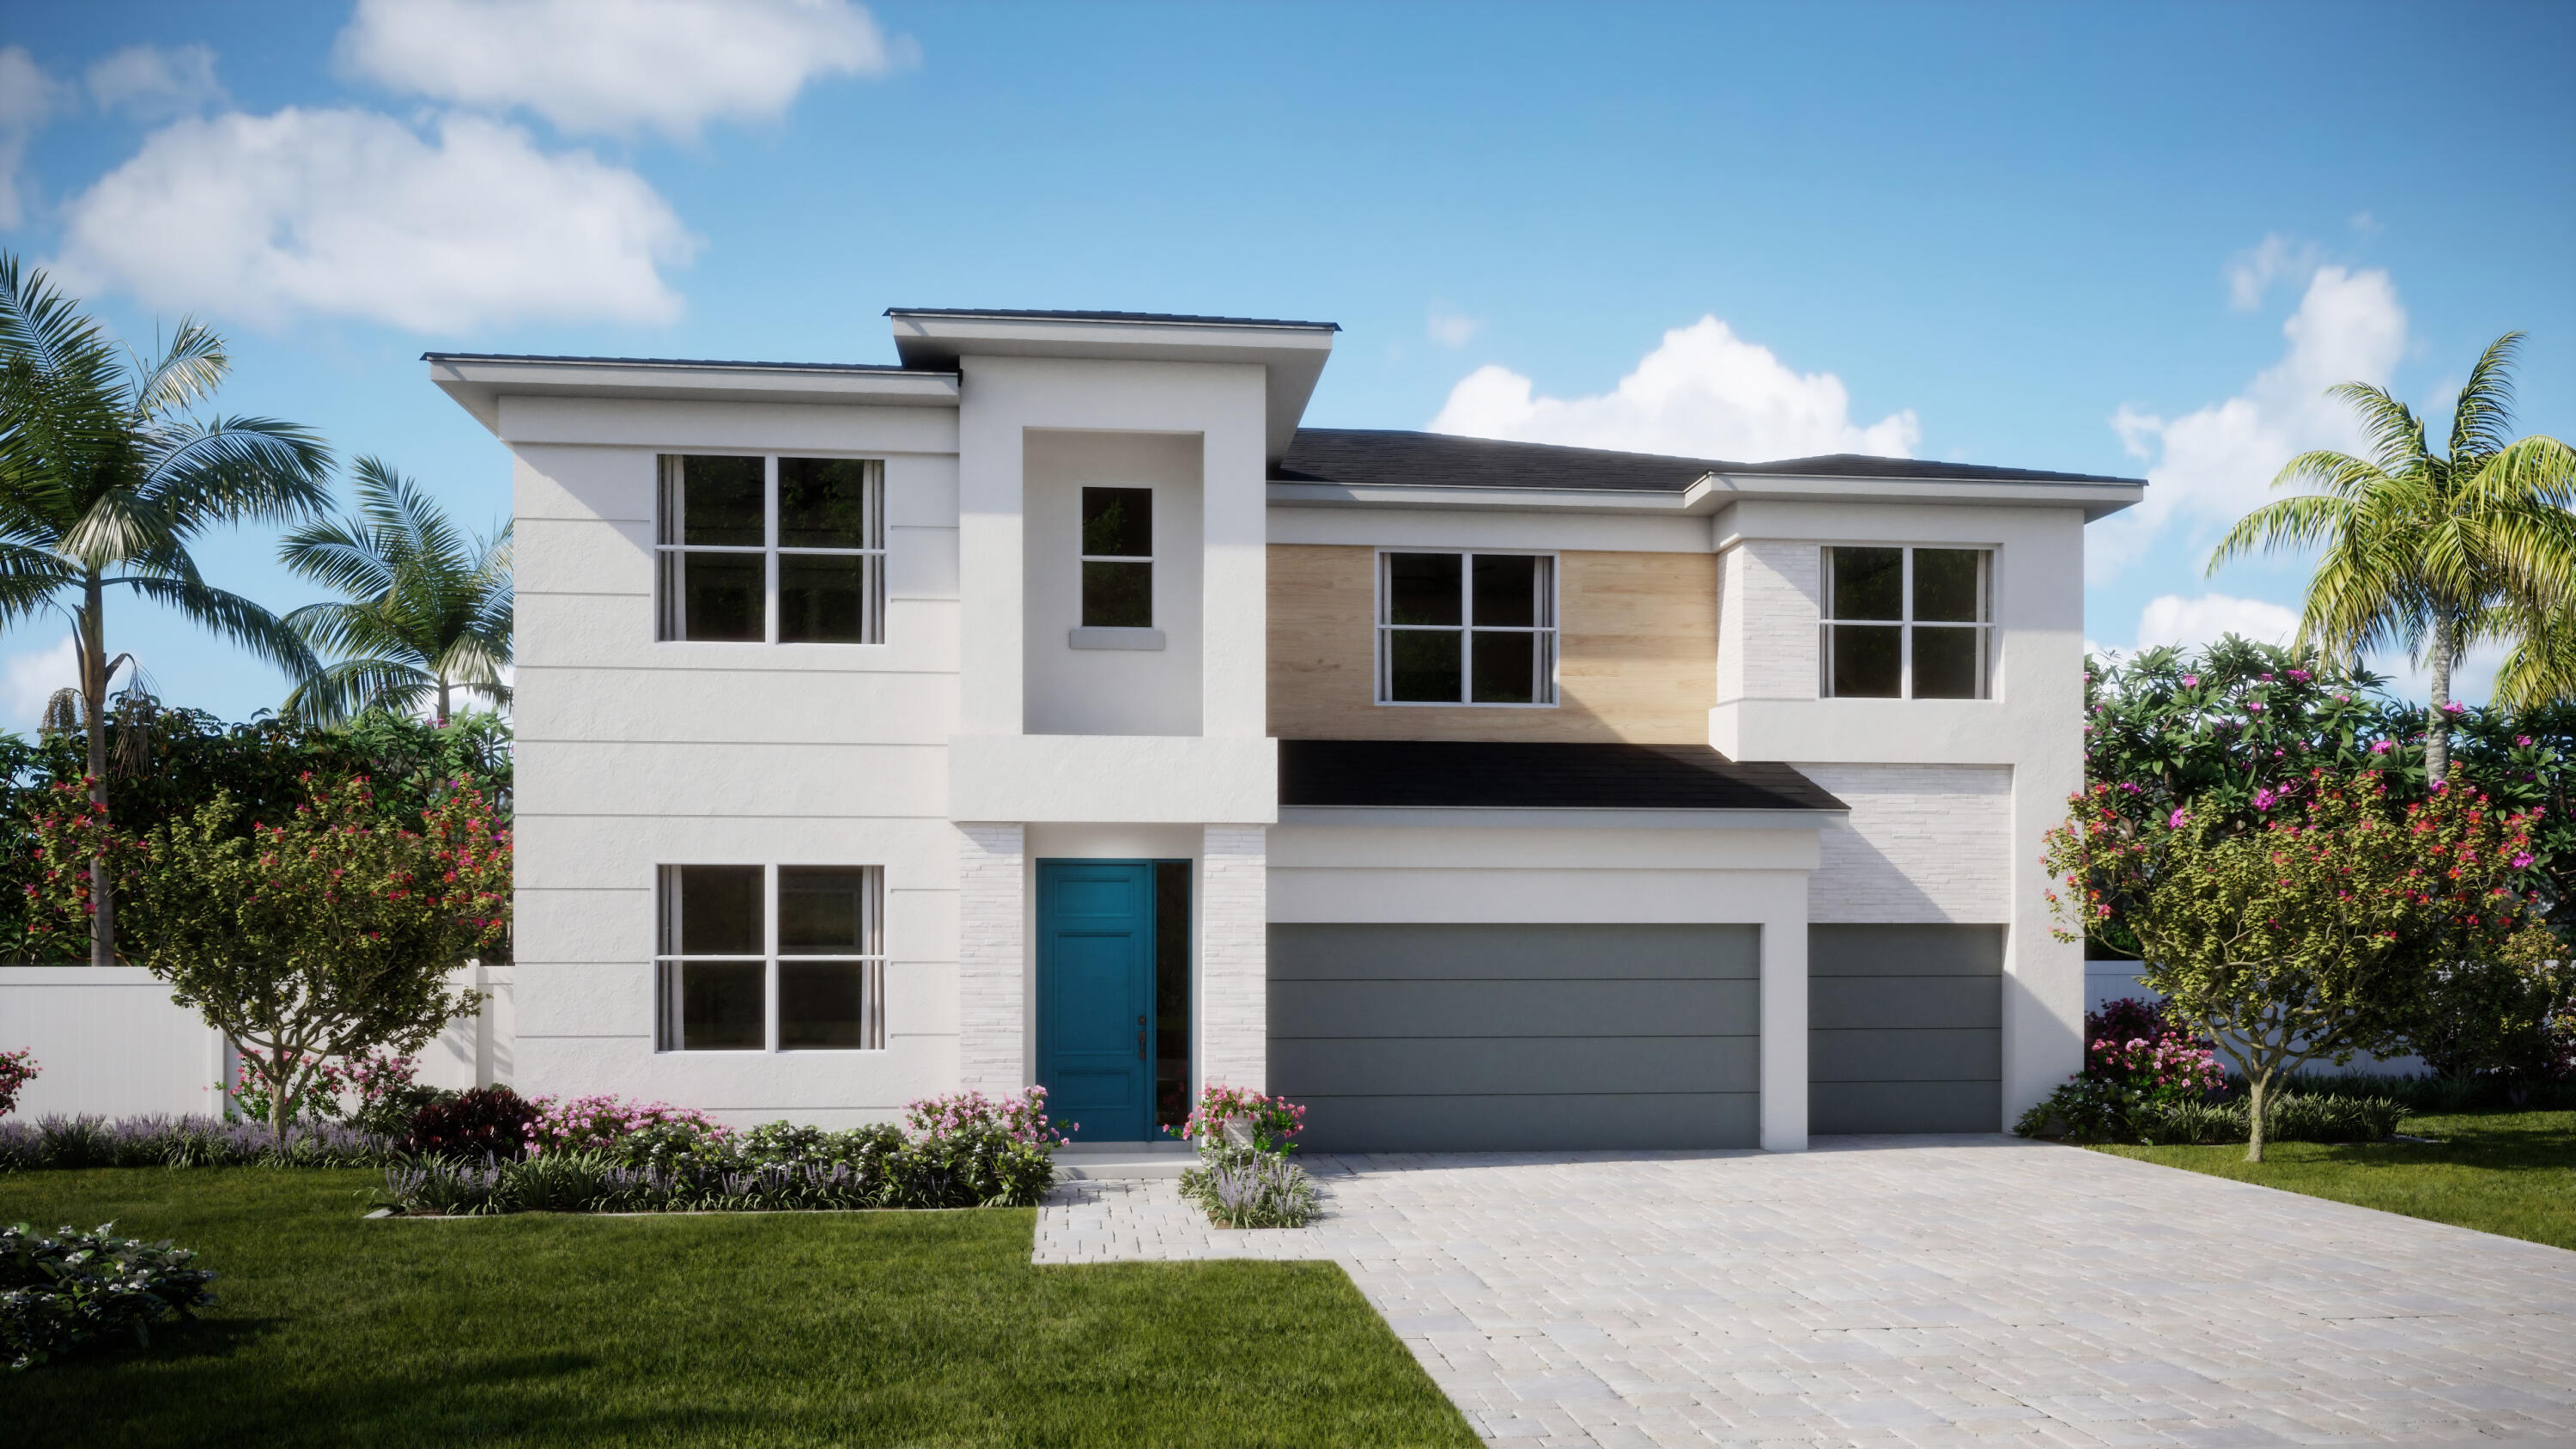
19081 Wood Stork Way, The Acreage, FL 33470
ARDEN PUD POD H NORTH · Palm Beach County
Key Facts
Description
Complete with desirable features such as a study and three-car garage, this new two-story home is designed for modern lifestyles. An inviting open-concept layout boasts access to the outdoor lanai, perfect for everyday entertaining and multitasking. A secondary bedroom with an en-suite bathroom is tucked away in a private back corner. Upstairs, four additional bedrooms surround the versatile loft, including the lavish owner's suite with a spa-inspired bathroom and generous walk-in closet. Photos are for illustrative purposes only. Providence is a collection of new single-family homes for sale at the Arden masterplan in Loxahatchee, FL. It offers resort-style amenities including a pool with upper and lower decks, a tennis court, 20 miles of walking trails and several lakes. Nearby are a wildlife preserve, an equestrian center and waterways for kayaking. Palm Beach International Airport is 12 miles away.
Property Information
Property Type
Residential
Sub-Type
Single Family Residence
Structure Type
House
Year Built
2024
Stories
2
Living Area
4,948 sq ft
Lot Size
0.19 acres
Garage Spaces
3
Zoning
PUD
Days on Market
223
MLS® Listing#
R11147650
Property Features
Exterior
Appliances
Cooling
Heating
Flooring
Pool
Parking
Construction
Security
Community
Utilities
Sewer
Water Source
Rooms
- 15 X 15First
- 15 X 15First
- 15 X 15First
- 15 X 15First
- 15 X 15First
- 15 X 15First
- 15 X 15First
- 15 X 15First
- Kitchen16 X 16Main
- Kitchen16 X 16Main
- Kitchen16 X 16Main
- Kitchen16 X 16Main
- Kitchen16 X 16Main
- Kitchen16 X 16Main
- Kitchen16 X 16Main
- Kitchen16 X 16Main
- Living Room15 X 15Main
- Living Room15 X 15Main
- Living Room15 X 15Main
- Living Room15 X 15Main
- Living Room15 X 15Main
- Living Room15 X 15Main
- Living Room15 X 15Main
- Living Room15 X 15Main
Schools
- Elementary:
- Binks Forest
- Middle:
- Wellington Landings
- High:
- Wellington
Financial Details
HOA
$308 / Monthly
Annual Taxes
$14,597
Tax year 2025
Parcel Number
00404328110001730
Directions
USE GPS
Affordability Calculator
$190,990
Estimated monthly payment
$5,083/mo
Principal $763,960 · Est. interest $1,065,792 over 30 yrs
Neighborhood Market Statistics
How this home compares to active listings in The Acreage, FL
- $463,362
- Median Listing Price
- 71
- Median Days on Market
- 1,673
- Median Sq Ft
- $273
- Median Price / Sq Ft
- 777
- Active Listings
- This home’s price is 106% above the area median.
- Its price per sq ft is 29% below the area median.
Market statistics compiled from active EXIT Realty® and MLS listings in The Acreage, FL.
Location
Map is currently unavailable for this location.
Points of Interest in The Acreage, FL
Showing the The Acreage area map.
Commute Calculator
Nearby Homes

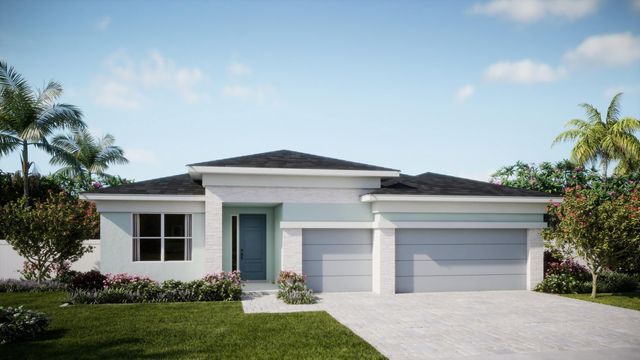
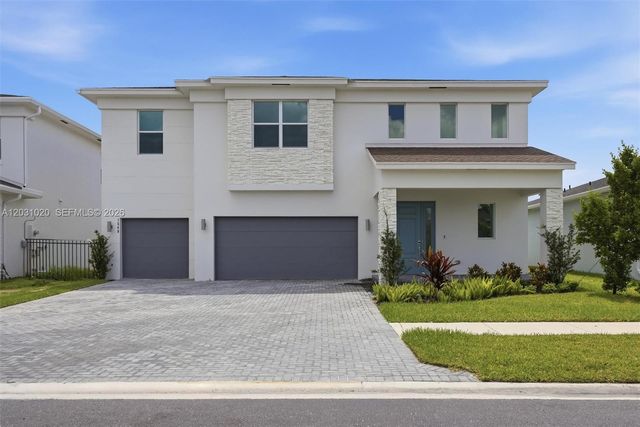

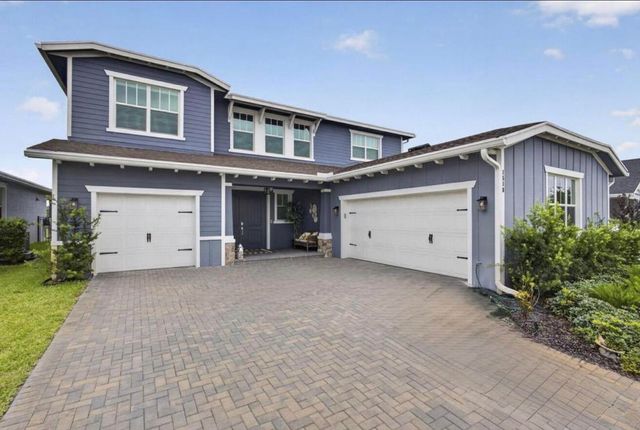

Similar Homes Nearby
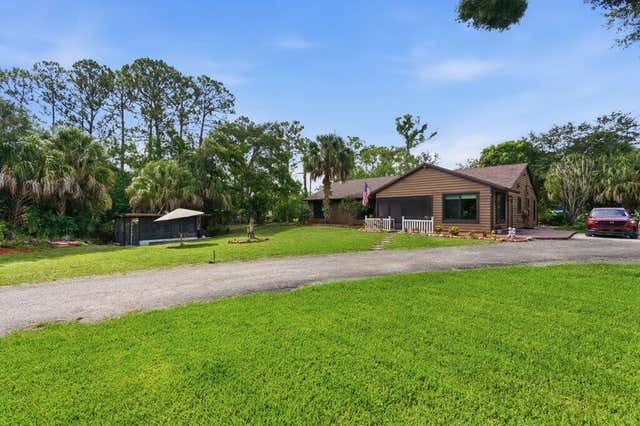


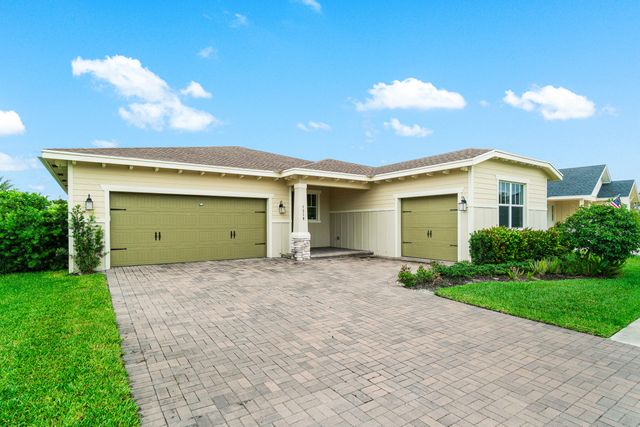
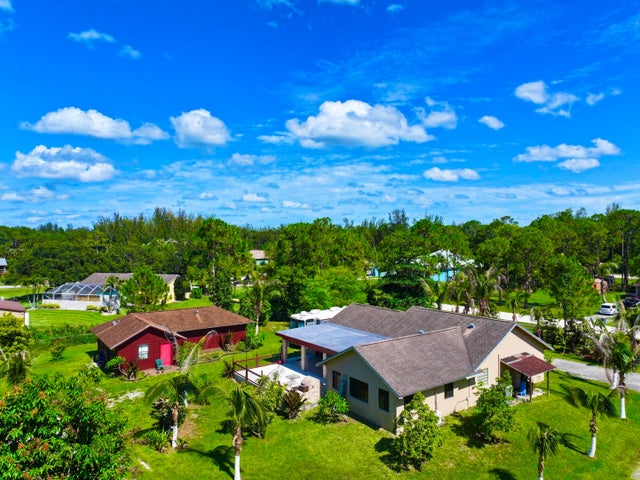

Similar Home Values
Comparable nearby listings and their asking prices.
| Address | Price | Beds | Baths | Sq Ft |
|---|---|---|---|---|
| 16888 Hialeah Drive W, The Acreage, FL | $670,000 | 4 | 2 | 2,232 |
| 19199 Rolling Acres Road, The Acreage, FL | $672,500 | 4 | 3 | 2,505 |
| 9429 SAN MIGUEL, HOWEY IN THE HILLS, FL | $684,000 | 4 | 2 | 1,932 |
| 1218 Timber Reap Trail, The Acreage, FL | $698,000 | 4 | 3 | 2,373 |
| 14539 N 60th Ct Court N, The Acreage, FL | $699,999 | 4 | 3 | 3,917 |
| 1738 AUGUSTINE DRIVE, THE VILLAGES, FL | $700,000 | 4 | 3 | 2,959 |
Moving Cost Estimate
EXIT Agents in The Acreage



Listing Courtesy: Beach Town Real Estate LLC - 5617216500
The listing broker's offer of compensation is made to participants of BeachesMLS, where the listing is filed, as well as participants of MLSs participating in MLSAdvantage or a data share with BeachesMLS.