

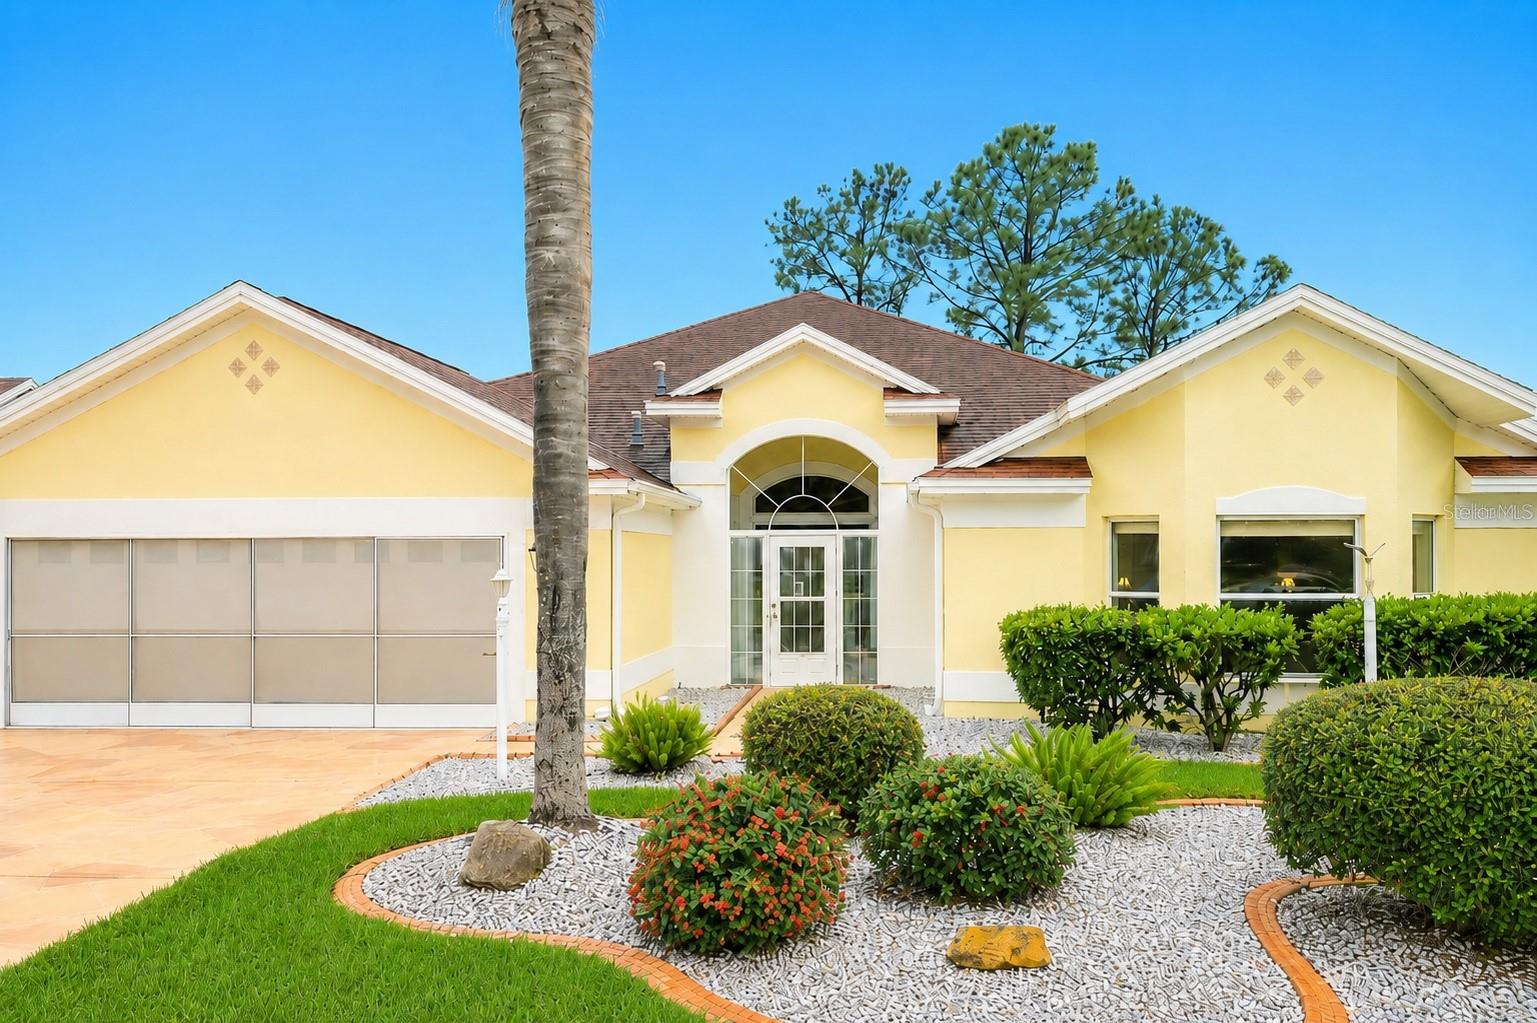
1738 AUGUSTINE DRIVE, THE VILLAGES, FL 32159
THE VILLAGES · Sumter County
Key Facts
Description
Check out this Belmont Premier home in the Village of Santo Domingo, beautifully situated on Hacienda Hills “The Palms” Championship Golf Course with panoramic golf course views! This 2,900+ sq ft, 4 bedrooms, 2.5 baths, with an enclosed 330 sq ft lanai has a 2019 ROOF, 2024 A/C, and so much to see. Don't forget it's BOND PAID with a spacious layout with high ceilings, LUXURY VINYL FLOORING throughout, an open living area, and a sizable office with built-ins. The kitchen features abundant countertop space, an eat-at bar, gas stove, raised stainless-steel dishwasher, and plenty of cabinet storage. The laundry room includes a sink, cabinets, and a large pantry/storage area. The guest area includes two roomy guest bedrooms and a guest bath with dual sinks, private toilet area, and walk-in glass shower. The owner’s suite offers golf course views, lanai access, a large closet, and an en suite bath with double sinks, makeup area, cabinets, private toilet area, and walk-in shower. Enjoy relaxing or entertaining in the enclosed lanai while taking in the sweeping golf course views. Conveniently located near Hacienda Hills Country Club, El Santiago and El Diablo Executive Courses, and a nearby recreation center with Bocce, Pickleball, Shuffleboard, and Tennis. Come check out this NO BOND home today!
Property Information
Property Type
Residential
Sub-Type
Single Family Residence
Year Built
2000
Living Area
3,991 sq ft
Lot Size
0.17 acres
Lot Dimensions
70x105
Garage Spaces
2
Ownership
Fee Simple
Zoning
PUD
Days on Market
48
MLS® Listing#
G5110694
Property Features
Interior
Exterior
Appliances
Cooling
Heating
Flooring
Parking
Laundry
Patio
Construction
Foundation
Roof
Utilities
Sewer
Water Source
Rooms
- First
- Bathroom 2First
- Bathroom 3First
- Bedroom 2First
- Bedroom 3First
- Bedroom 4First
- KitchenFirst
- Living RoomFirst
- Master BathroomFirst
- Master BedroomFirst
Financial Details
HOA
$204 / Monthly
The Villages
Parcel Number
D01G064
Directions
Heading north on Buena Vista Blvd, at the traffic circle, take the 1st exit onto El Camino Real, Continue on Cazaras Ave. Drive to Augustine Dr, Turn right onto Cazaras Ave, Turn left onto Cordero Ct, Turn right onto Augustine Dr, Home will be 0.5 miles on the right
Affordability Calculator
$140,000
Estimated monthly payment
$3,726/mo
Principal $560,000 · Est. interest $781,250 over 30 yrs
Neighborhood Market Statistics
How this home compares to active listings in THE VILLAGES, FL
- $461,207
- Median Listing Price
- 70
- Median Days on Market
- 1,669
- Median Sq Ft
- $271
- Median Price / Sq Ft
- 780
- Active Listings
- This home’s price is 52% above the area median.
- Its price per sq ft is 35% below the area median.
Market statistics compiled from active EXIT Realty® and MLS listings in THE VILLAGES, FL.
Location

Points of Interest in THE VILLAGES, FL
Showing the THE VILLAGES area map.
Nearby Schools
The Villages Elementary of Lady Lake School
Elementary · 2.2 mi away
Stanton-Weirsdale Elementary School
Elementary · 3.0 mi away
The Villages Charter High School
Secondary · 3.4 mi away
Lake Weir Middle School
Secondary · 3.8 mi away
Villages Charter Primary Center
Elementary · 3.9 mi away
Villages Charter Elementary School
Elementary · 3.9 mi away
The Villages Charter Middle School
Elementary · 3.9 mi away
Casa Montessori Lady Lake
Elementary · 4.4 mi away
Faith Presbyterian Church (Arp)
School · 4.8 mi away
Harbour View Elementary School
Elementary · 5.2 mi away
Fruitland Park Elementary School
Elementary · 6.9 mi away
Temple Christian Academy
School · 7.0 mi away
Wildwood Middle High School
Secondary · 7.3 mi away
Wildwood Elementary School
Elementary · 7.5 mi away
ABC Children's Country Club
School · 8.3 mi away
Souls Harbor Christian Academy
School · 8.7 mi away
Lake Academy Leesburg
School · 8.8 mi away
Rimes Early Learning Center
School · 8.8 mi away
Belleview Elementary School
Elementary · 9.1 mi away
Lake Weir High School
Secondary · 9.2 mi away
Commute Calculator
Nearby Homes


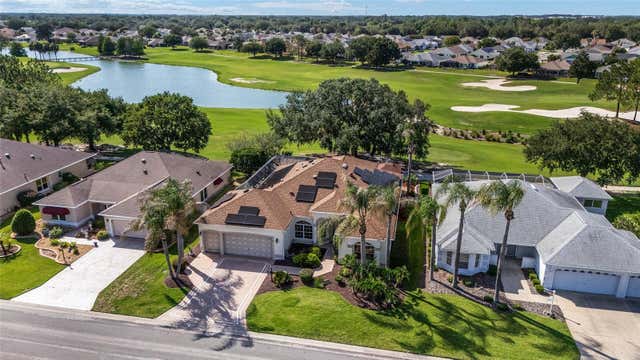
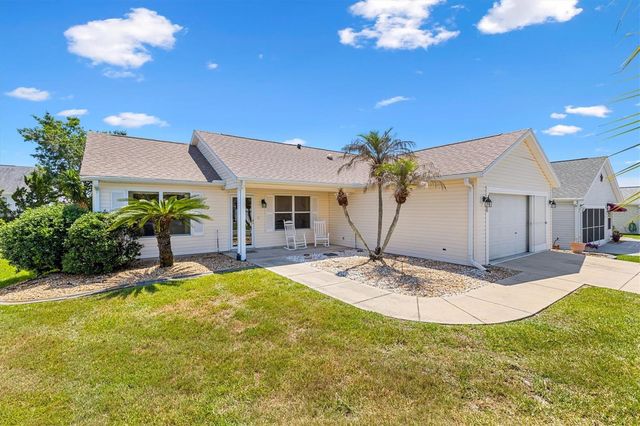

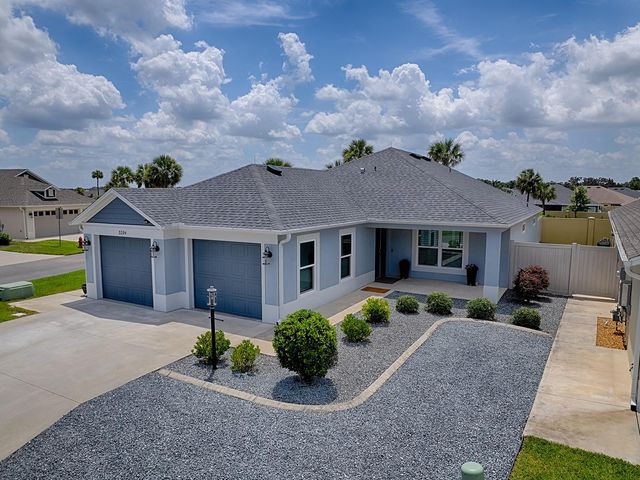
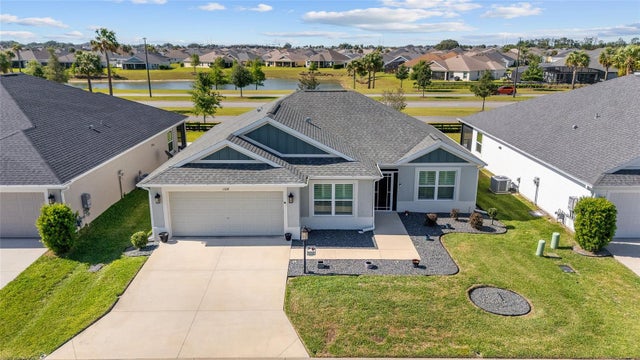
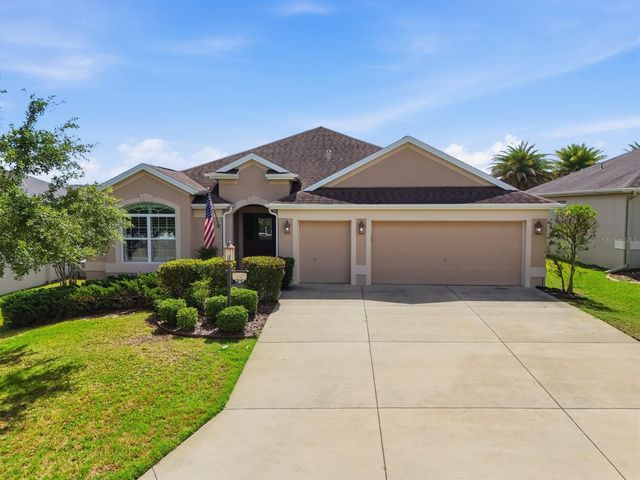
Similar Homes Nearby
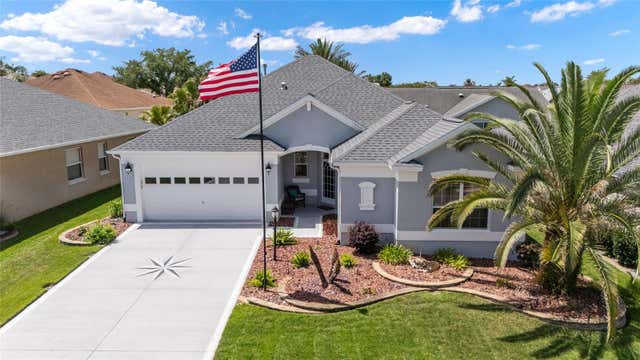


Similar Home Values
Comparable nearby listings and their asking prices.
| Address | Price | Beds | Baths | Sq Ft |
|---|---|---|---|---|
| 562 ALLENWOOD LOOP, THE VILLAGES, FL | $490,000 | 3 | 2 | 1,906 |
| 1230 DESILVA STREET, THE VILLAGES, FL | $492,000 | 3 | 2 | 1,842 |
| 3332 DALKEITH TERRACE, THE VILLAGES, FL | $495,000 | 3 | 2 | 1,939 |
| 3394 RANDI ROAD, THE VILLAGES, FL | $495,000 | 3 | 2 | 1,810 |
| 1106 EBLING LOOP, THE VILLAGES, FL | $499,000 | 3 | 2 | 1,569 |
| 3087 BLACKSTOCK WAY, THE VILLAGES, FL | $499,000 | 3 | 2 | 2,046 |
Moving Cost Estimate
EXIT Agents in THE VILLAGES


Listing Courtesy: REALTY EXECUTIVES IN THE VILLAGES - 352-753-7500
Last Updated: 2026-04-08