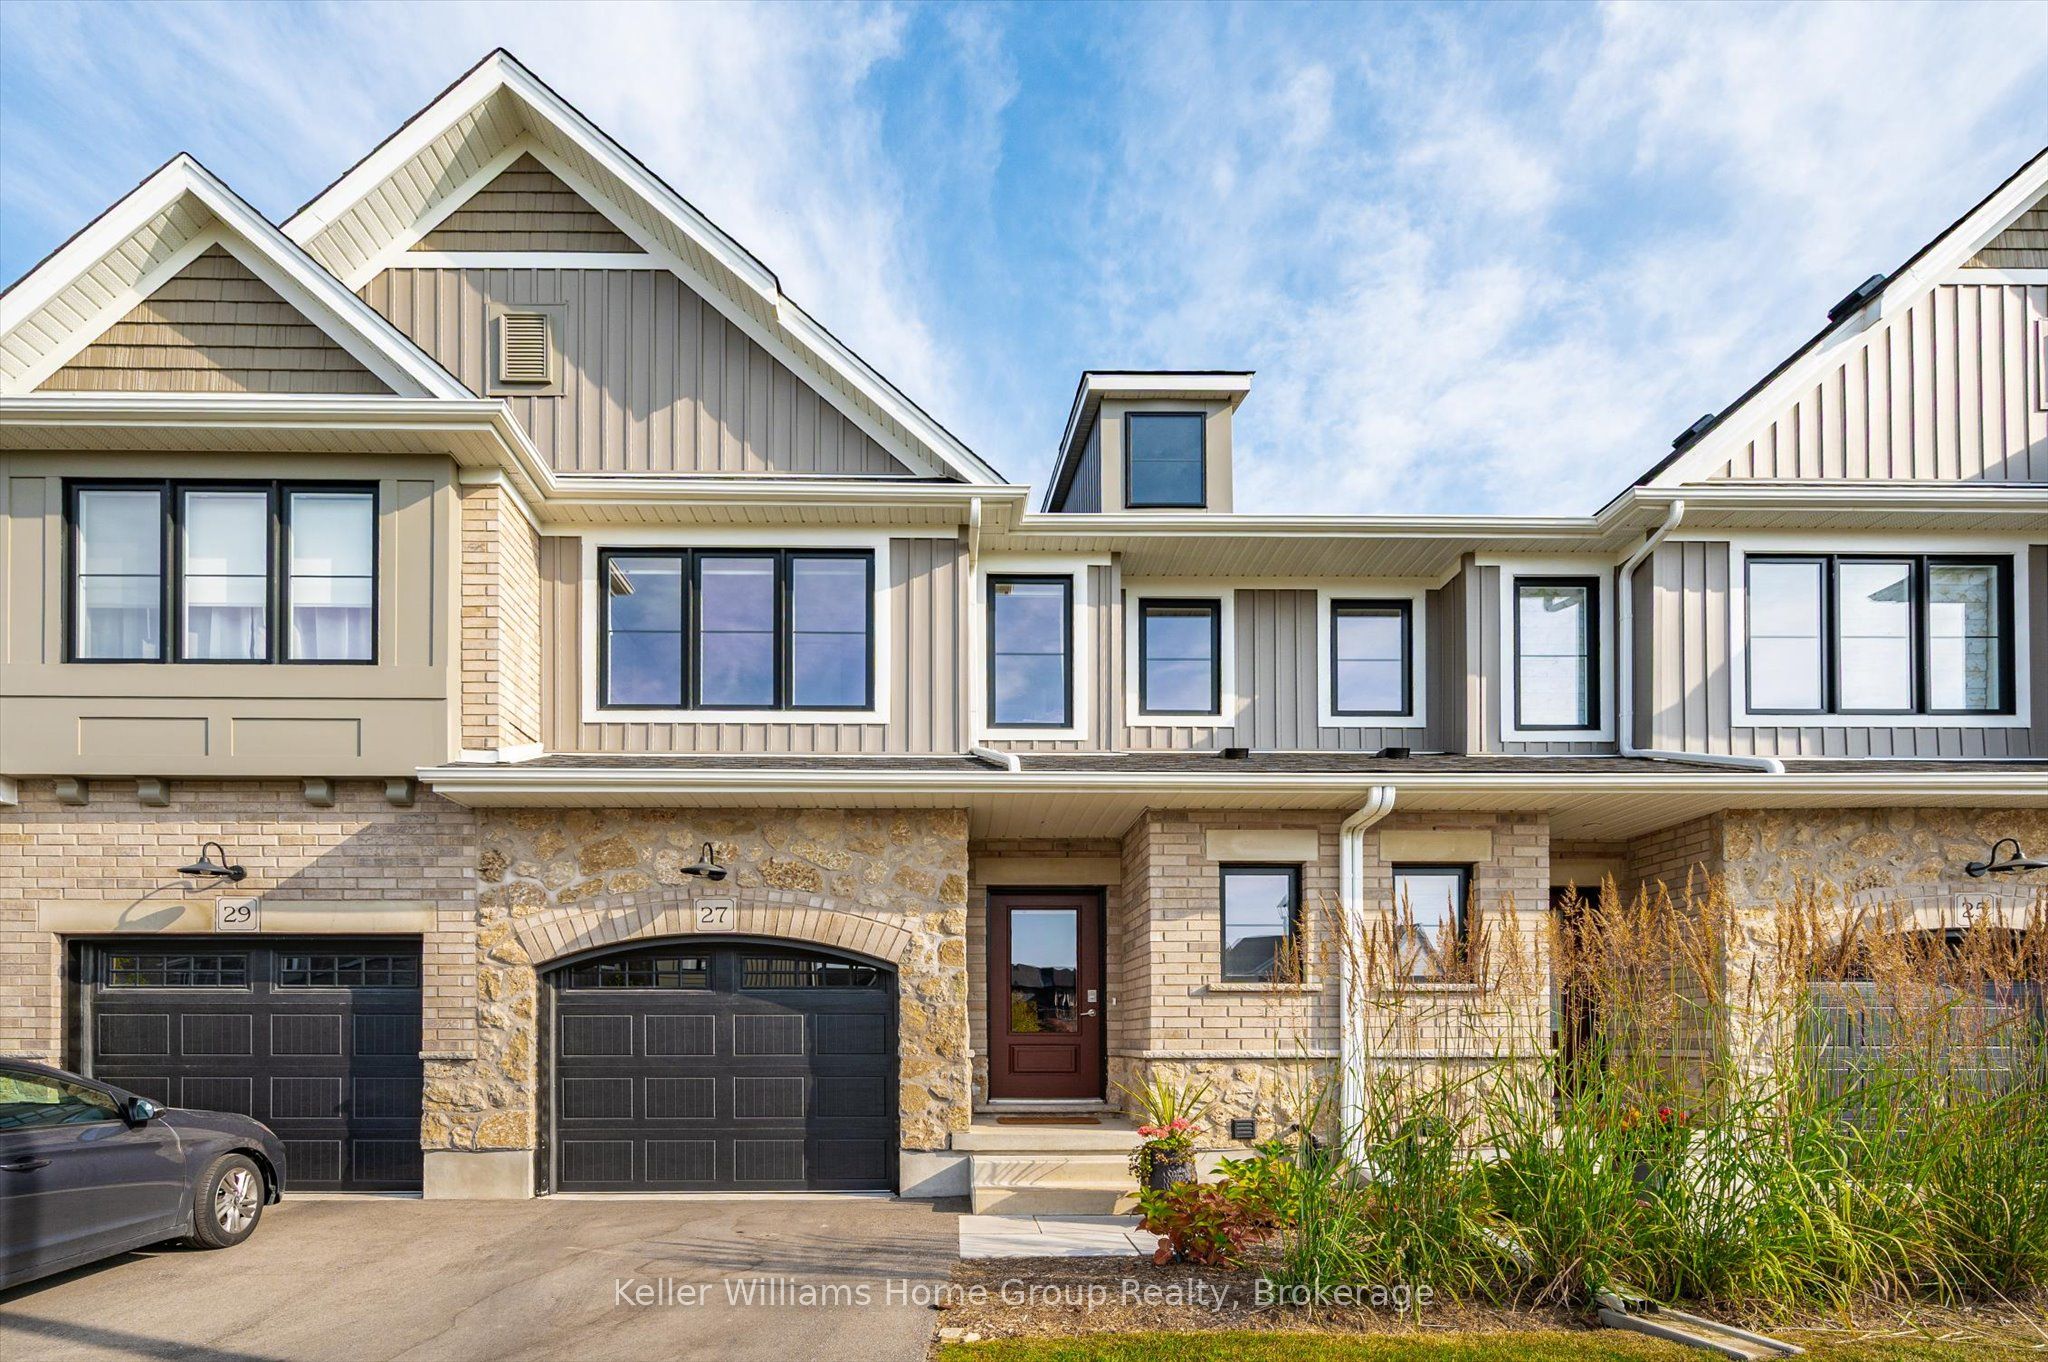
27 Hedley Lane, Centre Wellington, ON N0B 1S0
Wellington County
Key Facts
Description
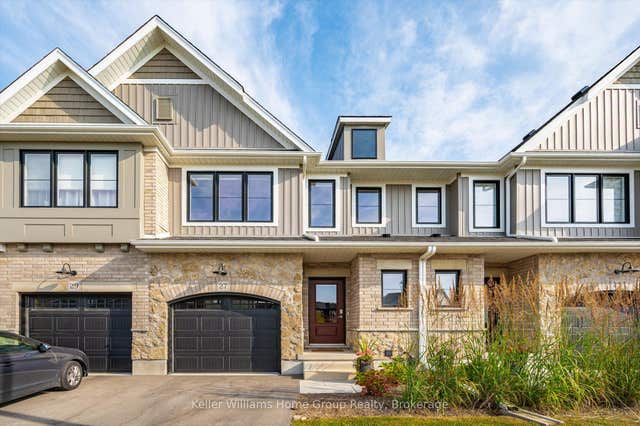
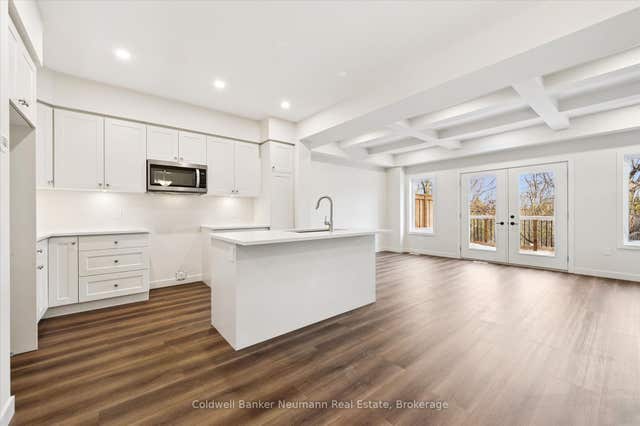
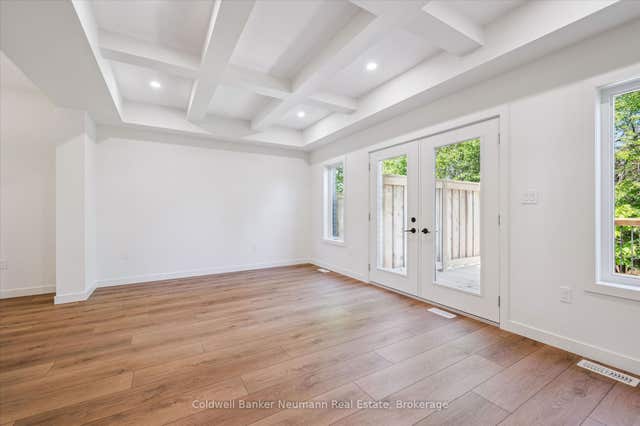
Welcome to South River in Elora. Elora is not just a place to live. It is a community and a lifestyle. Welcome to this beautifully designed townhome built by highly regarded builder Granite Homes, located in the sought after South River community in one of Canada's most picturesque villages. Offering approximately1,756 square feet of living space and more than $50,000 in upgrades, this home combines thoughtful design with modern comfort. Step inside to a bright open concept main floor designed for everyday living and entertaining. The kitchen features quartz countertops, stylish backsplash, a large island, and upgraded LG appliances. It flows into the dining and living areas highlighted by a cozy electric fireplace. A sliding door leads to a large private deck that is perfect for relaxing or hosting guests. Upstairs you will find three bedrooms, including a primary suite with a private ensuite featuring a glass shower. A main bath with tub serves the additional bedrooms, and the second floor laundry with upgraded LG washer and dryer adds convenience. A standout upgrade in this home is the open and finished staircase leading to the walkout basement, creating a bright transition to the lower level. The walkout basement remains unfinished and offers excellent potential for a future rec room, home office, or additional living space, complete with a bathroom rough in. From here, step outside to a private patio and yard that provides another outdoor space to enjoy. Additional features include a single attached garage and numerous upgrades that elevate this home beyond builder standard. At South River, nature and lifestyle come together. Enjoy nearby walking trails, explore the shops and restaurants of downtown Elora just a short walk away, and appreciate the convenience of a modern hospital and everyday amenities nearby. Experience the charm and strong sense of community that make Elora one of Canada's most beloved villages.
Property Information
Property Type
Residential
Style
2-Storey
Stories
2
Parking Spaces
2
MLS® Listing#
X13420580
Property Features
Exterior
Appliances
Cooling
Heating
Fireplace
Basement
Parking
Patio
Construction
Roof
Security
Financial Details
HOA
CA$316
WC716326
Annual Taxes
CA$4,784
Tax year 2025
Assessed Value
CA$369,000
Parcel Number
719860020
Directions
Harrison & Haylock
Affordability Calculator
$133,600
Estimated monthly payment
$3,555/mo
Principal $534,400 · Est. interest $745,536 over 30 yrs
Neighborhood Market Statistics
How this home compares to active listings in Centre Wellington, ON
- CA$695,485
- Median Listing Price
- 43
- Median Days on Market
- 1,300
- Median Sq Ft
- CA$543
- Median Price / Sq Ft
- 2,679
- Active Listings
- This home’s price is 4% below the area median.
Market statistics compiled from active EXIT Realty® and MLS listings in Centre Wellington, ON.
Location
- 27 Hedley Lane, Centre Wellington, ON N0B 1S0
Points of Interest in Centre Wellington, ON
Showing the Centre Wellington area map.
Nearby Schools
Sophiasburgh Central School
School · 7.5 km away
Kente Public School
School · 9.3 km away
Queen Elizabeth Public School
School · 10.9 km away
St Joseph Catholic School
School · 11.1 km away
Sir James Whitney School for the Deaf
Secondary · 11.3 km away
Albert College
School · 11.3 km away
Belleville Montessori School
Elementary · 11.4 km away
Massassaga-Rednersville Public School
School · 11.7 km away
Harry J Clarke Public School
Secondary · 11.7 km away
Eastside Secondary School
Secondary · 11.7 km away
Nicholson Catholic College
Secondary School · 11.9 km away
Centennial Secondary School
Secondary · 12.0 km away
Queen Victoria School
Elementary · 12.0 km away
Prince Charles Public School
Elementary · 12.2 km away
Abigail's Learning Centre
School · 12.3 km away
Our Lady of Fatima School
School · 12.5 km away
Quinte Christian High School
Secondary · 12.6 km away
Holy Rosary Catholic School
School · 13.0 km away
Susanna Moodie Elementary School Belleville
Elementary · 13.0 km away
Prince of Wales PS
Elementary · 13.1 km away