

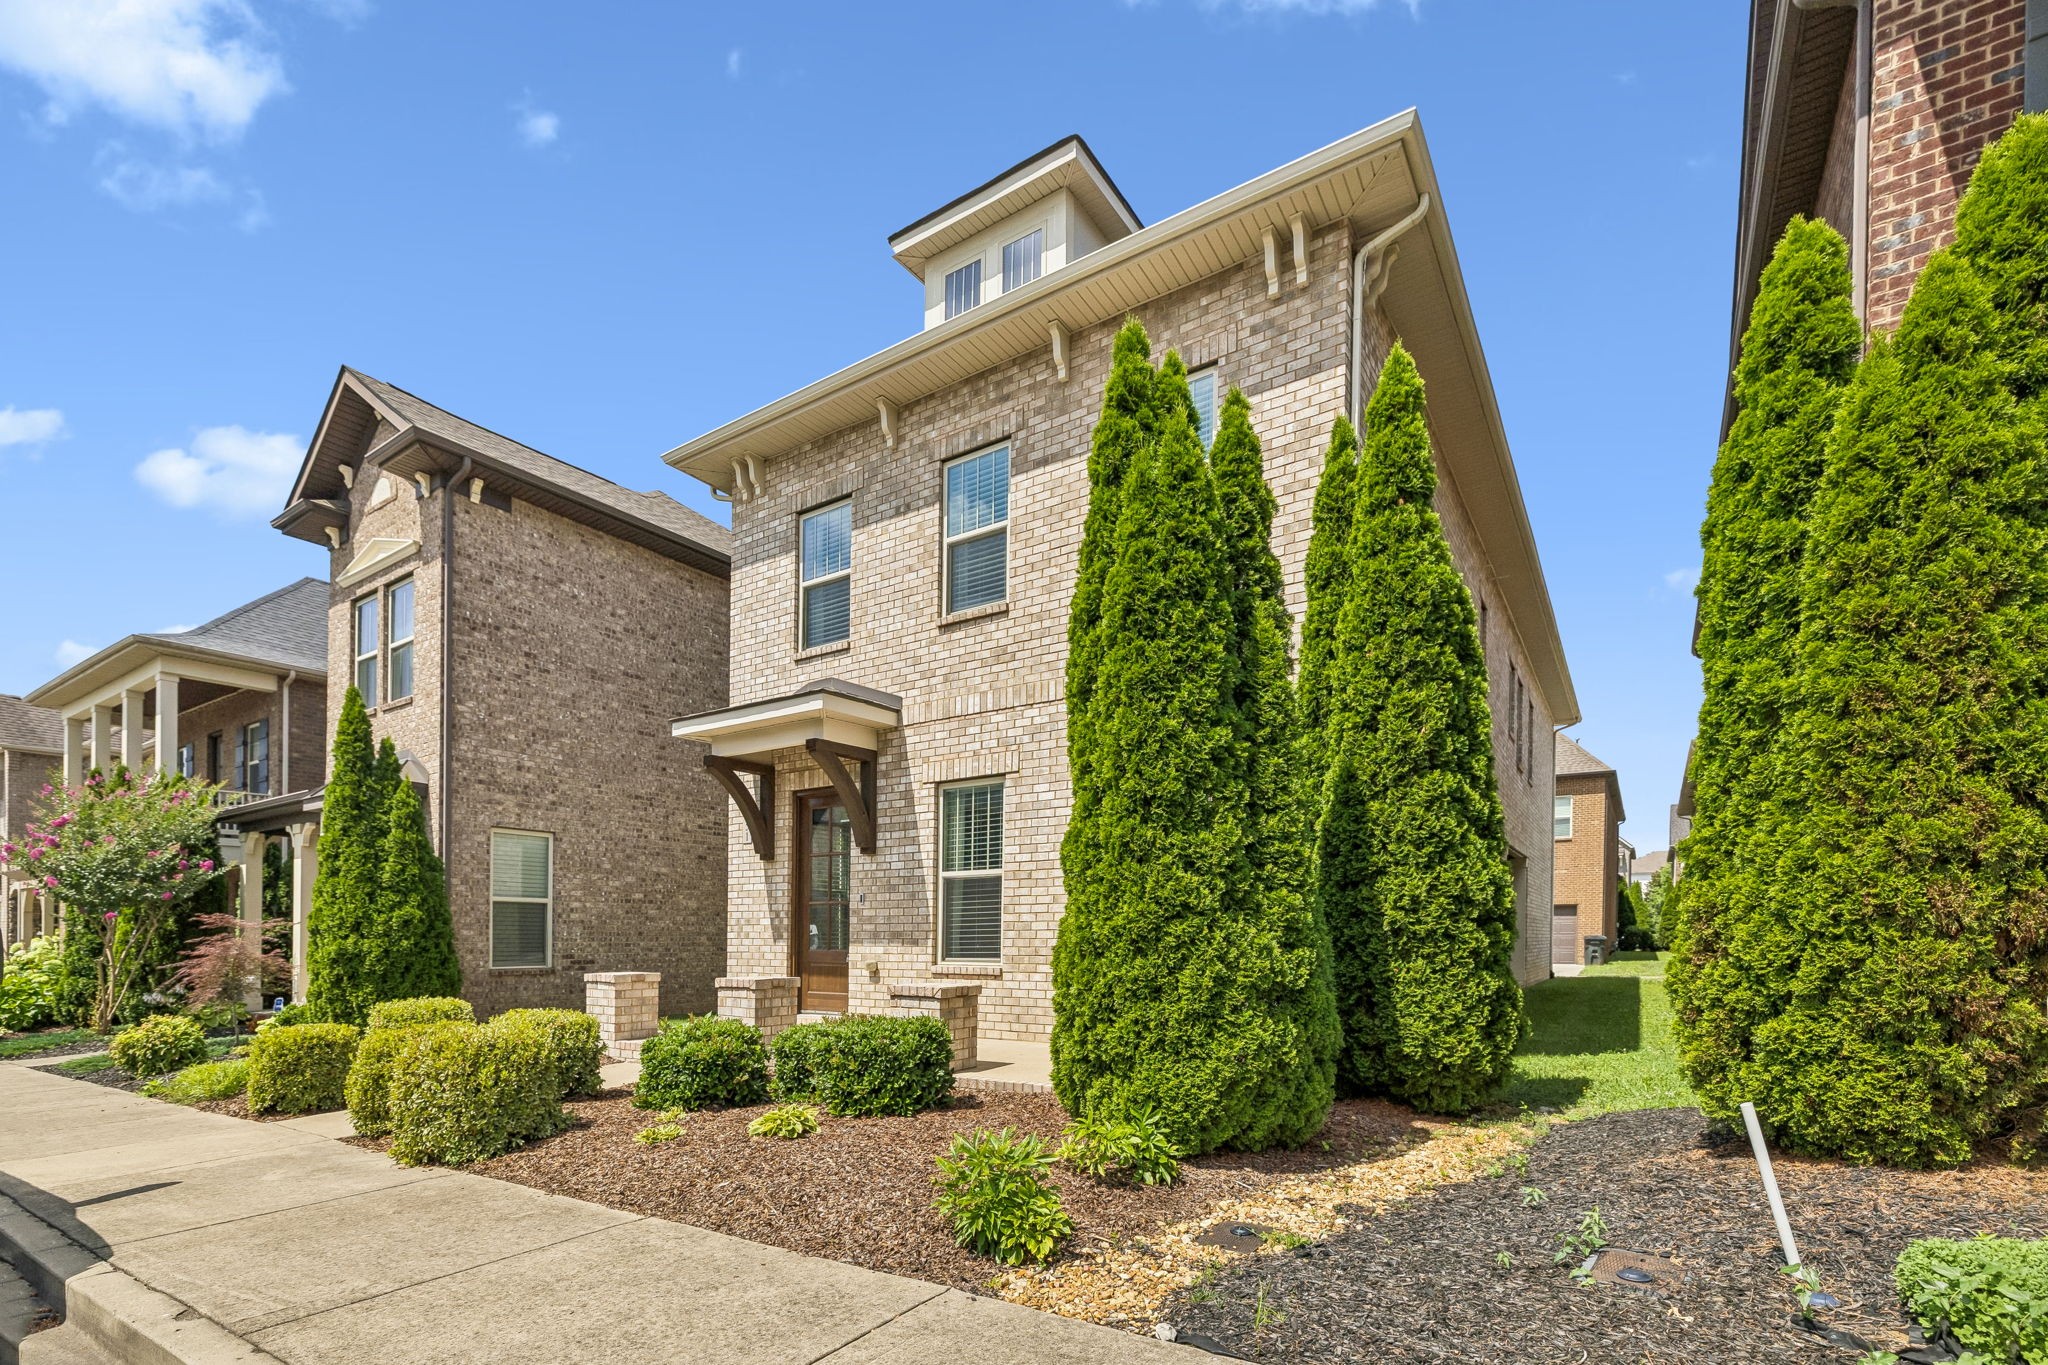
151 Benjamin Ln, Hendersonville, TN 37075
Ashcrest · Sumner County
Key Facts
Description
Beautifully Maintained Hendersonville Home in the Heart of Durham Farms! This spacious 3 bed, 2.5 bath, 2,893 sq ft home offers an inviting open-concept floor plan. The chef-inspired kitchen is the centerpiece, featuring an oversized island with seating, abundant white cabinetry, granite countertops, subway tile backsplash, stainless steel appliances, a walk-in pantry, pendant lighting, and generous prep space – all overlooking the dining area and spacious living room with a cozy fireplace. Upstairs, the oversized primary suite serves as a private retreat with a luxurious en-suite bath featuring dual vanities, a soaking tub, walk-in tile shower, and an expansive walk-in closet. Two additional bedrooms, a versatile bonus room, spacious laundry room, and abundant storage complete the second level. Enjoy a covered back patio overlooking the low-maintenance yard, along with an attached two-car garage. Ideally located just steps from The Streets of Indian Lake, WALK to shopping, restaurants, entertainment, fitness studios, and everyday conveniences, plus easy access to the Hendersonville Greenway for walking, running, and biking. Nearby favorites include Brixx Wood Fired Pizza, The Local, Catch Land & Sea, First Watch, Jonathan's Grille, Starbucks, Regal Cinemas, Orangetheory Fitness, Pure Barre, and more.
Property Information
Property Type
Residential
Sub-Type
Single Family Residence
Year Built
2017
Stories
2
Living Area
2,893 sq ft
Lot Size
0.08 acres
Garage Spaces
2
Parking Spaces
2
Days on Market
12
MLS® Listing#
3256135
Property Features
- Interior:
- Ceiling Fan(s), Kitchen Island
- Appliances:
- Gas Oven, Built-In Gas Range, Dishwasher, Disposal, Microwave, Refrigerator, Stainless Steel Appliance(s)
- Cooling:
- Ceiling Fan(s), Central Air, Electric
- Heating:
- Natural Gas
- Flooring:
- Carpet, Wood, Tile
- Fireplace:
- Gas, Living Room
- Basement:
- None
- Parking:
- Garage Faces Rear, Attached
- Patio:
- Patio, Covered, Porch
- Construction:
- Brick
- Roof:
- Shingle
- Utilities:
- Electricity Available, Natural Gas Available, Water Available
- Sewer:
- Public Sewer
- Water Source:
- Public
Rooms
- 8x6
- 15x23
- Bedroom 123x16
- Bedroom 212x13
- Bedroom 311x12
- Dining Room14x8
- Kitchen15x16
- Living Room15x20
Schools
- Elementary:
- George A Whitten Elementary
- Middle:
- Knox Doss Middle School at Drakes Creek
- High:
- Station Camp High School
HOA & Tax
- HOA:
- $70/Monthly
- Annual Tax:
- $2,968
- Parcel #:
- 145K B 00600 000
Directions
From Nashville, take I-65 N to Vietnam Veterans Blvd (TN-386 N). Continue to Exit 7 (Indian Lake Blvd/Drakes Creek Rd). Turn right onto Indian Lake Blvd, then left onto Cinema Dr. Follow Cinema Dr to Cornelius Way, turn left, then right onto Benjamin Ln.
Affordability Calculator
$109,000
Estimated monthly payment
$2,901/mo
Principal $436,000 · Est. interest $608,259 over 30 yrs
Neighborhood Market Statistics
How this home compares to active listings in Hendersonville, TN
- $581,481
- Median Listing Price
- 46
- Median Days on Market
- 2,580
- Median Sq Ft
- $236
- Median Price / Sq Ft
- 393
- Active Listings
- This home’s price is 6% below the area median.
- Its price per sq ft is 20% below the area median.
Market statistics compiled from active EXIT Realty® and MLS listings in Hendersonville, TN.
Location
- 151 Benjamin Ln, Hendersonville, TN 37075
Nearby Schools
The Academy of Indian Lake Village
School · 0.1 mi away
Goddard School
School · 0.2 mi away
Dr. William Burrus Elementary Pto
Elementary · 1.1 mi away
Knox Doss Middle School
Secondary · 1.1 mi away
Aaron Academy
School · 1.1 mi away
Ace School of Tomorrow
School · 1.3 mi away
Primrose Schools
Elementary · 1.4 mi away
Robert E Ellis Middle School
Secondary · 2.0 mi away
Eb Wilson High School
Secondary · 2.1 mi away
Nannie Berry Elementary School
Elementary · 2.2 mi away
Jack Anderson Elementary
Elementary · 2.2 mi away
Merrol Hyde Magnet School
Secondary · 2.2 mi away
Hendersonville High School
Secondary · 2.2 mi away
Presbyterian Day School
School · 2.5 mi away
Hendersonville Montessori Academy
Elementary · 2.9 mi away
Play Ball Children's Therapy
School · 3.0 mi away
Station Camp High School
Secondary · 3.1 mi away
Gene Brown Elementary School
Elementary · 3.3 mi away
Station Camp Elementary
Elementary · 3.3 mi away
Station Camp Middle School
Secondary · 3.4 mi away
Commute Calculator
Nearby Homes

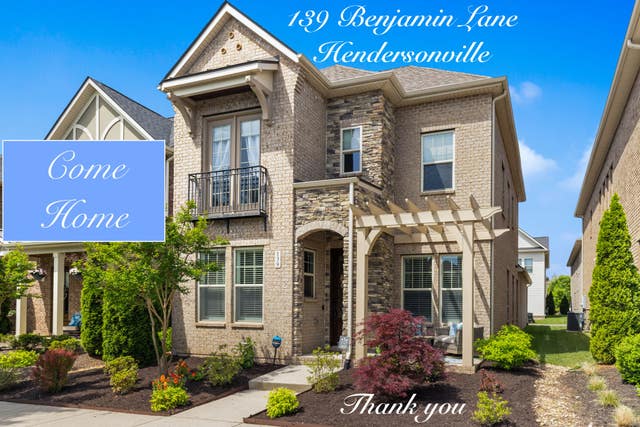

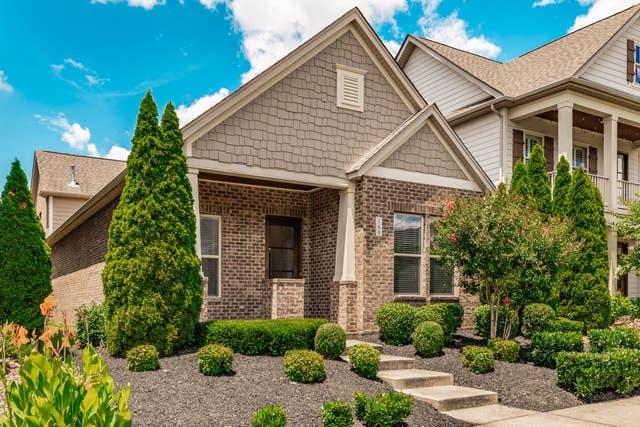


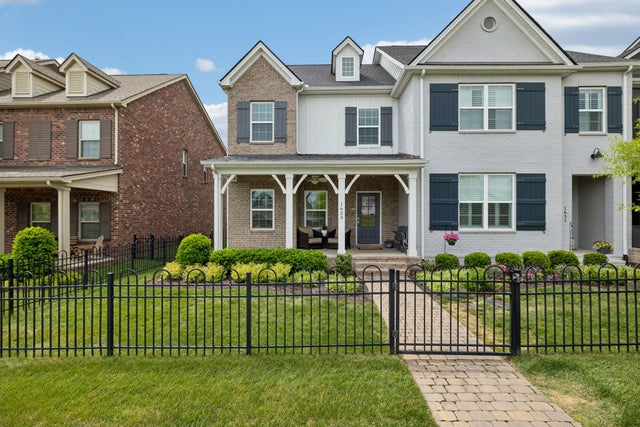
Similar Homes Nearby


Moving Cost Estimate
EXIT Agents in Hendersonville



Listing Courtesy: Compass Tennessee, LLC - 6157381550
Last Updated: 2026-07-01