

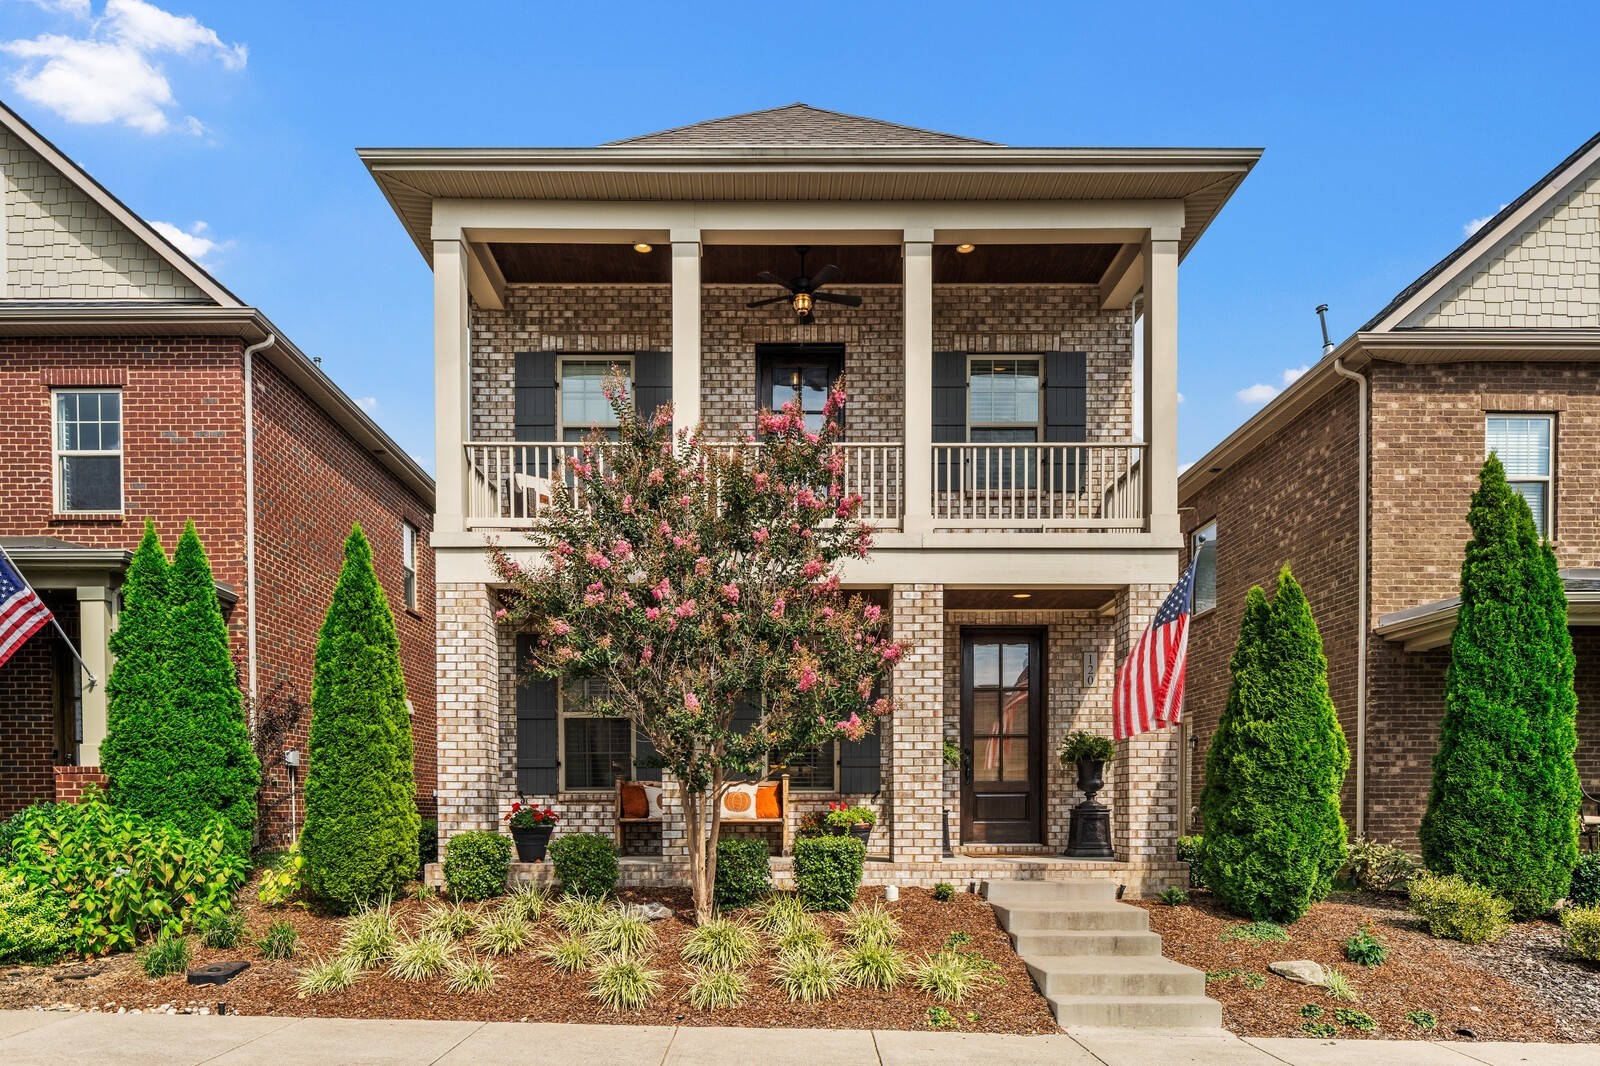
120 Benjamin Ln, Hendersonville, TN 37075
Ashcrest · Sumner County
Key Facts
Description
Seller is ready to offer an INTEREST RATE BUY-DOWN (seller-determined cap)—a move that adds REAL VALUE! Qualified buyers also may receive "up to $10,000" in lender credit with the Tonya Esquibel Team at CrossCountry Mortgage and $250 off the closing fee with Hollingshead Title & Escrow when they use both Seller Preferred vendor partners. Credit may be used toward closing costs and/or rate buy-down. Amount based on loan amount, credit profile, loan program, and occupancy. Terms apply. This is a Bradford-style floor plan. This home plan stands out as a gem within the Ashcrest community. Ideally positioned near a picturesque 20-acre park offering the perfect blend of natural surroundings and everyday convenience. Begin your mornings with coffee on the front porch, or retreat in the evenings to the private balcony off the luxurious primary suite—an ideal spot to relax and recharge. Inside, the open-concept design is filled with natural light, creating a bright, welcoming atmosphere that feels both expansive and comfortable. Upstairs, a generous flex/bonus room provides incredible versatility—perfect for a home office, gym, playroom, media room, or quiet retreat tailored to your lifestyle. Thoughtfully designed custom closet systems in every bedroom make organization effortless, while features like a central vacuum system and kitchen toe-kick plate add everyday ease. Step outside and enjoy a truly walkable lifestyle. Stroll or bike to local restaurants, walk to the theater and public library, or explore the shopping and dining at the Streets of Indian Lake. The scenic greenway bike path is just moments away, offering a peaceful escape right outside your door. Surrounded by tree-lined sidewalks and lush green spaces, this neighborhood feels like a retreat—yet keeps you connected to everything you need. This is more than a home; it’s a lifestyle opportunity you don’t want to miss.
Property Information
Property Type
Residential
Sub-Type
Single Family Residence
Year Built
2018
Stories
2
Living Area
2,386 sq ft
Lot Size
0.08 acres
Garage Spaces
2
Parking Spaces
2
MLS® Listing#
3271057
Property Features
Interior
Appliances
Cooling
Heating
Flooring
Basement
Parking
Laundry
Patio
Lot Features
Construction
Foundation
Roof
Security
Community
Utilities
Sewer
Water Source
Rooms
- Bedroom 115x16
- Bedroom 211x12
- Bedroom 311x12
- Dining Room
- Kitchen
- Living Room
- Master Bathroom
Schools
- Elementary:
- George A Whitten Elementary
- Middle:
- Knox Doss Middle School at Drakes Creek
- High:
- Beech Sr High School
Financial Details
HOA
$74 / Monthly
Annual Taxes
$2,657
Parcel Number
145K B 02300 000
Directions
From Vietnam Veterans Blvd (Hwy 386), take exit #7, toward Indian Lake Blvd. Left at the second light onto Saundersville Rd. Turn left on Ashcrest Point into the Ashcrest Subdivision, then turn right on Cornelius, then left, and 120 Benjamin Ln on right.
Affordability Calculator
$105,900
Estimated monthly payment
$2,818/mo
Principal $423,600 · Est. interest $590,960 over 30 yrs
Neighborhood Market Statistics
How this home compares to active listings in Hendersonville, TN
- $578,417
- Median Listing Price
- 45
- Median Days on Market
- 2,575
- Median Sq Ft
- $235
- Median Price / Sq Ft
- 413
- Active Listings
- This home’s price is 8% below the area median.
- Its price per sq ft is 6% below the area median.
Market statistics compiled from active EXIT Realty® and MLS listings in Hendersonville, TN.
Location
- 120 Benjamin Ln, Hendersonville, TN 37075
Getting Around
Points of Interest in Hendersonville, TN
Showing the Hendersonville area map.
Nearby Schools
The Academy of Indian Lake Village
School · 0.1 mi away
Goddard School
School · 0.2 mi away
Aaron Academy
School · 1.1 mi away
Dr. William Burrus Elementary Pto
Elementary · 1.1 mi away
Knox Doss Middle School
Secondary · 1.1 mi away
Ace School of Tomorrow
School · 1.3 mi away
Primrose Schools
Elementary · 1.4 mi away
Robert E Ellis Middle School
Secondary · 2.0 mi away
Eb Wilson High School
Secondary · 2.1 mi away
Nannie Berry Elementary School
Elementary · 2.2 mi away
Jack Anderson Elementary
Elementary · 2.2 mi away
Hendersonville High School
Secondary · 2.2 mi away
Merrol Hyde Magnet School
Secondary · 2.2 mi away
Presbyterian Day School
School · 2.5 mi away
Hendersonville Montessori Academy
Elementary · 2.9 mi away
Play Ball Children's Therapy
School · 3.0 mi away
Station Camp High School
Secondary · 3.1 mi away
Gene Brown Elementary School
Elementary · 3.2 mi away
Station Camp Elementary
Elementary · 3.3 mi away
Station Camp Middle School
Secondary · 3.4 mi away
Commute Calculator
Nearby Homes

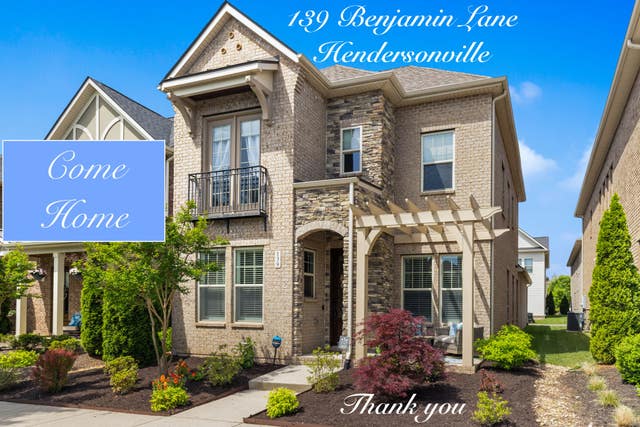


Similar Homes Nearby


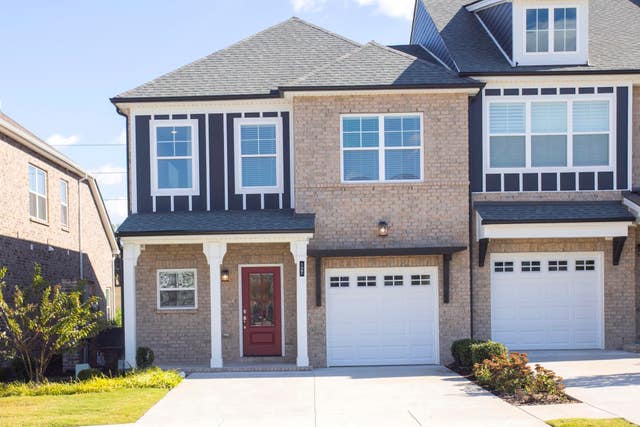
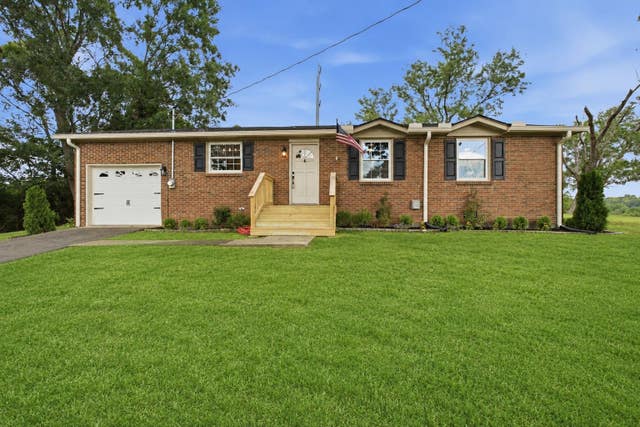

Similar Home Values
Comparable nearby listings and their asking prices.
| Address | Price | Beds | Baths | Sq Ft |
|---|---|---|---|---|
| 127 Lynhurst Cir, Hendersonville, TN | $374,900 | 3 | 2 | 1,625 |
| 123 White Oak Way, Hendersonville, TN | $374,999 | 3 | 3 | 1,612 |
| 365 N Birchwood Dr, Hendersonville, TN | $374,999 | 3 | 2 | 1,164 |
| 127 Dameron Dr, Hendersonville, TN | $375,000 | 3 | 3 | 1,760 |
| 230 S Valley Rd, Hendersonville, TN | $375,000 | 3 | 1 | 1,271 |
| 1715 Old Drakes Creek Rd, Hendersonville, TN | $379,900 | 3 | 3 | 1,752 |
Moving Cost Estimate
EXIT Agents in Hendersonville



Listing Courtesy: RE/MAX Homes And Estates - 6158159132
Last Updated: 2026-07-10