

47 Beaver Drive, Whitecourt, AB T7S1G5
Key Facts
Description
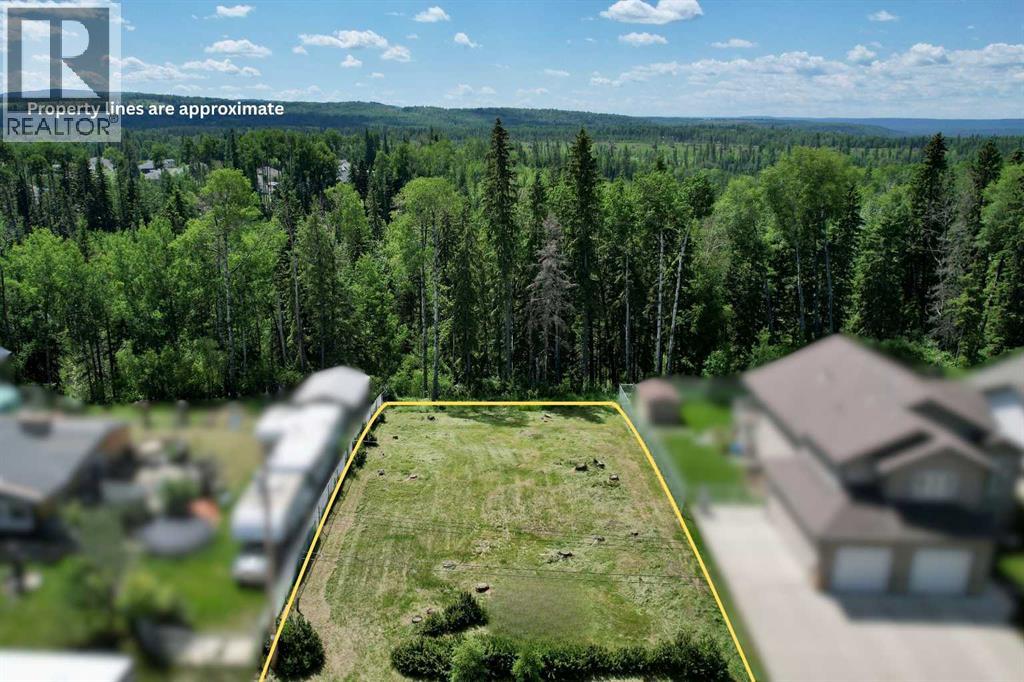
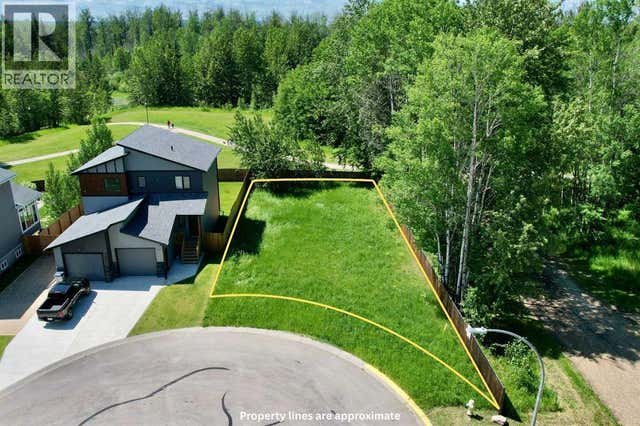
Build your dream home here! Located at 47 Beaver Drive, this 8,040 sq ft lot ready to be developed. Measuring 67 ft by 120 ft, the property features a natural slope that is ideal for building a home with a walk-out basement. It’s tucked into a quiet, mature neighbourhood with a mix of established homes and newer builds. The backyard backs directly onto the trees of Centennial Park, giving you permanent privacy and a nice nature view. If you’ve been looking for the right spot to build a home tailored to your needs, this lot provides the space and the layout to make it happen. (id:31684)
Property Information
Property Type
Land
Ownership
Freehold
Listing #
A2294412
Property Features
- Fencing:
- None
Affordability Calculator
$24,000
Estimated monthly payment
$639/mo
Principal $96,000 · Est. interest $133,929 over 30 yrs
Neighborhood Market Statistics
How this home compares to active listings in Whitecourt, AB
- CA$322,222
- Median Listing Price
- 43
- Median Days on Market
- 1,301
- Median Sq Ft
- CA$254
- Median Price / Sq Ft
- 59
- Active Listings
- This home’s price is 63% below the area median.
Market statistics compiled from active EXIT Realty® and MLS listings in Whitecourt, AB.
Location
- 47 Beaver Drive, Whitecourt, AB T7S1G5
Nearby Schools
Hilltop High School
Secondary · 0.3 km away
Whitecourt & District Playschool
School · 0.4 km away
Northern Gateway Regional School Division No 10
School · 0.4 km away
Pat Hardy Elementary School
Elementary · 0.9 km away
Whitecourt Central Elementary School
Elementary · 2.2 km away
Hilltop Storefront School
School · 2.2 km away
Ecole St. Mary School
Elementary · 2.6 km away
Percy Baxter School
Secondary · 2.8 km away
Mayerthorpe High School
Secondary · 38.8 km away
Elmer Elson Elementary School
Elementary · 40.4 km away
Sangudo Community School
School · 56.2 km away
Evansview School
School · 72.5 km away
Grand Trunk High School
Secondary · 72.8 km away
Entwistle School
School · 73.4 km away
Grande Yellowhead Public School Division
School · 76.8 km away
Mary Bergeron Elementary School
Elementary · 77.3 km away
Parkland Composite High School
Secondary · 77.4 km away
Pine Grove Middle School
School · 77.4 km away
Grande Yellowhead Regional Division No 35
Secondary · 77.5 km away
Holy Redeemer Catholic
Secondary · 77.7 km away
Commute Calculator
Nearby Homes


Similar Homes Nearby


Moving Cost Estimate
EXIT Agents in Whitecourt



Listing Courtesy: ROYAL LEPAGE MODERN REALTY
Data Terms of Use
This website is operated by ROYAL LEPAGE MODERN REALTY, a brokerage who is a member of The Canadian Real Estate Association (CREA). The content on this website is owned or controlled by CREA. By accessing this website, the user agrees to be bound by these terms of use as amended from time to time, and agrees that these terms of use constitute a binding contract between the user, ROYAL LEPAGE MODERN REALTY, and CREA.
Copyright
The content on this website is protected by copyright and other laws, and is intended solely for the private, non-commercial use by individuals. Any other reproduction, distribution or use of the content, in whole or in part, is specifically prohibited. Prohibited uses include commercial use, “screen scraping”, “database scraping”, and any other activity intended to collect, store, reorganize or manipulate the content of this website.
Trademarks
REALTOR®, REALTORS®, and the REALTOR® logo are certification marks that are owned by REALTOR® Canada Inc. and licensed exclusively to The Canadian Real Estate Association (CREA). These certification marks identify real estate professionals who are members of CREA and who must abide by CREA’s By-Laws, Rules, and the REALTOR® Code. The MLS® trademark and the MLS® logo are owned by CREA and identify the professional real estate services provided by members of CREA.
Liability and Warranty Disclaimer
The information contained on this website is based in whole or in part on information that is provided by members of CREA, who are responsible for its accuracy. CREA reproduces and distributes this information as a service for its members, and assumes no responsibility for its completeness or accuracy.
Amendments
ROYAL LEPAGE MODERN REALTY may at any time amend these Terms of Use by updating this posting. All users of this site are bound by these amendments should they wish to continue accessing the website, and should therefore periodically visit this page to review any and all such amendments.