

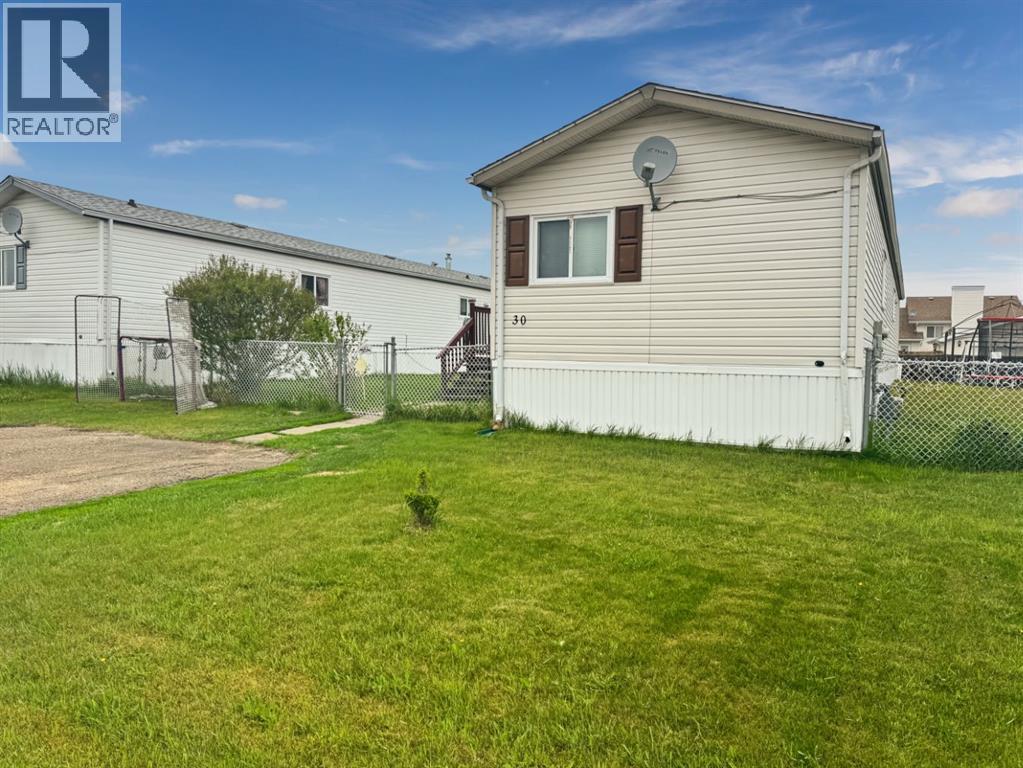
30 Davio Place, Whitecourt, AB T7S1V1
Key Facts
Description
Check out this updated 1,216 sq. ft. mobile home conveniently located close to shopping, schools, and other amenities. Featuring 3 bedrooms and 2 full bathrooms, this home is an excellent option for young families, first-time buyers, or those looking to downsize without sacrificing space. Numerous updates have been completed over the past two years, including new flooring, furnace, kitchen renovations, and appliances, making this home truly move-in ready. The spacious primary bedroom offers a walk-in closet and a private 4-piece ensuite complete with a relaxing jetted tub. The bright, updated kitchen features ample cabinetry, a pantry, and plenty of workspace for meal prep and entertaining. The comfortable living room overlooks the yard and provides a welcoming space for family gatherings. At the opposite end of the home, you'll find two additional bedrooms and a 4-piece bathroom, offering privacy and functionality for family members or guests. Outside, the well-maintained yard includes a 10' x 10' shed for extra storage and a generous 10' x 20' deck—perfect for enjoying your morning coffee or relaxing on warm summer evenings. There's very little left to do but move in and enjoy! (id:31684)
Property Information
Property Type
Residential
Sub-Type
Single Family Residence
Style
Mobile Home
Year Built
2000
Living Area
1,216 sq ft
Parking Spaces
2
Listing #
A2317352
Property Features
- Heating:
- Forced Air, Natural Gas
- Flooring:
- Carpet, Linoleum
- Community:
- Golf
Rooms
- 6.17 Ft x 6.17 FtMain
- 3.58 Ft x 8.17 FtMain
- Bathroom 16.92 Ft x 8.75 FtMain
- Bathroom 26.42 Ft x 8.00 FtMain
- Bedroom 110.42 Ft x 9.17 FtMain
- Bedroom 28.50 Ft x 7.83 FtMain
- Dining Room9.50 Ft x 6.42 FtMain
- Kitchen6.83 Ft x 15.08 FtMain
- Laundry6.83 Ft x 8.67 FtMain
- Living Room14.17 Ft x 14.75 FtMain
- Master Bedroom11.50 Ft x 14.42 FtMain
Affordability Calculator
$22,180
Estimated monthly payment
$590/mo
Principal $88,720 · Est. interest $123,772 over 30 yrs
Location
- 30 Davio Place, Whitecourt, AB T7S1V1
Points of Interest in Whitecourt, AB
Showing the Whitecourt area map.
Nearby Schools
Percy Baxter School
Secondary · 0.5 km away
Ecole St. Mary School
Elementary · 0.7 km away
Whitecourt Central Elementary School
Elementary · 1.3 km away
Hilltop Storefront School
School · 1.7 km away
Northern Gateway Regional School Division No 10
School · 1.9 km away
Whitecourt & District Playschool
School · 1.9 km away
Hilltop High School
Secondary · 2.0 km away
Pat Hardy Elementary School
Elementary · 2.2 km away
Mayerthorpe High School
Secondary · 39.4 km away
Elmer Elson Elementary School
Elementary · 41.1 km away
Sangudo Community School
School · 56.8 km away
Evansview School
School · 73.9 km away
Grand Trunk High School
Secondary · 74.2 km away
Entwistle School
School · 74.8 km away
Grande Yellowhead Public School Division
School · 78.8 km away
Mary Bergeron Elementary School
Elementary · 79.3 km away
Fox Creek School
School · 79.4 km away
Parkland Composite High School
Secondary · 79.4 km away
Pine Grove Middle School
School · 79.4 km away
Grande Yellowhead Regional Division No 35
Secondary · 79.5 km away
Commute Calculator
Moving Cost Estimate
EXIT Agents in Whitecourt



Listing Courtesy: RE/MAX ADVANTAGE (WHITECOURT)
Data Terms of Use
This website is operated by RE/MAX ADVANTAGE (WHITECOURT), a brokerage who is a member of The Canadian Real Estate Association (CREA). The content on this website is owned or controlled by CREA. By accessing this website, the user agrees to be bound by these terms of use as amended from time to time, and agrees that these terms of use constitute a binding contract between the user, RE/MAX ADVANTAGE (WHITECOURT), and CREA.
Copyright
The content on this website is protected by copyright and other laws, and is intended solely for the private, non-commercial use by individuals. Any other reproduction, distribution or use of the content, in whole or in part, is specifically prohibited. Prohibited uses include commercial use, “screen scraping”, “database scraping”, and any other activity intended to collect, store, reorganize or manipulate the content of this website.
Trademarks
REALTOR®, REALTORS®, and the REALTOR® logo are certification marks that are owned by REALTOR® Canada Inc. and licensed exclusively to The Canadian Real Estate Association (CREA). These certification marks identify real estate professionals who are members of CREA and who must abide by CREA’s By-Laws, Rules, and the REALTOR® Code. The MLS® trademark and the MLS® logo are owned by CREA and identify the professional real estate services provided by members of CREA.
Liability and Warranty Disclaimer
The information contained on this website is based in whole or in part on information that is provided by members of CREA, who are responsible for its accuracy. CREA reproduces and distributes this information as a service for its members, and assumes no responsibility for its completeness or accuracy.
Amendments
RE/MAX ADVANTAGE (WHITECOURT) may at any time amend these Terms of Use by updating this posting. All users of this site are bound by these amendments should they wish to continue accessing the website, and should therefore periodically visit this page to review any and all such amendments.