

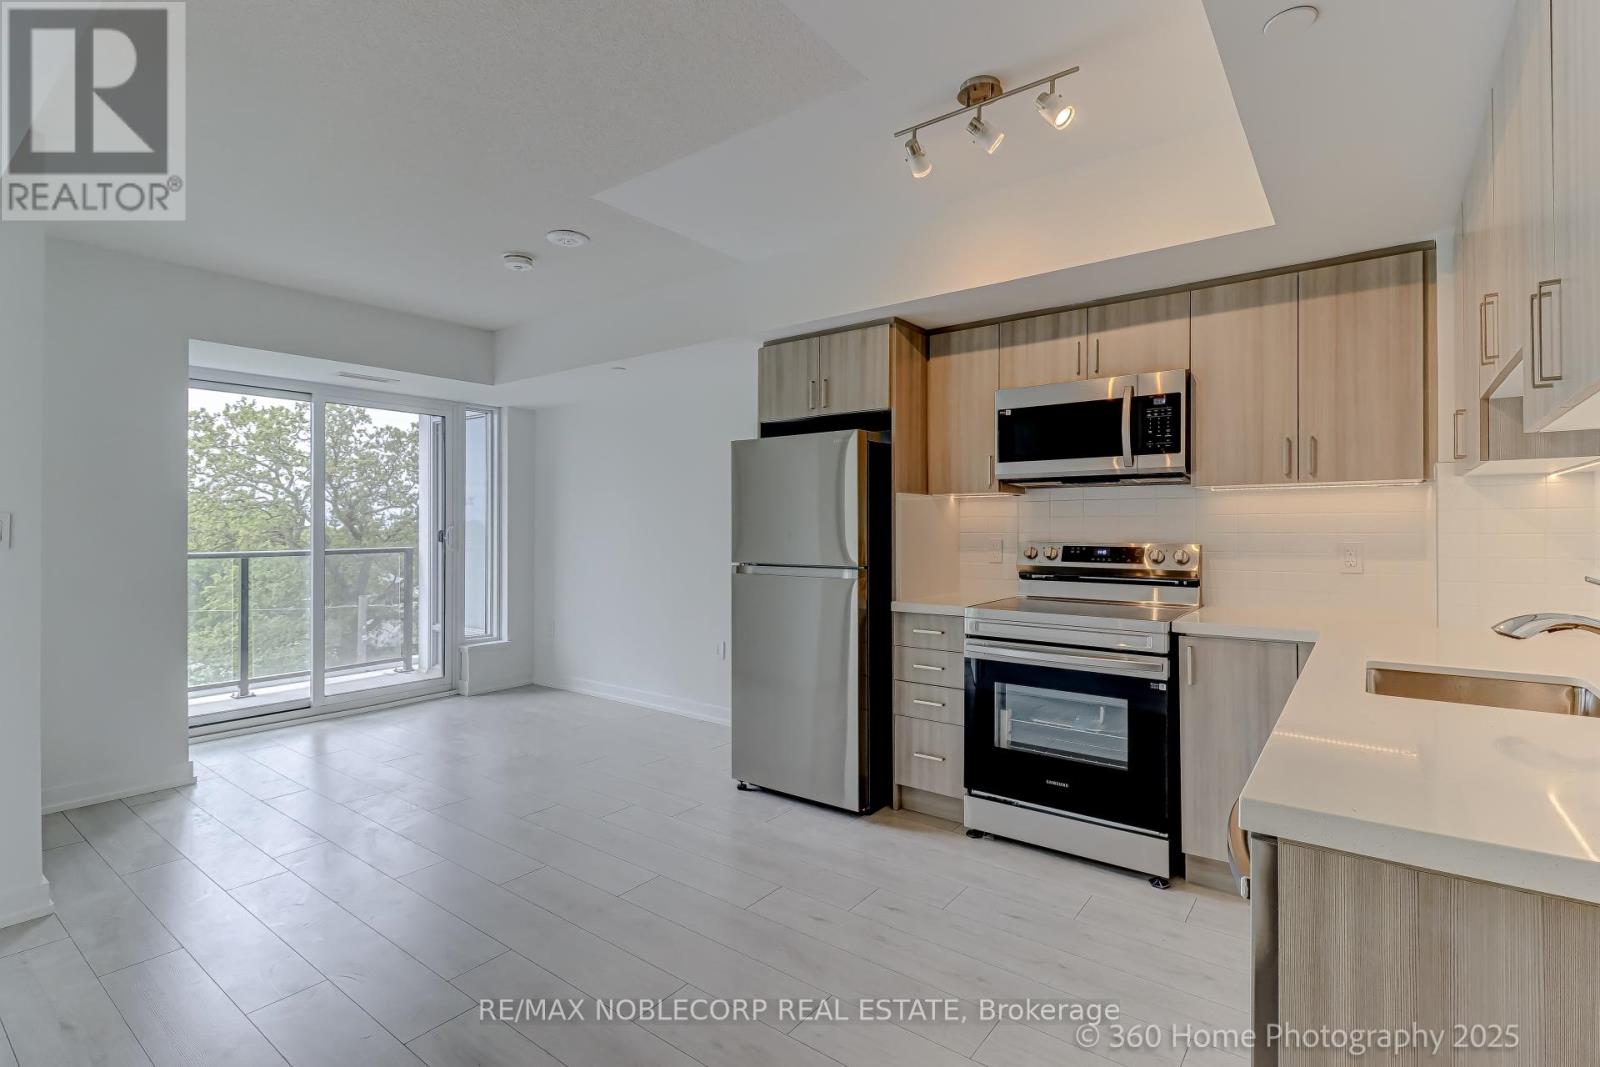
508 - 556 MARLEE AVENUE Unit 508, Toronto (Yorkdale-Glen Park), ON M6B0B1
Yorkdale-Glen Park
Key Facts
Description
Brand New 1-Bed, 1-Bath Condo At The Dylan In North York. Be The First To Live In This Brand-New, Never-Before-Occupied Condo Located In The Highly Sought-After Dylan Building. Situated In The Heart Of North York, This Prime Location Puts You Steps Away From Major Attractions, Including The University, Yorkdale Shopping Centre, Top-Rated Schools, And A Variety Of Dining Options. Enjoy Unparalleled Convenience With Direct Access To Toronto's Largest Public Transit Hub, Including Subway, Buses, Go Transit, And Long-Distance Bus Services Right At Your Doorstep. Plus, With Quick Access To Highway 401, Getting Around The City Is A Breeze! (id:31684)
Property Information
Property Type
Residential
Sub-Type
Condominium
Ownership
Condominium/Strata
Listing #
W13130098
Property Features
Cooling
Heating
Parking
Rooms
- Kitchen2.19 m X 2.92 mMain
- Living Room3.04 m X 3.04 mMain
- Master Bedroom3.59 m X 2.86 mMain
Financial Details
HOA
CA$397 / Monthly
Affordability Calculator
$85,000
Estimated monthly payment
$2,262/mo
Principal $340,000 · Est. interest $474,330 over 30 yrs
Neighborhood Market Statistics
How this home compares to active listings in Toronto, ON
- CA$784,870
- Median Listing Price
- 41
- Median Days on Market
- 950
- Median Sq Ft
- CA$818
- Median Price / Sq Ft
- 20,012
- Active Listings
- This home’s price is 46% below the area median.
Market statistics compiled from active EXIT Realty® and MLS listings in Toronto, ON.
Location
- 508 - 556 MARLEE AVENUE Unit 508, Toronto (Yorkdale-Glen Park), ON M6B0B1
Points of Interest in Toronto (Yorkdale-Glen Park), ON
Showing the Toronto (Yorkdale-Glen Park) area map.
Nearby Schools
Saint Cosmas & Damian School
School · 0.2 km away
Glen Park Public School
Elementary · 0.8 km away
Briar Hill Junior Public School
Elementary · 0.8 km away
Canadian School of Private Investigation & Security
Secondary · 0.8 km away
St Charles Catholic School
School · 0.8 km away
Fieldstone Day School
Secondary · 0.9 km away
The Career Foundation
Secondary · 1.0 km away
Toronto School of Traditional Chinese Medicine
Secondary · 1.0 km away
Medix College
School · 1.0 km away
West Preparatory Public School
Elementary · 1.0 km away
John Polanyi Collegiate Institute
Secondary · 1.1 km away
Dante Alighieri Academy
School · 1.2 km away
Eitz Chaim Schools
School · 1.2 km away
Bialik Hebrew Day School
School · 1.2 km away
Our Lady of the Assumption Catholic School
School · 1.3 km away
Regina Mundi Catholic School
School · 1.3 km away
Flemington Public School
Elementary · 1.3 km away
Torah High
Secondary · 1.3 km away
St Thomas Aquinas Elementary School
Elementary · 1.4 km away
Netivot Hatorah Day School
School · 1.4 km away
Commute Calculator
Nearby Homes


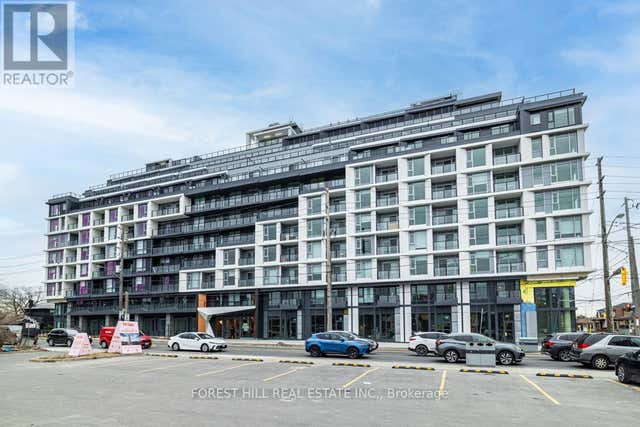
Similar Homes Nearby

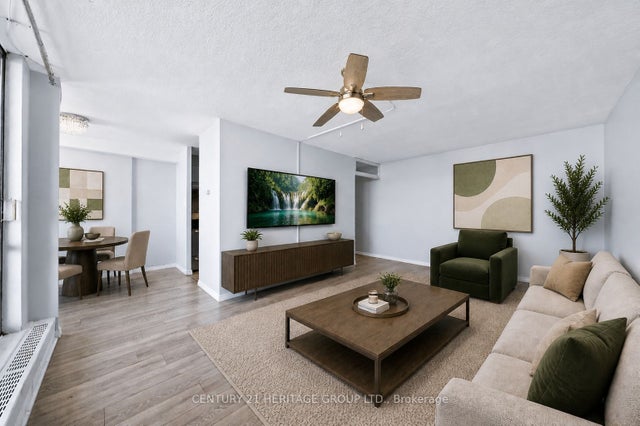
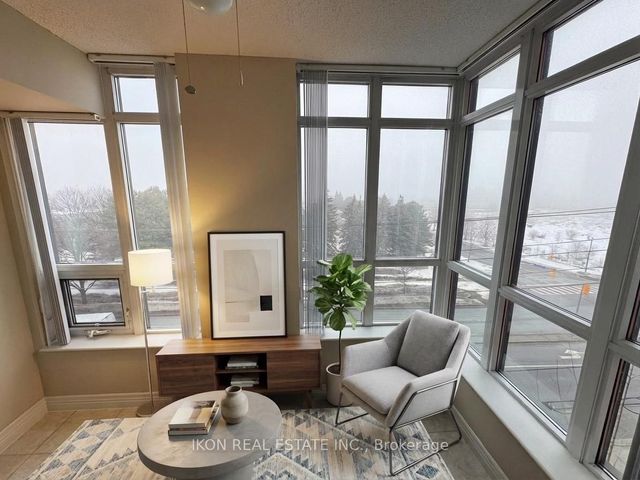
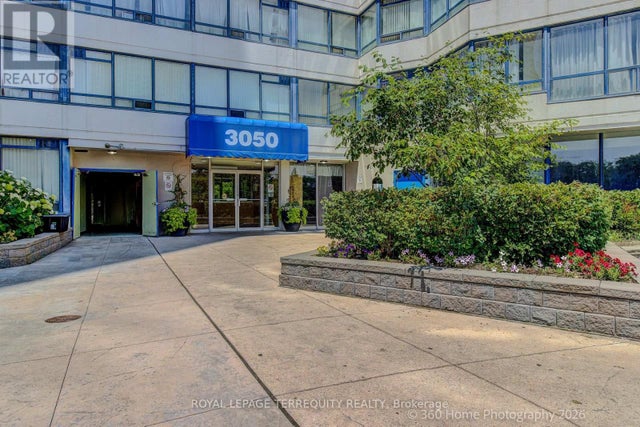
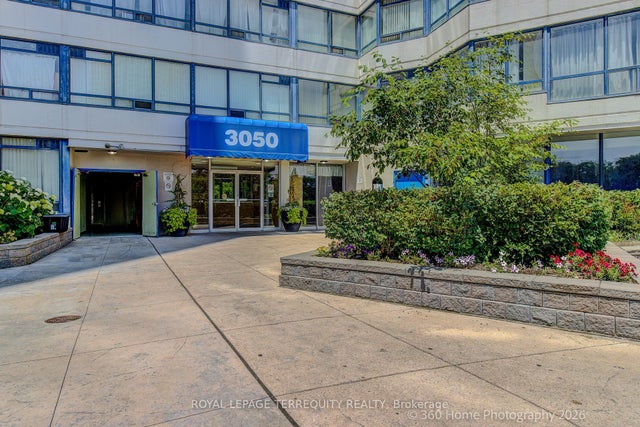
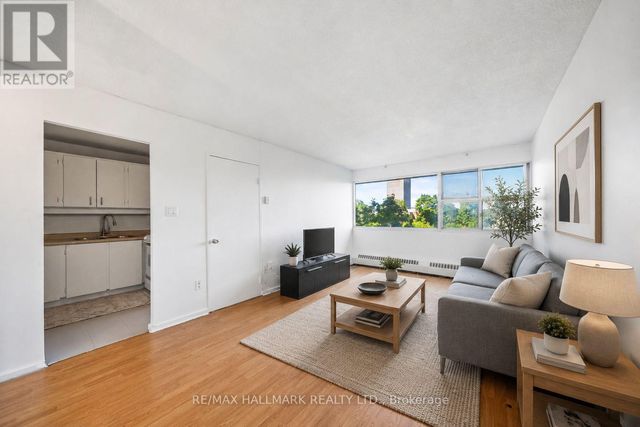
Similar Home Values
Comparable nearby listings and their asking prices.
| Address | Price | Beds | Baths | Sq Ft |
|---|---|---|---|---|
| 1601 - 2645 KIPLING AVENUE, Toronto (Mount Olive-Silverstone-Jamestown), ON | CA$298,000 | 1 | 1 | — |
| 2645 Kipling Avenue 1601, Toronto, ON | CA$298,000 | 1 | 1 | — |
| 100 Scottfield Drive 615, Toronto, ON | CA$298,000 | 1 | 1 | — |
| 1221 - 3050 ELLESMERE ROAD, Toronto (Morningside), ON | CA$298,880 | 1 | 1 | — |
| 3050 Ellesmere Road 1221, Toronto, ON | CA$298,880 | 1 | 1 | — |
| 304 - 725 DON MILLS ROAD, Toronto (Flemingdon Park), ON | CA$299,000 | 2 | 1 | — |
Moving Cost Estimate
EXIT Agents in Toronto (Yorkdale-Glen Park)



Listing Courtesy: RE/MAX NOBLECORP REAL ESTATE
Data Terms of Use
This website is operated by RE/MAX NOBLECORP REAL ESTATE, a brokerage who is a member of The Canadian Real Estate Association (CREA). The content on this website is owned or controlled by CREA. By accessing this website, the user agrees to be bound by these terms of use as amended from time to time, and agrees that these terms of use constitute a binding contract between the user, RE/MAX NOBLECORP REAL ESTATE, and CREA.
Copyright
The content on this website is protected by copyright and other laws, and is intended solely for the private, non-commercial use by individuals. Any other reproduction, distribution or use of the content, in whole or in part, is specifically prohibited. Prohibited uses include commercial use, “screen scraping”, “database scraping”, and any other activity intended to collect, store, reorganize or manipulate the content of this website.
Trademarks
REALTOR®, REALTORS®, and the REALTOR® logo are certification marks that are owned by REALTOR® Canada Inc. and licensed exclusively to The Canadian Real Estate Association (CREA). These certification marks identify real estate professionals who are members of CREA and who must abide by CREA’s By-Laws, Rules, and the REALTOR® Code. The MLS® trademark and the MLS® logo are owned by CREA and identify the professional real estate services provided by members of CREA.
Liability and Warranty Disclaimer
The information contained on this website is based in whole or in part on information that is provided by members of CREA, who are responsible for its accuracy. CREA reproduces and distributes this information as a service for its members, and assumes no responsibility for its completeness or accuracy.
Amendments
RE/MAX NOBLECORP REAL ESTATE may at any time amend these Terms of Use by updating this posting. All users of this site are bound by these amendments should they wish to continue accessing the website, and should therefore periodically visit this page to review any and all such amendments.