

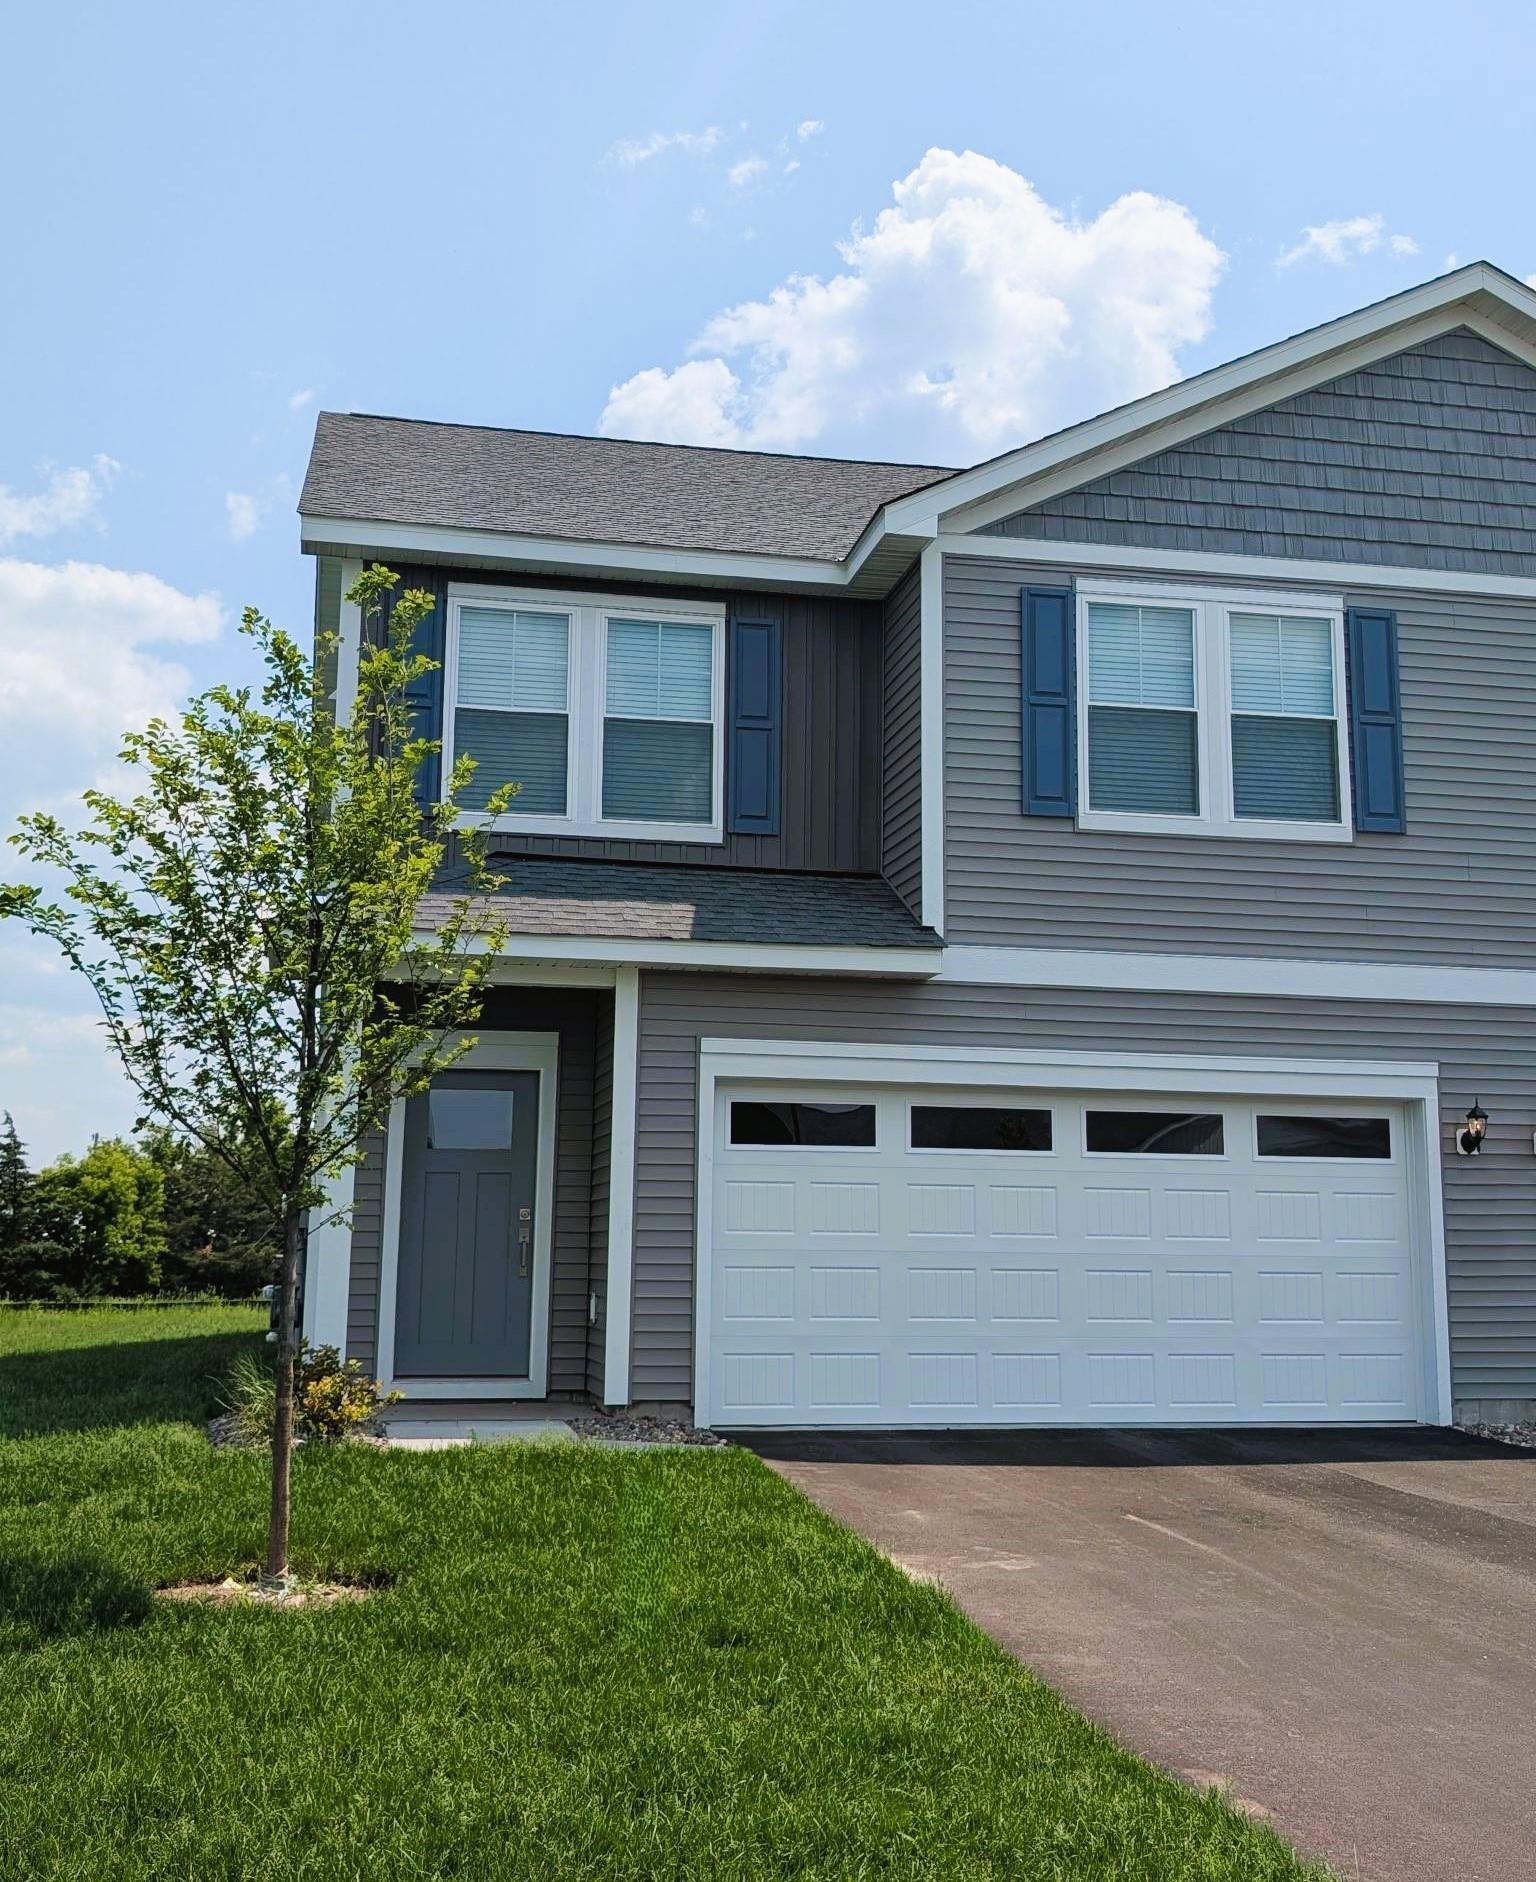
39723 Fallbrook Avenue, North Branch, MN 55056
Meadows North · Chisago County
Key Facts
Description
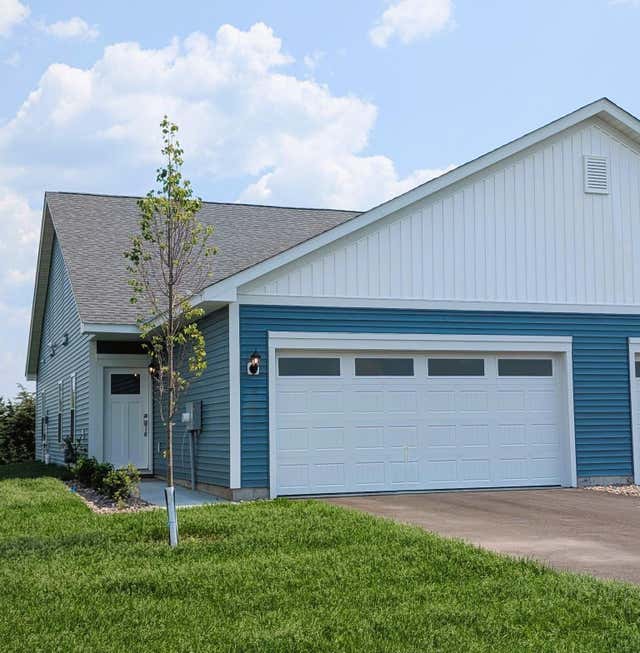
Ask us about our current incentives including builder paid closing costs! Welcome to the Mayfield plan, a breathtaking two-story masterpiece that welcomes you with elegance and style. As you step into this home, you'll be guided through a charming foyer that opens to a generously sized family room, seamlessly connected to a dedicated dining area. The kitchen is a chef’s dream, featuring luxurious quartz countertops, ample cabinetry, and modern appliances that make cooking a delight. Upstairs, you'll find a thoughtfully designed layout that places all the bedrooms together for added privacy and convenience with the addition of the loft too. The expansive primary suite is a true retreat, complete with an upgraded primary bathroom that includes a glass-enclosed shower, a soaking tub, a dual sink stunning vanity, and a spacious walk-in closet. In addition, there are three well-sized secondary bedrooms that offer comfort and versatility. This home also includes 1.5 additional bathrooms, ensuring ample facilities for both family and guests.
Property Information
Property Type
Residential
Sub-Type
Townhouse
Style
(TH) Side x Side
Year Built
2025
Stories
2
Living Area
3,261 sq ft
Lot Size
0.10 acres
Lot Dimensions
33x124x35x124
Garage Spaces
2
Zoning
Residential-Single Family
Days on Market
168
MLS® Listing#
6815351
Property Features
- Interior:
- Ceiling Fan(s)
- Appliances:
- Dishwasher, Disposal, Microwave, Range, Refrigerator, ENERGY STAR Qualified Appliances
- Cooling:
- Central Air
- Heating:
- Forced Air
- Fireplace:
- Electric
- Basement:
- Unfinished
- Pool:
- None
- Parking:
- Garage Door Opener
- Laundry:
- Electric Dryer Hookup, Washer Hookup
- Fencing:
- None
- Construction:
- Concrete, Frame
- Roof:
- Asphalt, Shingle
- Sewer:
- Public Sewer
- Water Source:
- Public
Rooms
- 12x10Second
- 10x9Second
- 13x9Second
- 13x12Second
- 13x10Second
- Bathroom13x5Second
- Bathroom5x5First
- Dining Room12x12First
- Family Room14x12First
- Kitchen14x14First
- Laundry8x5Second
- Loft13x12Second
HOA & Tax
- HOA:
- $125/Monthly
- Annual Tax:
- $668
- Parcel #:
- 110087432
Directions
Take N-35W, Follow I-35WN & I-35N to St. Croix Trail in North Branch, Take Exit 147 from I35 N, Turn Left. Take St. Croix Trail to Flink Ave. Take a Right. Take Flink Ave 395th Street.
Affordability Calculator
$78,980
Estimated monthly payment
$2,102/mo
Principal $315,920 · Est. interest $440,737 over 30 yrs
Neighborhood Market Statistics
How this home compares to active listings in North Branch, MN
- $402,597
- Median Listing Price
- 86
- Median Days on Market
- 2,038
- Median Sq Ft
- $197
- Median Price / Sq Ft
- 310
- Active Listings
- This home’s price is 2% below the area median.
- Its price per sq ft is 39% below the area median.
Market statistics compiled from active EXIT Realty® and MLS listings in North Branch, MN.
Location
- 39723 Fallbrook Avenue, North Branch, MN 55056
Nearby Schools
North Branch Middle School
Secondary · 1.9 mi away
Trinity Christian School
School · 1.9 mi away
Phoenix Academy
Elementary · 1.9 mi away
North Branch Area Public Schools
Elementary · 1.9 mi away
North Branch Primary Elementary School
Elementary · 1.9 mi away
North Branch Area High School
Secondary · 2.2 mi away
Sunrise River Elementary School
Elementary · 2.5 mi away
Cambridge Middle School
Secondary · 10.1 mi away
Rum River East Education Program
Secondary · 10.5 mi away
Cambridge Christian School
School · 11.1 mi away
St Croix River Education District
School · 11.2 mi away
Rush City Schools
School · 11.2 mi away
Cambridge-Isanti
School · 11.3 mi away
Lakeside Elementary
Elementary · 11.3 mi away
Chisago Lakes School District, Isd
School · 11.3 mi away
Cambridge-Isanti Schools
School · 11.3 mi away
Isanti Intermediate School
Elementary · 11.3 mi away
Wolf Creek Online High School
Secondary · 11.4 mi away
C.E. Jacobson Elementary
Elementary · 11.4 mi away
Rum River South School
School · 11.4 mi away
Commute Calculator
Nearby Homes


Similar Homes Nearby



Moving Cost Estimate
EXIT Agents in North Branch


Listing Courtesy: LGI Realty-Minnesota, LLC - 7632201108
Presented by: Karl Christenson