

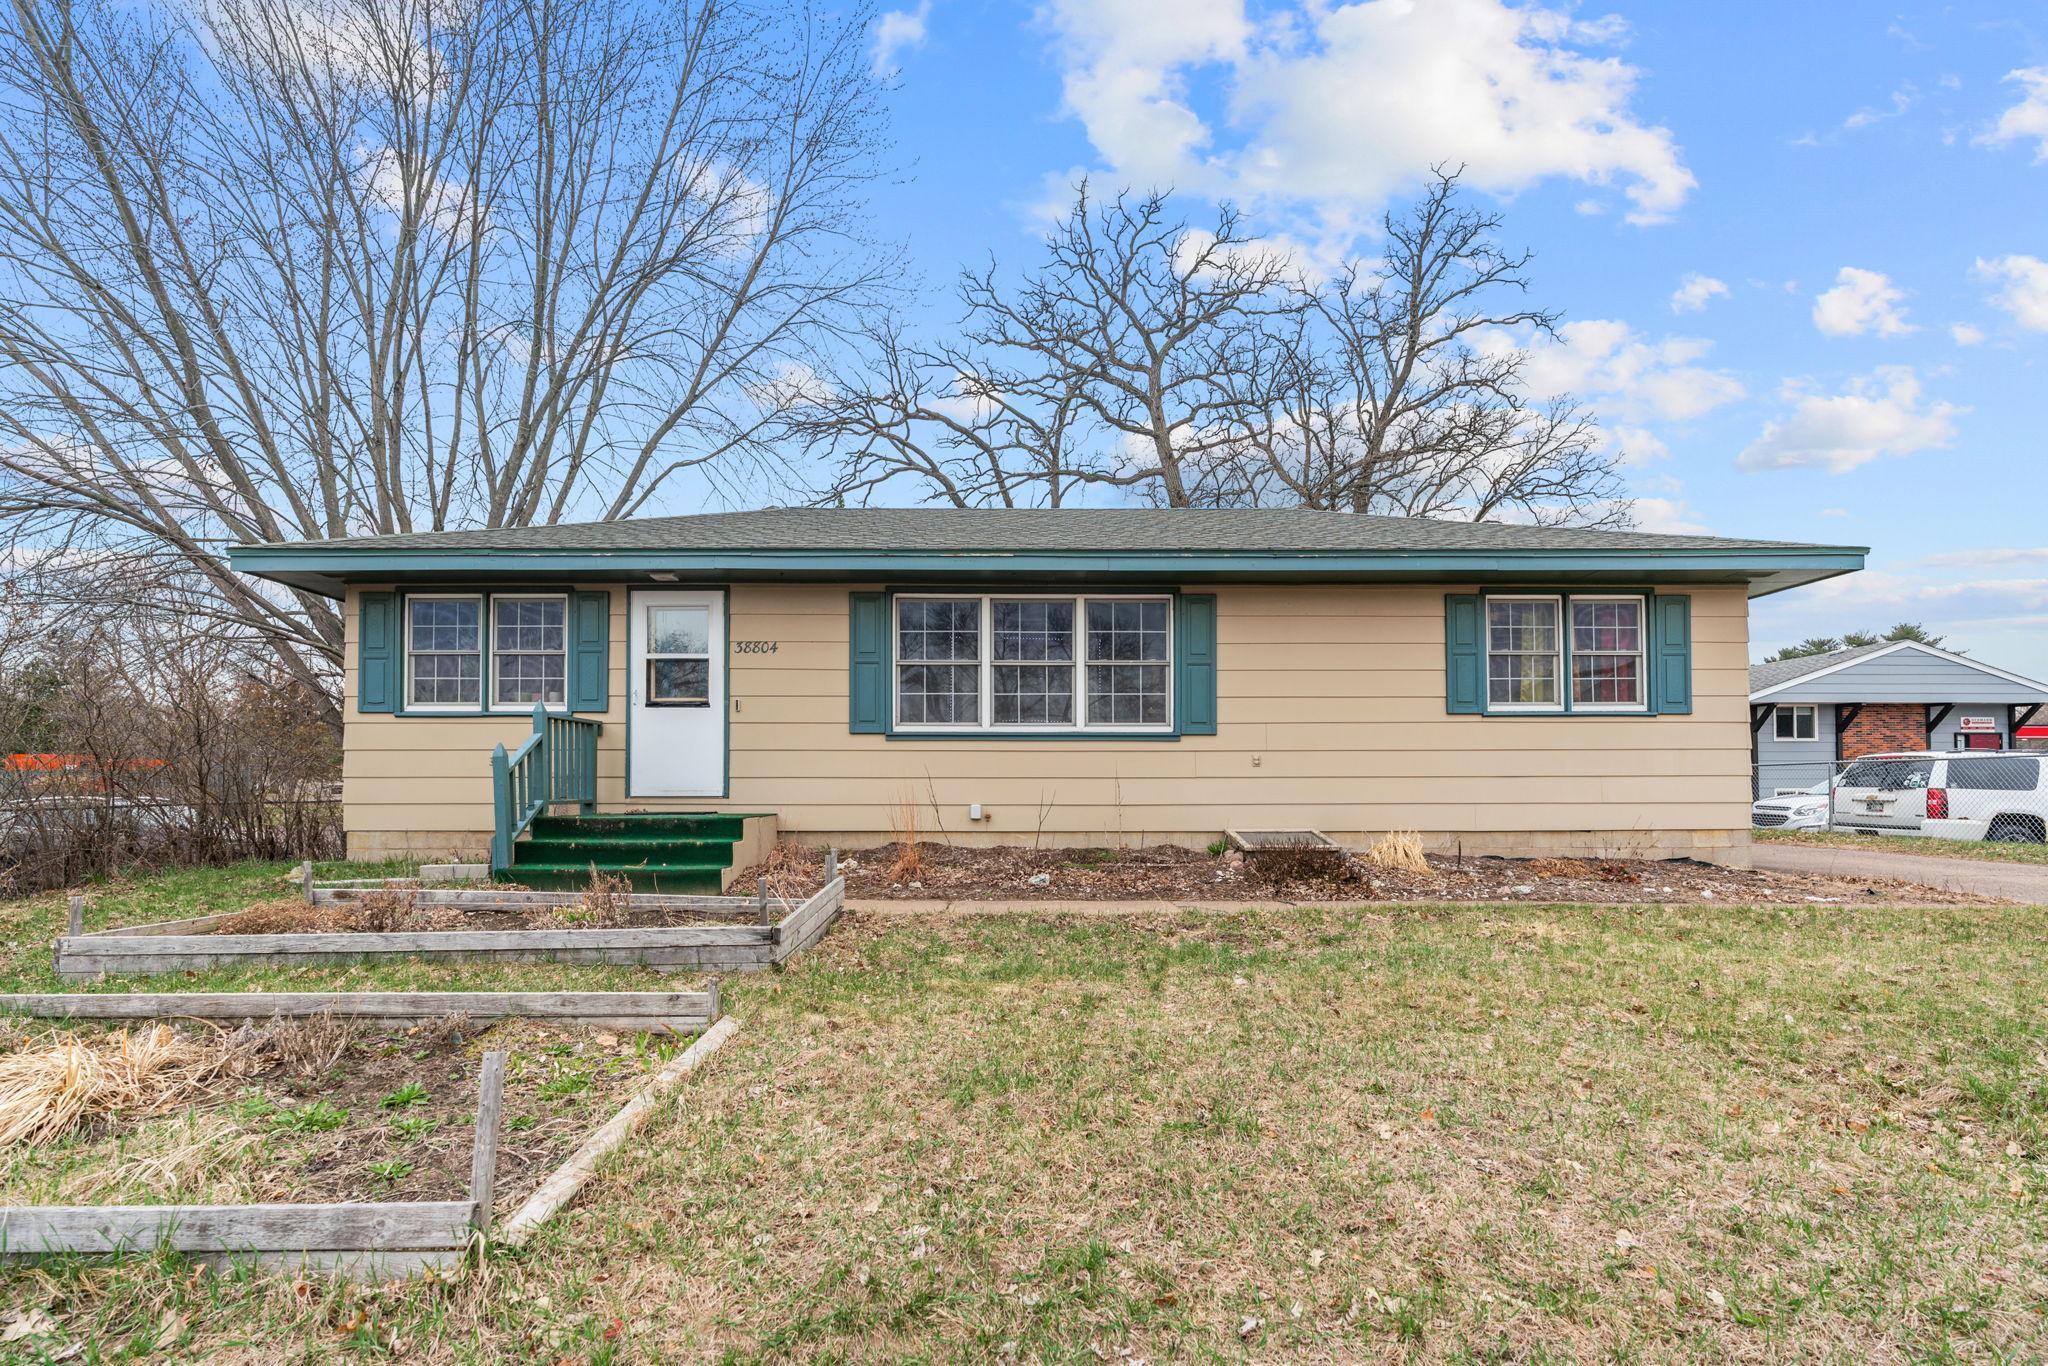
38804 8th Avenue, North Branch, MN 55056
North Branch · Chisago County
Key Facts
Description
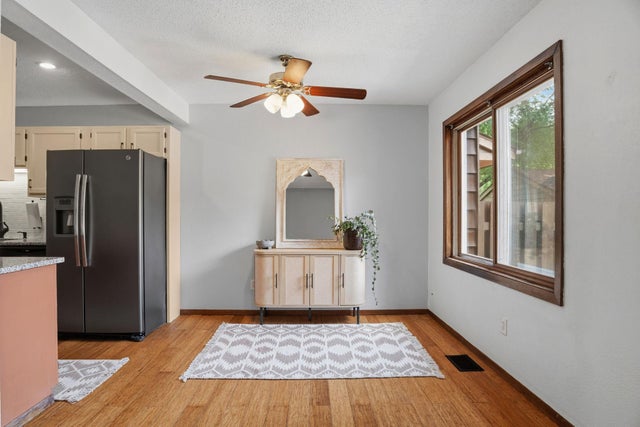
Welcome to the best of both worlds — residential & commercial business. This versatile property is nestled in the heart of downtown North Branch that blends comfortable residential living with exciting commercial business potential. Zoned both B3 Commercial and Residential, this 1,820-square-foot gem offers a rare opportunity for homeowners, entrepreneurs, and savvy investors alike. Whether you dream of running a business from home and/or generating rental income or single family home with Studio Apartment, this property delivers flexibility that most homes simply cannot match. Step inside the main level and discover a three-bedroom residence designed for everyday living and comfort. The kitchen comes equipped with appliances ready to handle family meals and holiday feasts, while the living spaces provide a warm and inviting atmosphere for relaxing after a long day. The main level full bathroom ensures convenience for everyone under the roof, and the layout flows naturally from room to room with an easygoing charm that makes this house feel like home from the moment you walk through the door. Now, here is where things get truly interesting. Head downstairs to the lower level and you will find a fully functional Studio Apartment with its own kitchen, full bathroom, studio bedroom, and — perhaps most importantly — a separate entrance. This self-contained space is perfect for extended family, guests or a studio apartment that could generate supplemental income. Or better yet, run your Professional Business Office upstairs and live downstairs in Studio Apartment. Each floor operates independently with its own entrance, making this property a genuine live-and-work setup for anyone ready to turn their work-from-home dream into reality. Recent updates throughout the home mean you can move in with confidence. A newer furnace and air conditioner keep the climate comfortable year-round, while the water heater and water softener handle the essentials behind the scenes. The washer and dryer are included, saving you the hassle and expense of purchasing new laundry equipment. These thoughtful upgrades add real value and reduce the worry of unexpected maintenance costs right out of the gate. Outside, the property continues to impress. A solid concrete driveway leads to a spacious three-car garage — more than enough room for vehicles, workshop space, storage, or whatever your heart desires. The private in-town lot offers generous outdoor space with a peaceful atmosphere that belies its incredibly convenient location. Speaking of location, Central Park sits just steps away, providing green space and fresh air practically at your doorstep. North Branch Area Public Schools are nearby for families with children, and daily errands are a breeze with grocery shopping and public transit options all within a short distance. You get the tranquility of a private setting with every modern convenience right around the corner. This property is being sold as-is with cash or conventional financing accepted. Buyers with vision will immediately recognize the renovation potential waiting to be unlocked here. Whether you see a polished family home, a thriving home-based business, or a smart investment property, the possibilities are as wide open as your imagination. Do not let this unique opportunity slip away — schedule your showing today and see the potential for yourself.
Property Information
Property Type
Residential
Sub-Type
Single Family Residence
Style
(SF) Single Family
Year Built
1967
Stories
1
Living Area
2,232 sq ft
Lot Size
0.25 acres
Lot Dimensions
75x150
Garage Spaces
3
Zoning
Business/Commercial, Resi
Days on Market
12
MLS® Listing#
7051399
Property Features
Appliances
Cooling
Heating
Flooring
Basement
Pool
Parking
Laundry
Fencing
Lot Features
Construction
Sewer
Water Source
Rooms
- 12x12Lower
- 10x11Main
- 10x10Lower
- 11x11Main
- 11x10Main
- Bonus Room12x20Lower
- Dining Room11x11Main
- Family Room10x17Lower
- Kitchen11x9Main
- Living Room11x20Main
Financial Details
HOA
None
Annual Taxes
$3,128
Parcel Number
160039400
Directions
Hwy I-35 North to North Branch, Exit and Head East on Hwy 95, Right on 8th Ave, Home on Right.
Affordability Calculator
$59,000
Estimated monthly payment
$1,570/mo
Principal $236,000 · Est. interest $329,241 over 30 yrs
Neighborhood Market Statistics
How this home compares to active listings in North Branch, MN
- $395,804
- Median Listing Price
- 86
- Median Days on Market
- 2,033
- Median Sq Ft
- $198
- Median Price / Sq Ft
- 318
- Active Listings
- This home’s price is 25% below the area median.
- Its price per sq ft is 33% below the area median.
Market statistics compiled from active EXIT Realty® and MLS listings in North Branch, MN.
Location
- 38804 8th Avenue, North Branch, MN 55056
Points of Interest in North Branch, MN
Showing the North Branch area map.
Nearby Schools
Trinity Christian School
School · 0.7 mi away
Phoenix Academy
Elementary · 0.7 mi away
North Branch Middle School
Secondary · 0.8 mi away
North Branch Area Public Schools
Elementary · 0.8 mi away
North Branch Primary Elementary School
Elementary · 0.8 mi away
North Branch Area High School
Secondary · 0.9 mi away
Sunrise River Elementary School
Elementary · 1.3 mi away
Lakeside Elementary
Elementary · 10.1 mi away
Chisago Lakes School District, Isd
School · 10.1 mi away
Wolf Creek Online High School
Secondary · 10.2 mi away
Cambridge Middle School
Secondary · 11.0 mi away
Chisago Lakes Middle School
Secondary · 11.2 mi away
Stepping Stones Christian Preschool
School · 11.4 mi away
Rum River East Education Program
Secondary · 11.6 mi away
Chisago Lakes Primary School
Elementary · 11.6 mi away
Chisago Christian School
School · 11.6 mi away
Chisago Lakes High School
Secondary · 11.6 mi away
Country School House Daycare Center Inc
School · 11.6 mi away
Linwood Elementary
Elementary · 11.7 mi away
Isanti Intermediate School
Elementary · 11.9 mi away
Commute Calculator
Nearby Homes

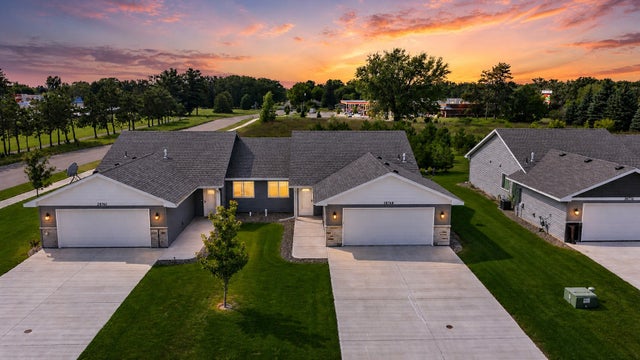
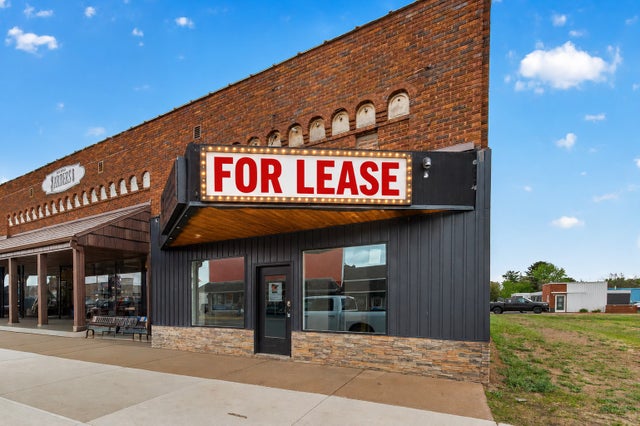


Similar Homes Nearby


Similar Home Values
Comparable nearby listings and their asking prices.
| Address | Price | Beds | Baths | Sq Ft |
|---|---|---|---|---|
| 1622 Pleasant View Drive C, North Mankato, MN | $219,000 | 3 | — | 1,294 |
| 1622 Pleasant View Drive C, North Mankato, MN | $219,000 | 3 | 2 | 1,294 |
| 2455 Crestwood Drive, North Saint Paul, MN | $224,000 | 3 | 2 | 1,405 |
| 601 Wall Street, North Mankato, MN | $225,000 | 3 | — | 1,460 |
| 2338 15th Avenue E, North Saint Paul, MN | $225,000 | 4 | 4 | 3,032 |
| 2338 15th Avenue E, North Saint Paul, MN | $225,000 | 4 | 4 | 3,032 |
Moving Cost Estimate
EXIT Agents in North Branch


Listing Courtesy: MetroHomesMarket.com - 6517705000
Presented by: David Alan Saint Germain