

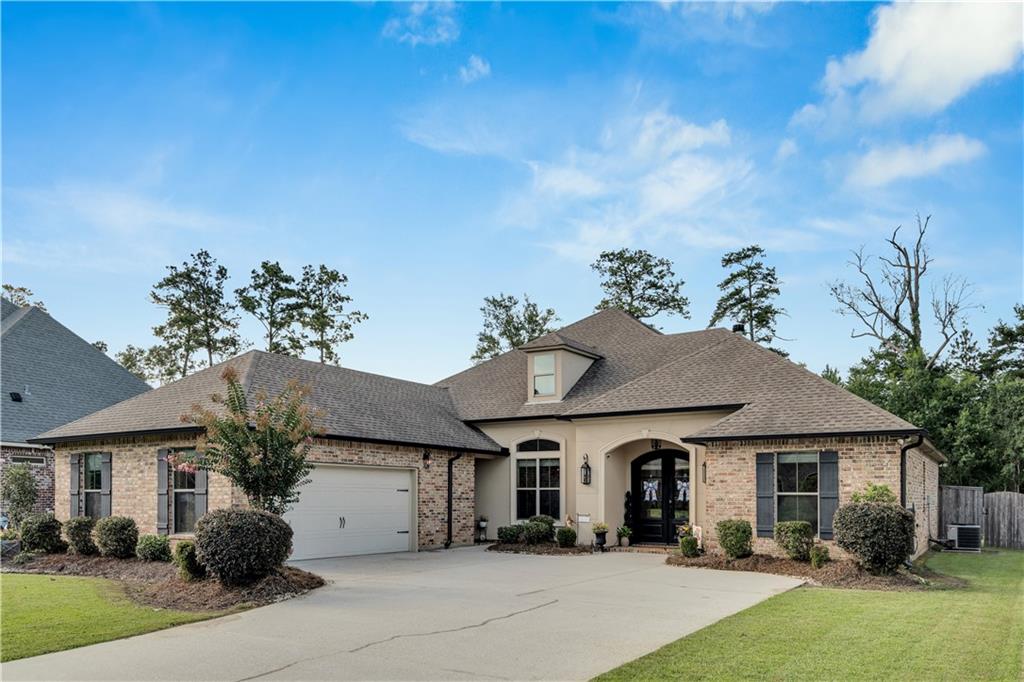
512 KRISTIAN Court, Madisonville, LA 70447
Coquille · St Tammany County
Key Facts
Description
*OPEN HOUSE SUN 7/19 1-3PM* 512 Kristian Court is the complete package Northshore buyers search for. Set behind the gates of Coquille Subdivision off Highway 22, this beautifully maintained single-story home offers 2,837 square feet of living area (3,488 total) on an oversized .40-acre lot with room for the pool you’ve always wanted. Located in preferred Flood Zone C and within the highly sought-after Mandeville High School District, the home is minutes from shopping and dining along Highway 21 with easy access to I-12, the Causeway, and New Orleans. The open-concept layout is made for entertaining while the split floor plan provides privacy. Arches, columns, substantial millwork, and statement lighting give the main living spaces unmistakable character throughout the carpet-free interior. A formal dining room provides an impressive setting for special occasions, while a separate breakfast area offers space for casual meals. The oversized living room is anchored by a fireplace and connects naturally with the kitchen and dining spaces. The kitchen is where this home separates itself. Abundant cabinetry, two pantries, and an expansive peninsula with seating provide the storage, prep area, and gathering space cooks and entertainers appreciate. Premium appliances include a 48-inch Thor six-burner gas range with griddle and double ovens, pot filler, Thor dishwasher, Hoshizaki ice maker, wine fridge, and KitchenAid refrigerator. From everyday meals to a holiday spread, this kitchen is equipped to handle it all. Privately set away from the other bedrooms, the spacious primary suite features a dramatic coffered ceiling and two walk-in closets. The oversized spa-inspired bath stands out with a large custom walk-in shower, oversized jetted tub, dual sinks, and expansive counters with a dedicated makeup area. Three additional bedrooms and two full baths are thoughtfully arranged, including a spacious guest room near the secondary entrance. The two remaining bedrooms are in a separate wing, with one currently used as an office. A covered rear patio with ceiling fans extends the living space outdoors, with a natural gas line ready for a grill or future outdoor kitchen. Beyond it, the expansive fenced yard backs to a wooded buffer that adds privacy. Practical upgrades add even more value, including a whole-home Generac generator, Tesla/EV charger, Tuff Shed storage building, and attached two-car garage with built-in storage racks. 512 Kristian Court delivers the space, character, privacy, and lifestyle that make Northshore living so desirable.
Property Information
Property Type
Residential
Sub-Type
Single Family Residence
Style
Traditional
Year Built
2017
Living Area
3,488 sq ft
Lot Size
0.40 acres
Lot Dimensions
69x175x120x194
Parking Spaces
3
Days on Market
3
MLS® Listing#
2568000
Property Features
Interior
Appliances
Cooling
Heating
Fireplace
Pool
Parking
Patio
Construction
Foundation
Roof
Windows
Security
Other Structures
Community
Sewer
Water Source
Rooms
- 9'4" x 8'11"Lower
- 19'9" x 19'2"Lower
- 7'4" x 4'6"Lower
- 17 x 10Lower
- 8'9" x 5'10"Lower
- 7'11" x 5'10"Lower
- Lower
- 13 x 7Lower
- Bedroom11'10"x10'10"Lower
- Bedroom14'8" x 12'2"Lower
- Bedroom13'10" x 11'9"Lower
- Dining Room16'5" x 13'2"Lower
- Kitchen20'1" x 18'1"Lower
- Laundry10'11" x 5'4"Lower
- Living Room19'3" x 17'1"Lower
- Master Bathroom15 x 13'5"Lower
- Master Bedroom17 x 14Lower
Schools
- Elementary:
- Lancaster
- Middle:
- Madisonville
- High:
- Mandeville HS
Financial Details
HOA
$50
Coquille
Parcel Number
12305
Directions
Heading West on Highway 22 from Mandeville, Left on Coquille Dr. before Perilloux Rd.
Affordability Calculator
$110,000
Estimated monthly payment
$2,927/mo
Principal $440,000 · Est. interest $613,839 over 30 yrs
Neighborhood Market Statistics
How this home compares to active listings in Madisonville, LA
- $439,130
- Median Listing Price
- 60
- Median Days on Market
- 2,331
- Median Sq Ft
- $190
- Median Price / Sq Ft
- 124
- Active Listings
- This home’s price is 25% above the area median.
- Its price per sq ft is 17% below the area median.
Market statistics compiled from active EXIT Realty® and MLS listings in Madisonville, LA.
Location

Points of Interest in Madisonville, LA
Showing the Madisonville area map.
Nearby Schools
Lake Castle Madisonville
School · 1.1 mi away
Madisonville Elementary School
Elementary · 2.1 mi away
Christ Episcopal School
School · 2.3 mi away
Cedarwood School
Elementary · 2.7 mi away
Lancaster Elementary
Elementary · 2.9 mi away
Northshore Prep
School · 3.0 mi away
Tchefuncte Middle School
Secondary · 3.5 mi away
New Covenant Presbyterian Church of Mandeville
School · 3.6 mi away
Pontchartrain Elementary School
Elementary · 3.6 mi away
Mary Queen of Peace Church
School · 3.7 mi away
Mandeville High School
Secondary · 3.8 mi away
Holy Trinity Lutheran Church & School
School · 3.9 mi away
Fundamentals Early Learning Center
School · 4.4 mi away
Brighthouse Learning Center
School · 4.4 mi away
Archbishop Hannan High School
Secondary · 4.5 mi away
Park Place Learning Center
School · 4.8 mi away
Northlake Christian School
Secondary · 4.9 mi away
St Michael's Episcopal Church
School · 5.1 mi away
Abba Educational Center LLC
School · 5.2 mi away
St Paul's School
Secondary · 5.2 mi away
Commute Calculator
Nearby Homes

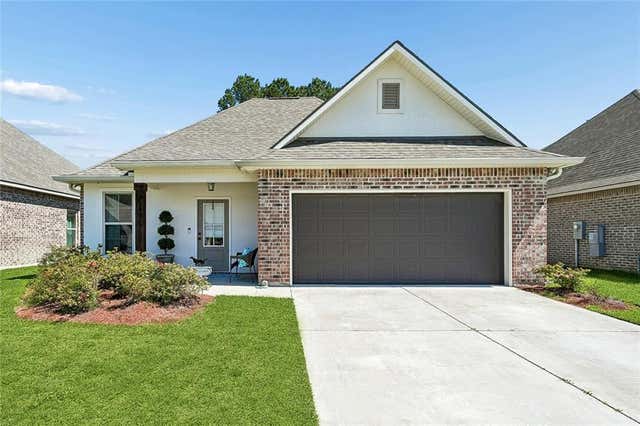
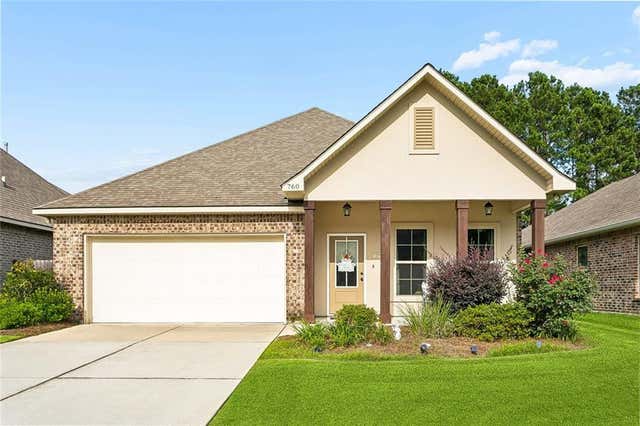
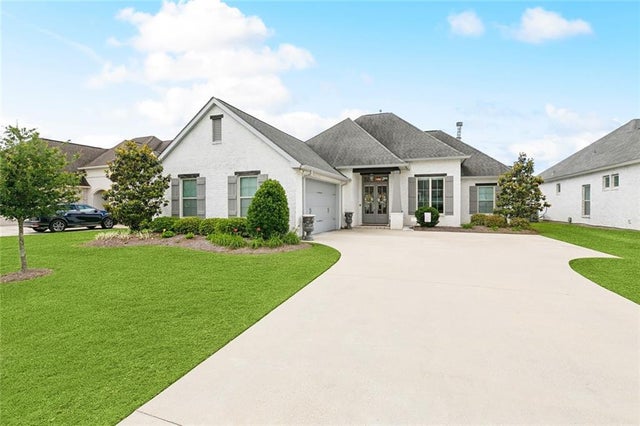
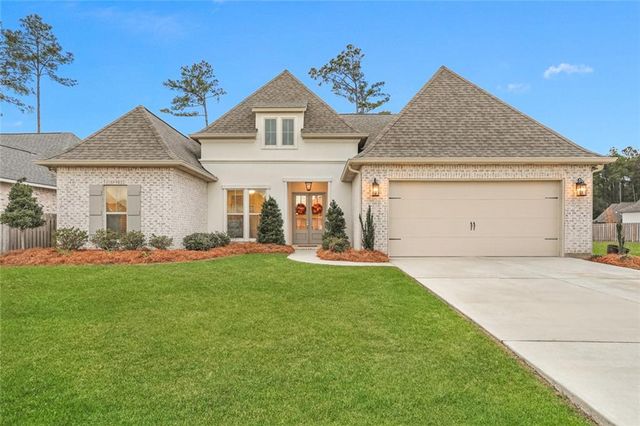
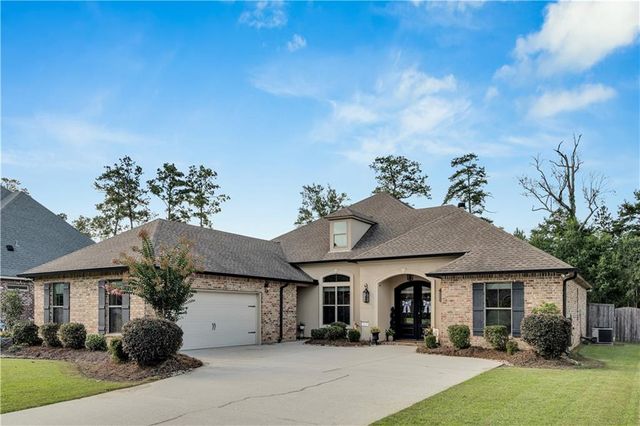
Similar Homes Nearby
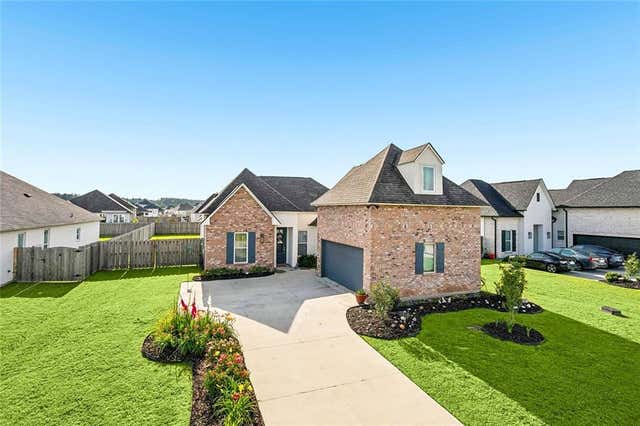


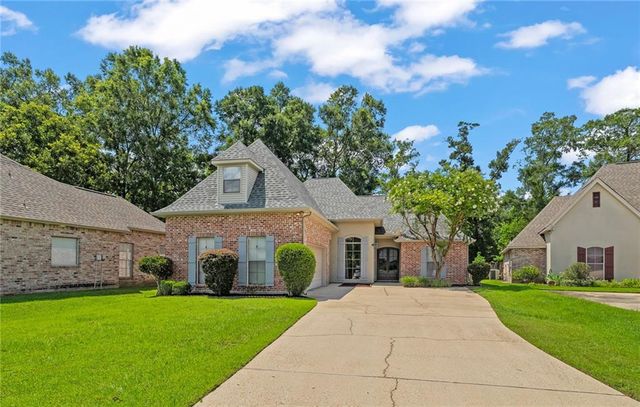

Similar Home Values
Comparable nearby listings and their asking prices.
| Address | Price | Beds | Baths | Sq Ft |
|---|---|---|---|---|
| 1517 AUDUBON Parkway, Madisonville, LA | $400,000 | 4 | 3 | 2,244 |
| 332 AUTUMN CREEK Drive, Madisonville, LA | $406,000 | 3 | 3 | 2,262 |
| 513 TUMBLE CREEK Drive, Madisonville, LA | $419,500 | 4 | 3 | 2,352 |
| 1249 FOX SPARROW Loop, Madisonville, LA | $420,000 | 4 | 2 | 2,114 |
| 222 RED FOX RUN Boulevard, Madisonville, LA | $425,000 | 4 | 2 | 2,687 |
| 449 SWIFT FOX RUN, Madisonville, LA | $425,000 | 4 | 3 | 2,422 |
Moving Cost Estimate
EXIT Agents in Madisonville


Listing Courtesy: United Real Estate Partners LLC - 5043054930