

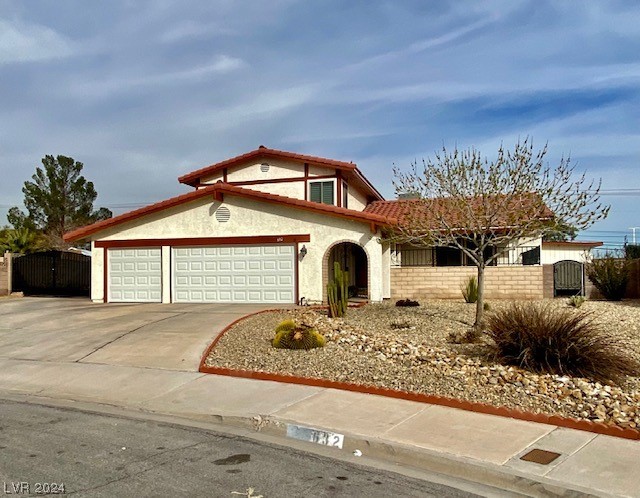
632 Montvilla Drive, Las Vegas, NV 89123
Valle Grande Estate 8 · Clark County
Key Facts
Description
NO HOA/ALL APPLIANCES/UPGRADED Home Warranty! 10,019 sq.ft lot! This UNIQUE 2story tri-level home has the right blend of traditional and modern upgrades. Courtyard entry with custom gate. SPACIOUS living on 1st floor w/LUXURY vinyl plank-wood flooring (durable, waterproof) throughout. Kitchen overlooks SUNKEN GREAT ROOM with AMAZING brick fireplace. mantle & wet bar! STUNNING primary bathroom w/QUARTZ countertop and IMPRESSIVE custom walk-in shower w/rock detail! Fresh neutral paint/light fixtures/NEW oven & CORIAN countertops in kitchen. IMPRESSIVELY upgraded Anderson windows/Sunburst shutters throughout. AMPLE kitchen space for cozy dining set or use adjacent formal dining room. Downstairs has a full bathroom, 1 bdrm and laundry room w/Samsung W/D & custom cabinets. SIZABLE backyard with desert landscaping, LARGE covered patio, dog run, storage shed and large custom wrought iron side gate for easy backyard access.
Property Information
Property Type
Residential
Sub-Type
Single Family Residence
Style
TwoStory / TriLevel
Year Built
1987
Stories
2
Living Area
2,172 sq ft
Lot Size
0.23 acres
Garage Spaces
3
Days on Market
23
MLS® Listing#
2562676
Property Features
Interior
Exterior
Appliances
Cooling
Heating
Flooring
Fireplace
Parking
Laundry
Patio
Fencing
Lot Features
Roof
Windows
Other Structures
Utilities
Sewer
Water Source
Rooms
- 17x13
- Bedroom 211x10
- Bedroom 311x10
- Bedroom 411x10
- Dining Room12x10
- Great Room21x15
- Kitchen
- Living Room20x14
Schools
- Elementary:
- Hill, Charlotte,Hill, Charlotte
- Middle:
- Schofield Jack Lund
- High:
- Silverado
Financial Details
HOA
None
Annual Taxes
$2,030
Parcel Number
177-10-110-007
Directions
From 215fwy/Warm Springs. West Warm Springs, south Puritan Drive, right Montvilla Drive to subject property.
Affordability Calculator
$104,000
Estimated monthly payment
$2,768/mo
Principal $416,000 · Est. interest $580,357 over 30 yrs
Neighborhood Market Statistics
How this home compares to active listings in Las Vegas, NV
- $477,685
- Median Listing Price
- 72
- Median Days on Market
- 1,736
- Median Sq Ft
- $258
- Median Price / Sq Ft
- 8,443
- Active Listings
- This home’s price is 9% above the area median.
- Its price per sq ft is 7% below the area median.
Market statistics compiled from active EXIT Realty® and MLS listings in Las Vegas, NV.
Location

Points of Interest in Las Vegas, NV
Showing the Las Vegas area map.
Nearby Schools
Charlotte Hill Elementary School
Elementary · 0.2 mi away
Louis Wiener, Junior Elementary School
Elementary · 0.3 mi away
Coral Academy of Science
School · 1.4 mi away
St Gabriel Catholic School
Elementary · 1.6 mi away
Academica Nevada
School · 1.7 mi away
John R. Beatty Elementary School
Elementary · 1.8 mi away
Childtime
School · 2.0 mi away
Jack Lund Schofield Middle School Clark County School District
Secondary · 2.0 mi away
Silicon Valley High School
Secondary · 2.1 mi away
Nevada Virtual Academy
Secondary · 2.3 mi away
David M Cox Elementary School
Elementary · 2.5 mi away
Silverado High School
Secondary · 2.5 mi away
Aggie Roberts Elementary School
Elementary · 2.6 mi away
Nevada School of Inquiry
Secondary · 2.6 mi away
Cannon Middle School - Soccer Field
Elementary · 2.6 mi away
Helen C Cannon Junior High School
Secondary · 2.6 mi away
Gene Ward Elementary School
Elementary · 2.7 mi away
Challenger School
Secondary · 2.8 mi away
Dr. Beverly S. Mathis Elementary
Elementary · 2.8 mi away
Roberta C Cartwright Elementary School
Elementary · 2.9 mi away
Commute Calculator
Nearby Homes
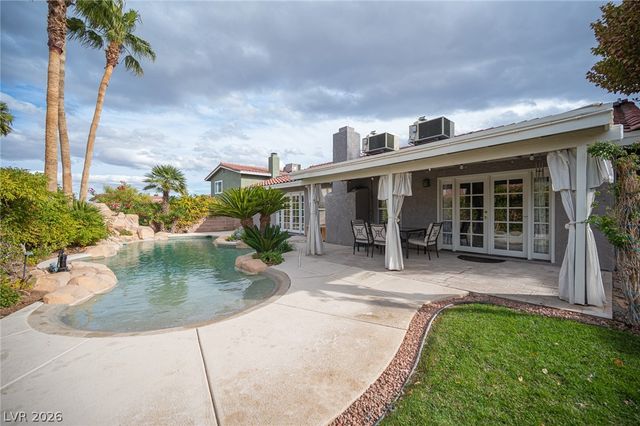
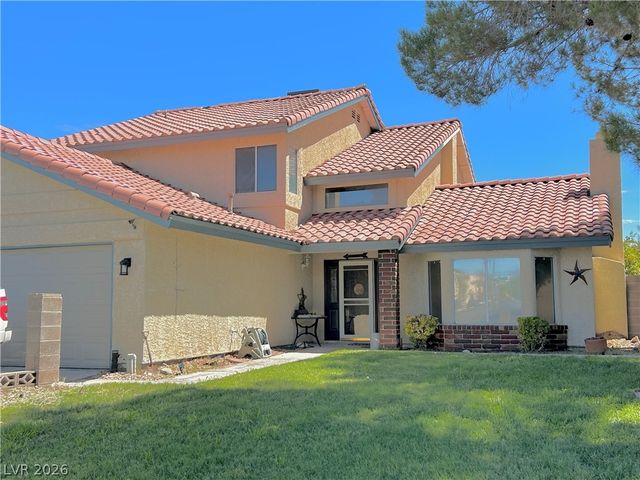
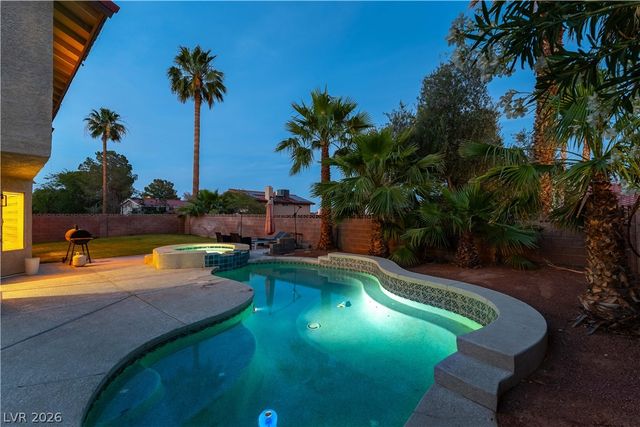
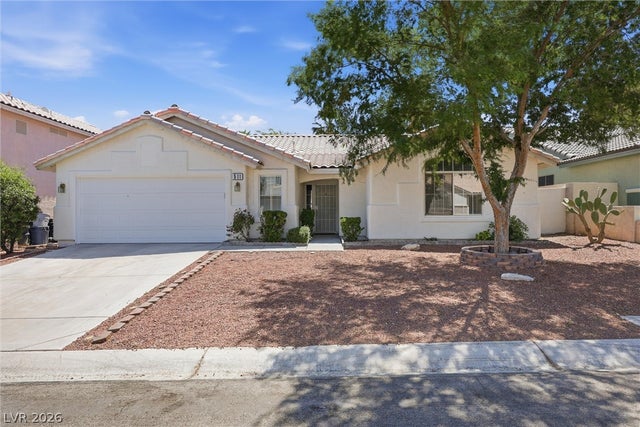

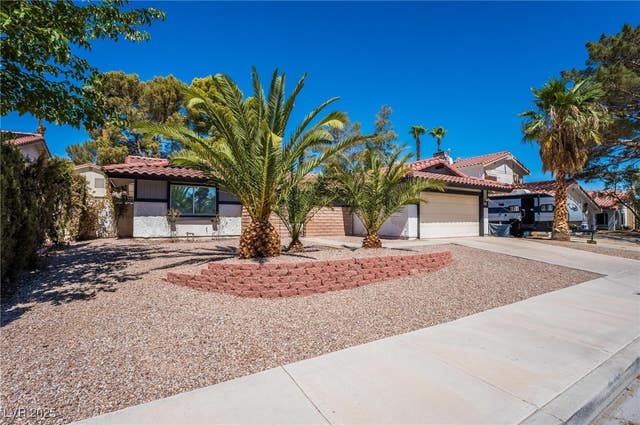
Similar Homes Nearby

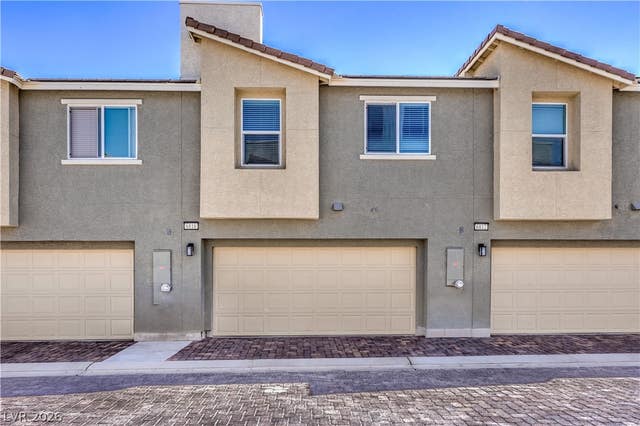
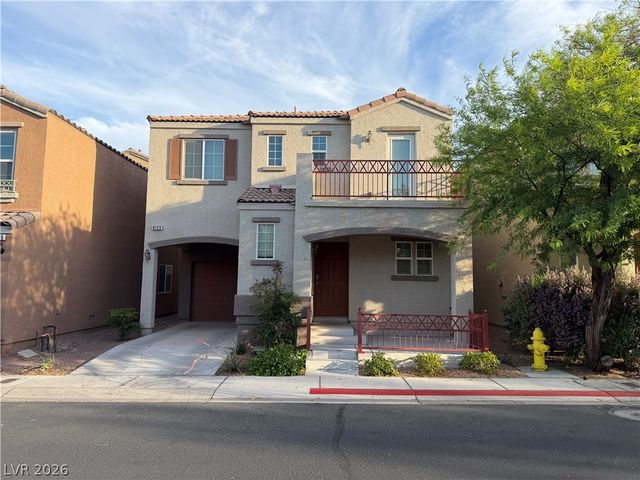
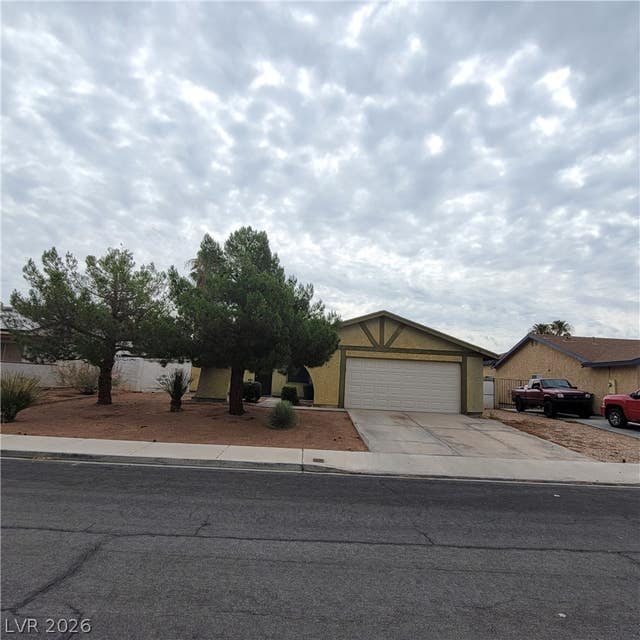
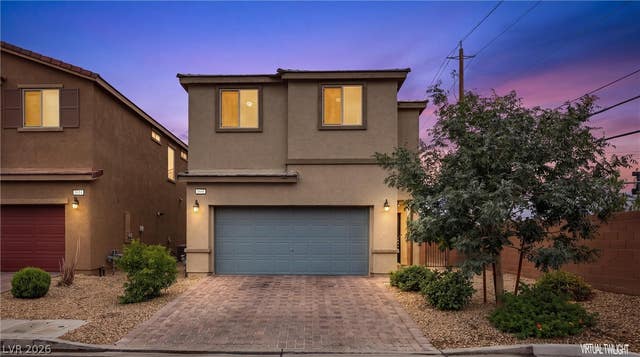
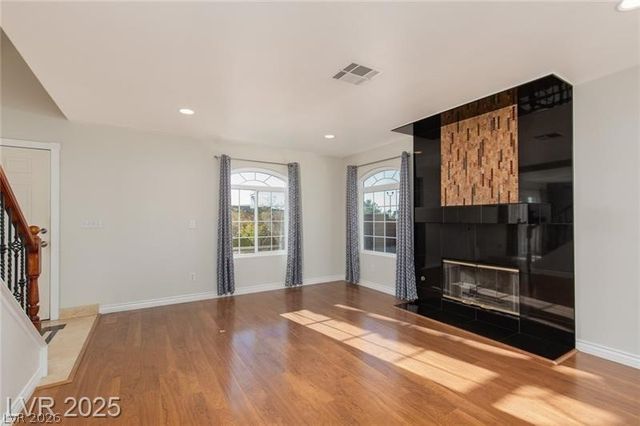
Similar Home Values
Comparable nearby listings and their asking prices.
| Address | Price | Beds | Baths | Sq Ft |
|---|---|---|---|---|
| 6329 Copperfield Avenue, Las Vegas, NV | $364,000 | 3 | 2 | 1,180 |
| 6816 Citron Mist Court, North Las Vegas, NV | $364,000 | 3 | 3 | 1,352 |
| 9125 Epworth Avenue, Las Vegas, NV | $364,500 | 3 | 3 | 1,390 |
| 1841 Runningbear Drive, Las Vegas, NV | $364,888 | 3 | 2 | 1,288 |
| 1606 Wilder Crossing Ct, Las Vegas, NV | $364,900 | 3 | 3 | 1,470 |
| 924 Angel Star Lane, Las Vegas, NV | $364,900 | 3 | 3 | 1,408 |
Moving Cost Estimate
EXIT Agents in Las Vegas


Listing Courtesy: Barrett & Co, Inc - (702) 325-1313
Presented by: Karla J. Wilson