

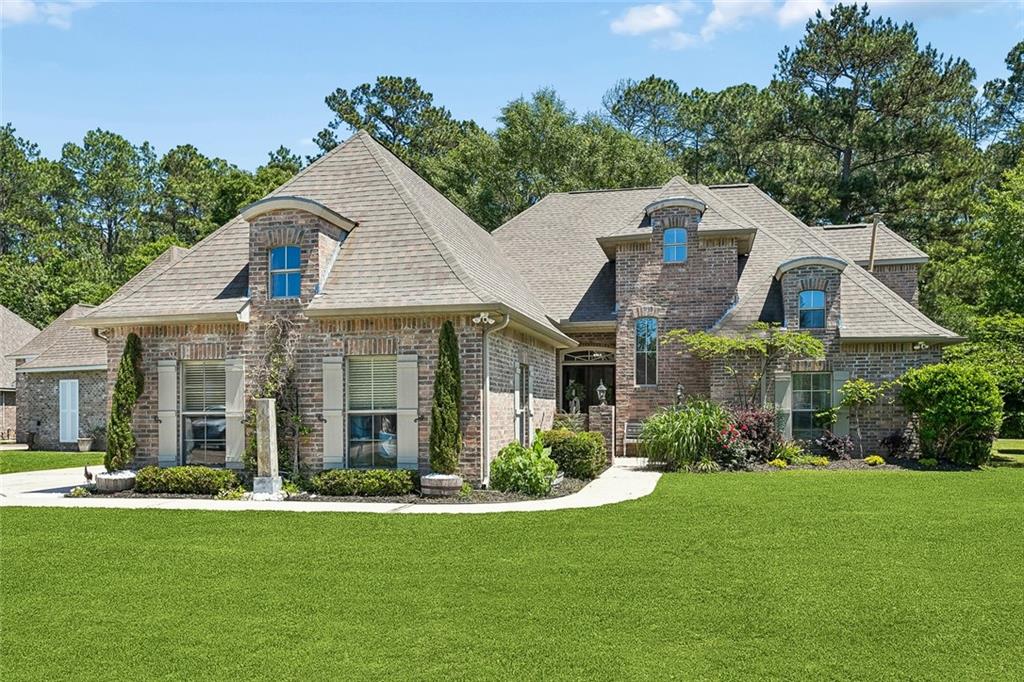
449 SWIFT FOX RUN, Madisonville, LA 70447
Fox Branch Estates · St Tammany County
Key Facts
Description
Welcome to this beautiful home in the desirable Fox Branch Estates in Madisonville. Located at 449 Swift Fox Run, this property offers a perfect blend of comfort, style, and everyday functionality. The open-concept floor plan features a spacious living area filled with natural light, highlighted by beautiful engineered wood flooring that extends through the living area, primary bedroom, hallway and 2nd downstairs bedroom adding warmth and elegance throughout. The kitchen is well-appointed with granite countertops, stainless appliances, ample cabinetry, and a large island that serves as the the heart of the home. Just off the kitchen the cozy dining room provides the perfect spot for formal or casual dining and a breakfast nook overlooking the backyard, and flows seamlessly into the living space-great for entertaining and daily living. The private primary suite offers a relaxing retreat with an ensuite bathroom featuring a soaking tub, separate shower and a generous walk-in closet. Additional bedrooms are well-sized and provide flexibility for guests, a home office or hobbies. Step outside to enjoy a to enjoy the covered patio & backyard oasis, complete with a hot tub- for unwinding or hosting gatherings year-round. The backyard backs up to green space as well as the right side of the backyard providing added privacy and a serene, open feel that is hard to find. Residents of Fox Branch Estates enjoy access to a community pool, adding to the neighborhood's appeal. Located in Flood Zone C offers added peace of mind. Conveniently located by shopping, dining, and top-rated schools, this home offers both comfort & convenience. Schedule your private showing today!
Property Information
Property Type
Residential
Sub-Type
Single Family Residence
Style
French Provincial
Year Built
2004
Living Area
3,080 sq ft
Lot Dimensions
90X149X59X146
Parking Spaces
2
Days on Market
63
MLS® Listing#
2554435
Property Features
Interior
Cooling
Heating
Fireplace
Pool
Parking
Patio
Lot Features
Construction
Foundation
Roof
Security
Other Structures
Community
Utilities
Sewer
Water Source
Rooms
- 9.3 X 12.6First
- 12.00 x 7:00First
- Bedroom11.20 x 14.20Second
- Bedroom11.00 x 11.20First
- Bedroom11.00 x 13.20First
- Den18.60 X 21.00First
- Dining Room13.00 x 11.30First
- Kitchen12.50 X 15.00First
- Laundry8.6 0 x 10.00First
- Master Bedroom16.30 x 14.00First
Financial Details
HOA
$85
Parcel Number
8668
Directions
I-12 Madisonville/Covington Exit to Hwy 1085. 2nd traffic Cir straight. Left in the curb is Fox Branch.
Affordability Calculator
$85,000
Estimated monthly payment
$2,262/mo
Principal $340,000 · Est. interest $474,330 over 30 yrs
Neighborhood Market Statistics
How this home compares to active listings in Madisonville, LA
- $430,435
- Median Listing Price
- 58
- Median Days on Market
- 2,292
- Median Sq Ft
- $189
- Median Price / Sq Ft
- 126
- Active Listings
- This home’s price is 1% below the area median.
- Its price per sq ft is 27% below the area median.
Market statistics compiled from active EXIT Realty® and MLS listings in Madisonville, LA.
Location

Points of Interest in Madisonville, LA
Showing the Madisonville area map.
Nearby Schools
Archbishop Hannan High School
Secondary · 1.6 mi away
Lancaster Elementary
Elementary · 1.9 mi away
Madisonville Elementary School
Elementary · 2.8 mi away
Lake Castle Madisonville
School · 3.7 mi away
Christ Episcopal School
School · 4.0 mi away
Holy Trinity Lutheran Church & School
School · 4.7 mi away
Kehoe-France Northshore
Secondary · 4.8 mi away
Covington High School
Secondary · 5.1 mi away
Bambi's Kids Academy
School · 5.9 mi away
St Paul's School
Secondary · 6.1 mi away
Covington Elementary School
Elementary · 6.1 mi away
William Pitcher Junior High School
Secondary · 6.2 mi away
Pine View Middle School
Secondary · 6.2 mi away
Covington Montessori School
Elementary · 6.3 mi away
St Peter Catholic School
School · 6.4 mi away
St Scholastica Academy
School · 6.5 mi away
St. Tammany Parish Public School System
School · 6.6 mi away
St Tammany Parish of
Secondary · 6.6 mi away
Lakeview Maria Montessori
Elementary · 6.9 mi away
Cedarwood School
Elementary · 6.9 mi away
Commute Calculator
Nearby Homes

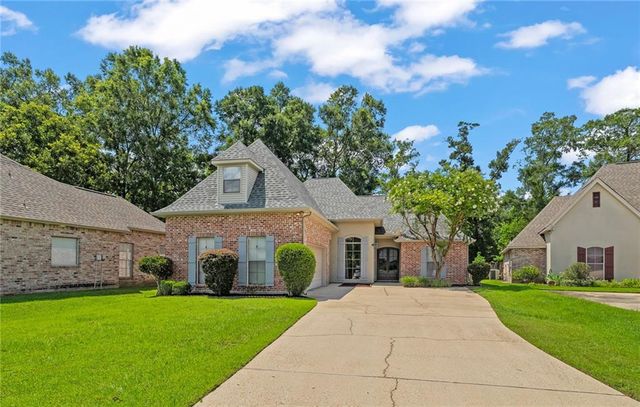

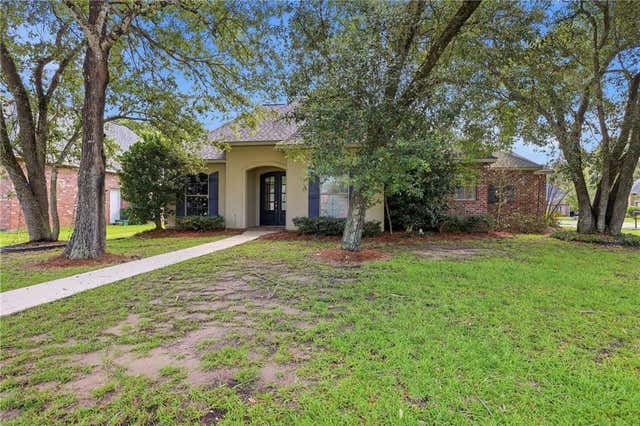

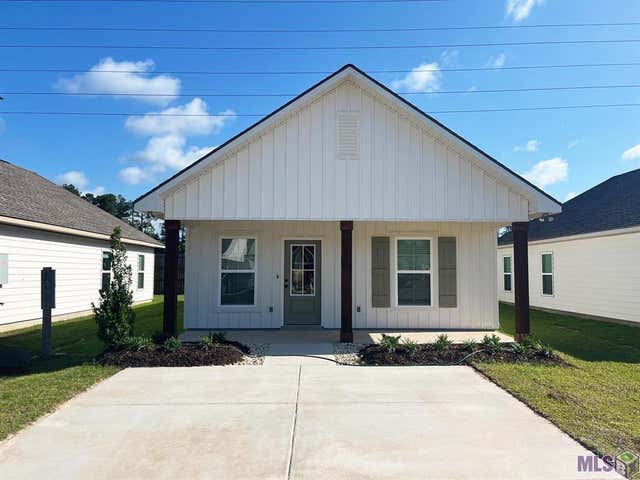
Similar Homes Nearby
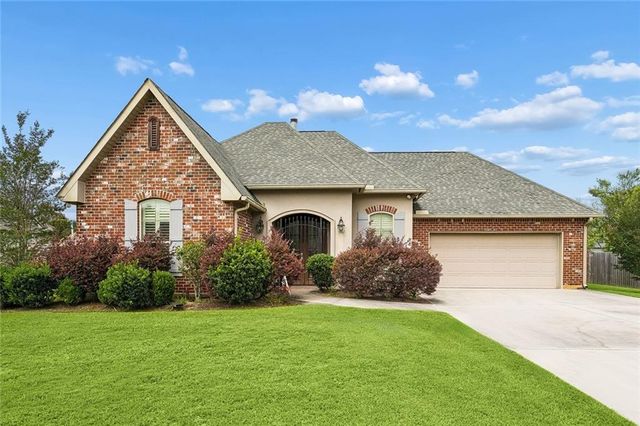

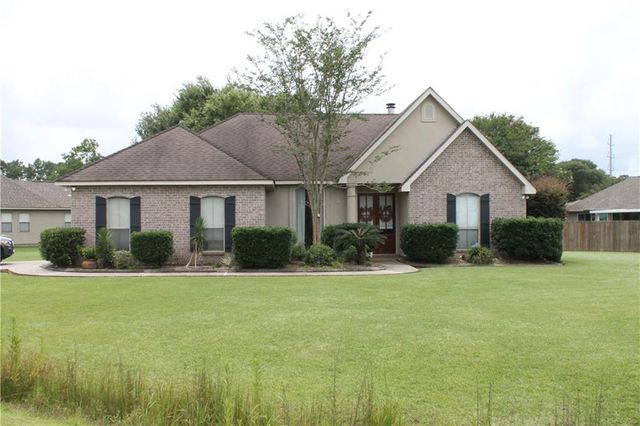
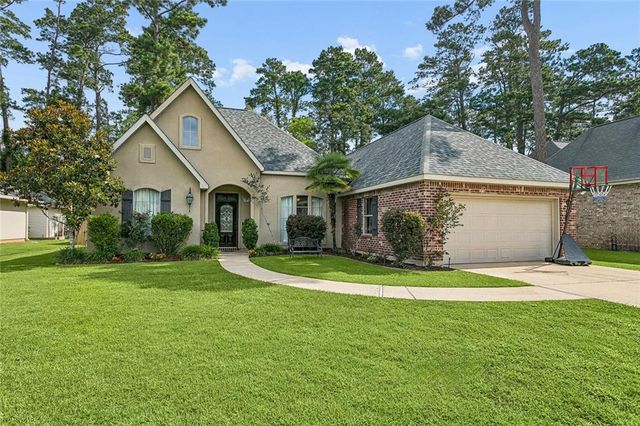

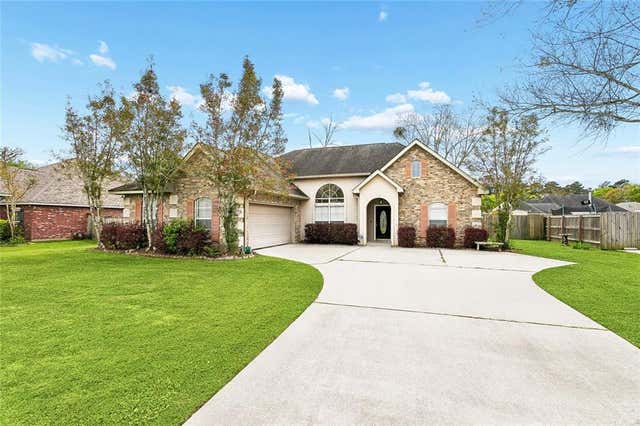
Similar Home Values
Comparable nearby listings and their asking prices.
| Address | Price | Beds | Baths | Sq Ft |
|---|---|---|---|---|
| 167 FAYEDAYE Drive, Madisonville, LA | $299,000 | 3 | 2 | 1,567 |
| 34 ADRIENNE Street, Madisonville, LA | $300,000 | 3 | 2 | 1,585 |
| 317 PRINCE Drive, Madisonville, LA | $310,500 | 3 | 2 | 1,652 |
| 172 TIMBERWOOD Drive, Madisonville, LA | $318,000 | 3 | 2 | 1,892 |
| 600 MORGAN Street, Madisonville, LA | $320,000 | 3 | 2 | 2,171 |
| 408 GAINESWAY Drive, Madisonville, LA | $325,000 | 3 | 2 | 1,737 |
Moving Cost Estimate
EXIT Agents in Madisonville


Listing Courtesy: Compass Covington (COMP27) - 9856268589